#104 - 150 Sudbury Street
About This Home
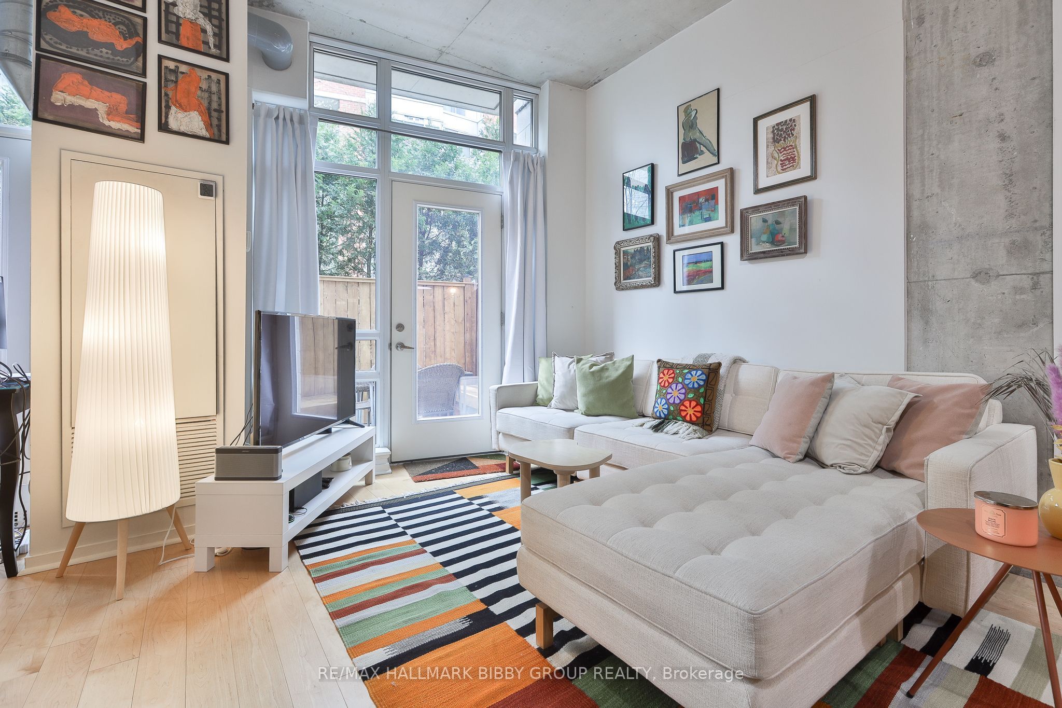
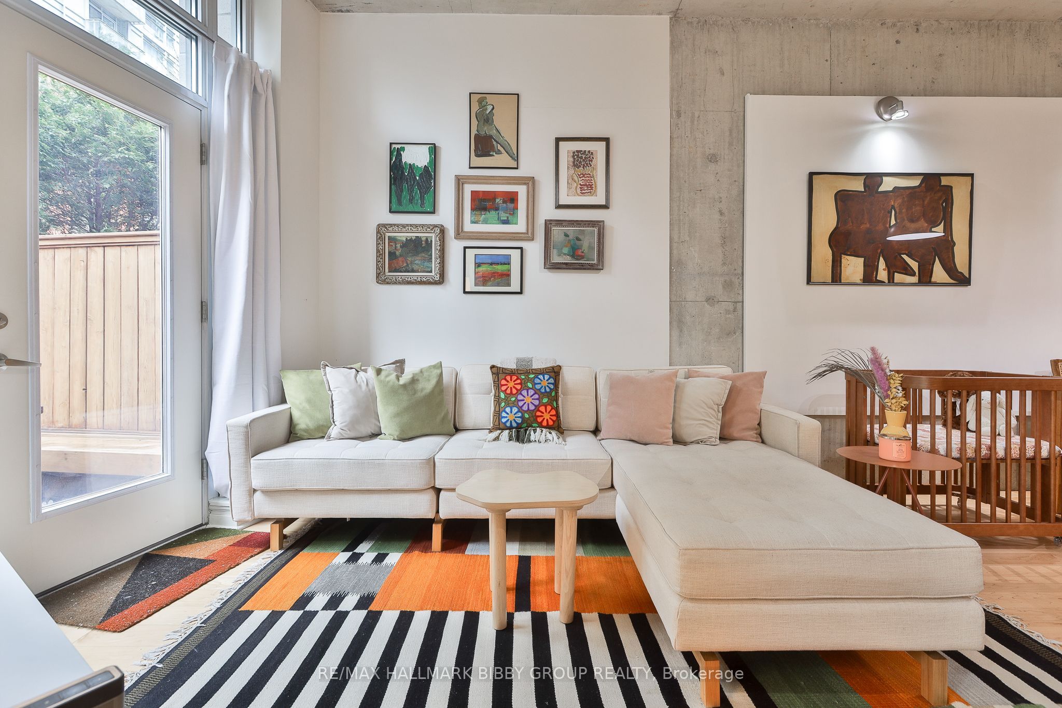
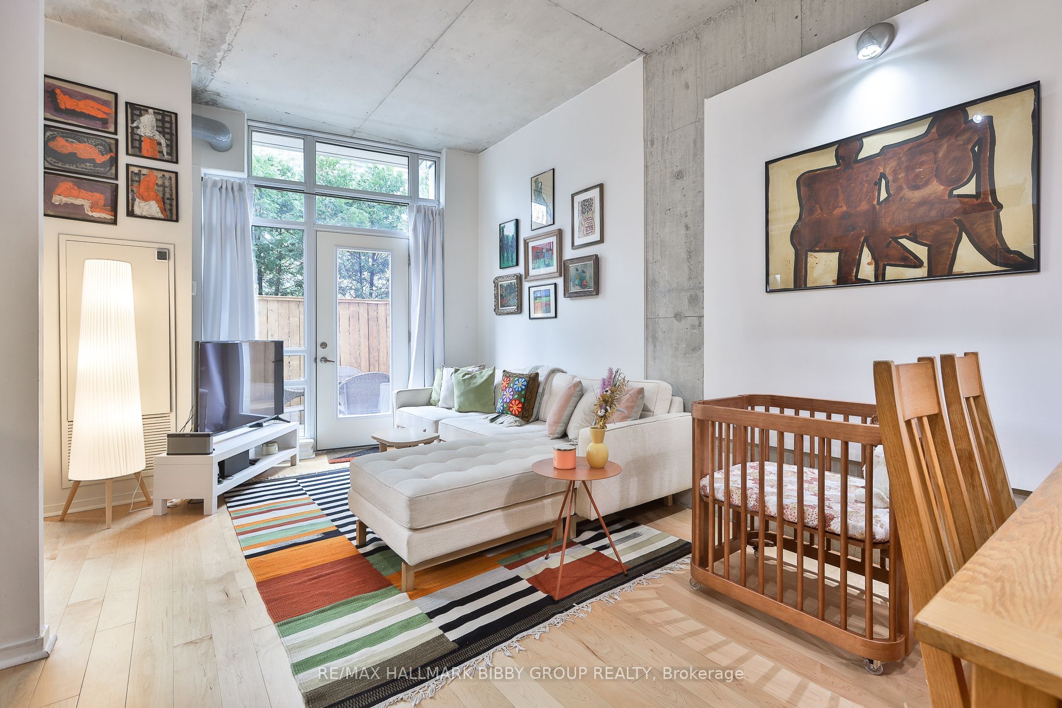
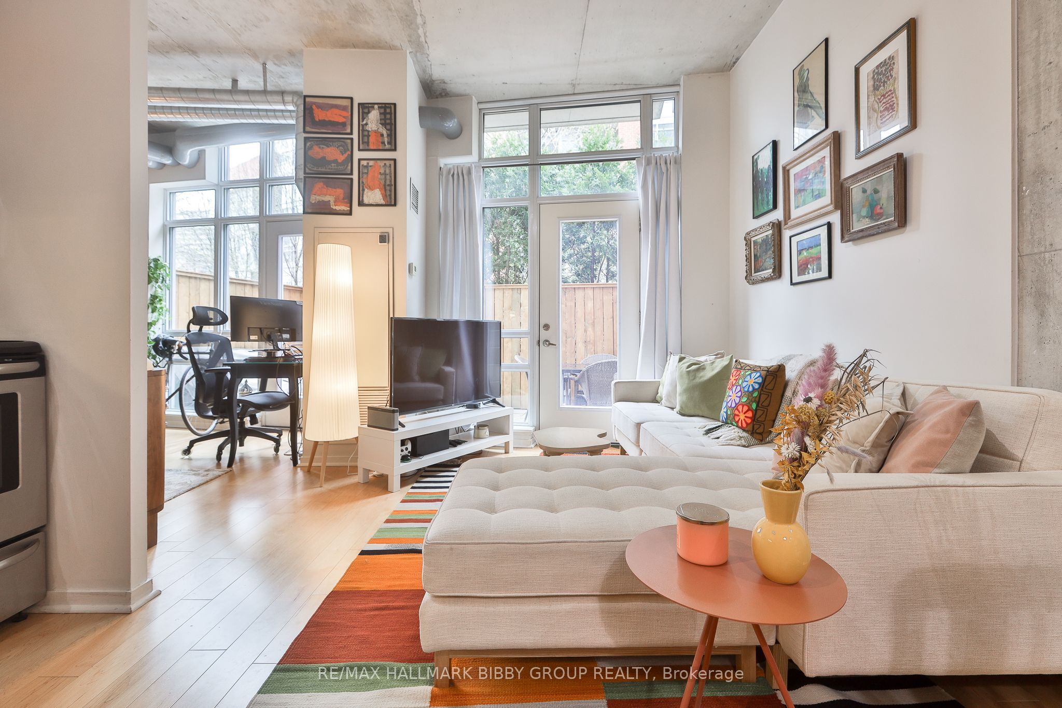
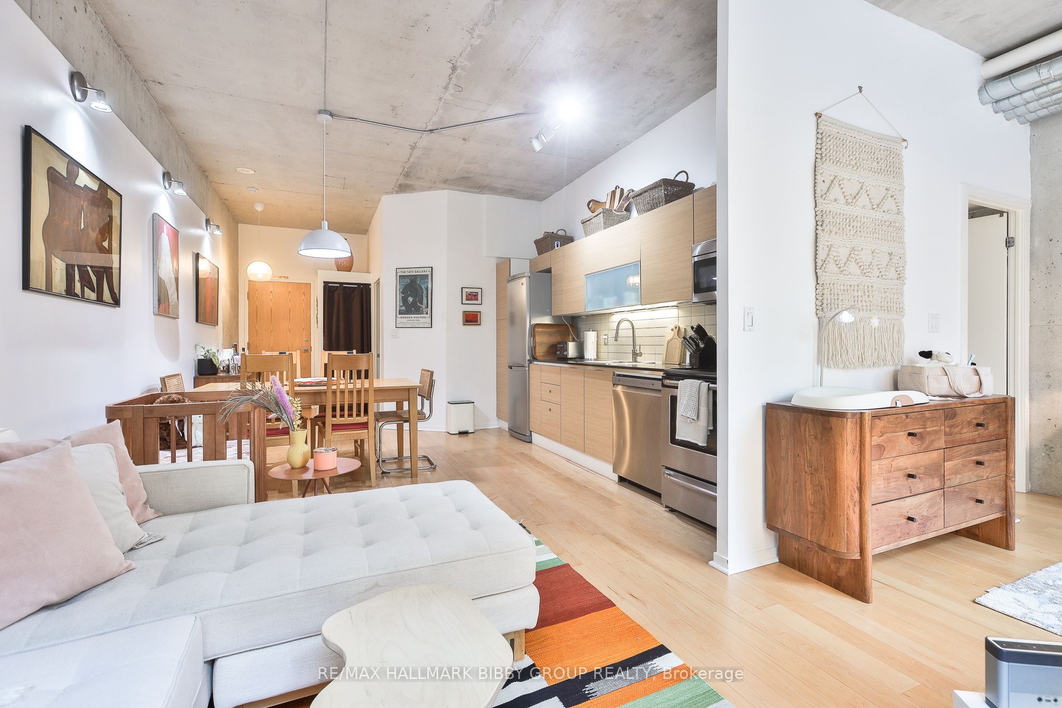
A Unique Opportunity To Own In One Of Queen West's Most Distinct & Beautiful Addresses - Welcome To The Westside Gallery Lofts! This Ingeniously Designed, Sun-Drenched, 670 Square Foot, One-Bedroom + Den Residence Delivers Uncommon Grandeur, Comfort And Privacy As Well As An Artful Opulence. The Sun-Drenched Living And Dining Rooms Are Both Functional And Spacious, Seamlessly Integrating Into A Tranquil, West-Facing Garden Terrace Oasis Offering A Beautiful Setting To Enjoy Morning Coffee, Evening Meals & Summertime Entertaining/Rejuvenation. The Terrace Has Been Professionally Enclosed Using Top Of The Line Materials. The Modern Kitchen Features Full-Sized Appliances, Ample Storage Throughout. The Private Primary Bedroom Retreat Includes A Double Closet And Access To A Semi-Ensuite Bathroom. The Den Features A Convenient Walk-Out To The Garden Terrace And Is Perfect For Those In Need Of A Large, Bright, Private Home Office And Could Easily Be Used As A Nursery. The Residence Features A Three-Piece Spa-Like Bathroom, Soaring Ceiling & Exposed Natural Concrete Throughout. You Are Steps To Highly Acclaimed And Award Winning Shops, Restaurants, Cafes & Galleries Of Queen/Dundas West, Ossington & Parkdale. Quick Access To Trinity Bellwoods Park, King West, Liberty Village, Coronation Park, Stanley Park, The Martin Goodman Trail, Lake Ontario, Billy Bishop & Gardiner Expressway. TTC At Your Doorstep!
Property Information
Building Details
Features & Amenities
Financials & Fees
Inclusions & Exclusions
Includes All Appliances. Stainless Steel Fridge, Stove, Dishwasher, Microwave W/ Range Hood, Washer & Dryer, All Lighting Fixtures & Window Coverings, One Parking Space & Locker.
Location
Similar Properties
View More

Source: Toronto Regional Real Estate Board (TRREB), via PropTx Innovations Inc.
The data relating to real estate on this website comes in part from the MLS® data feed of PropTx Innovations Inc. The information is deemed reliable but is not guaranteed accurate by PropTx.
The information provided herein must only be used by consumers that have a bona fide interest in the purchase, sale or lease of real estate and may not be used for any commercial purpose or any other purpose.
© 2026 PropTx Innovations Inc. All rights reserved. MLS®, REALTOR® and the associated logos are owned or controlled by The Canadian Real Estate Association (CREA).