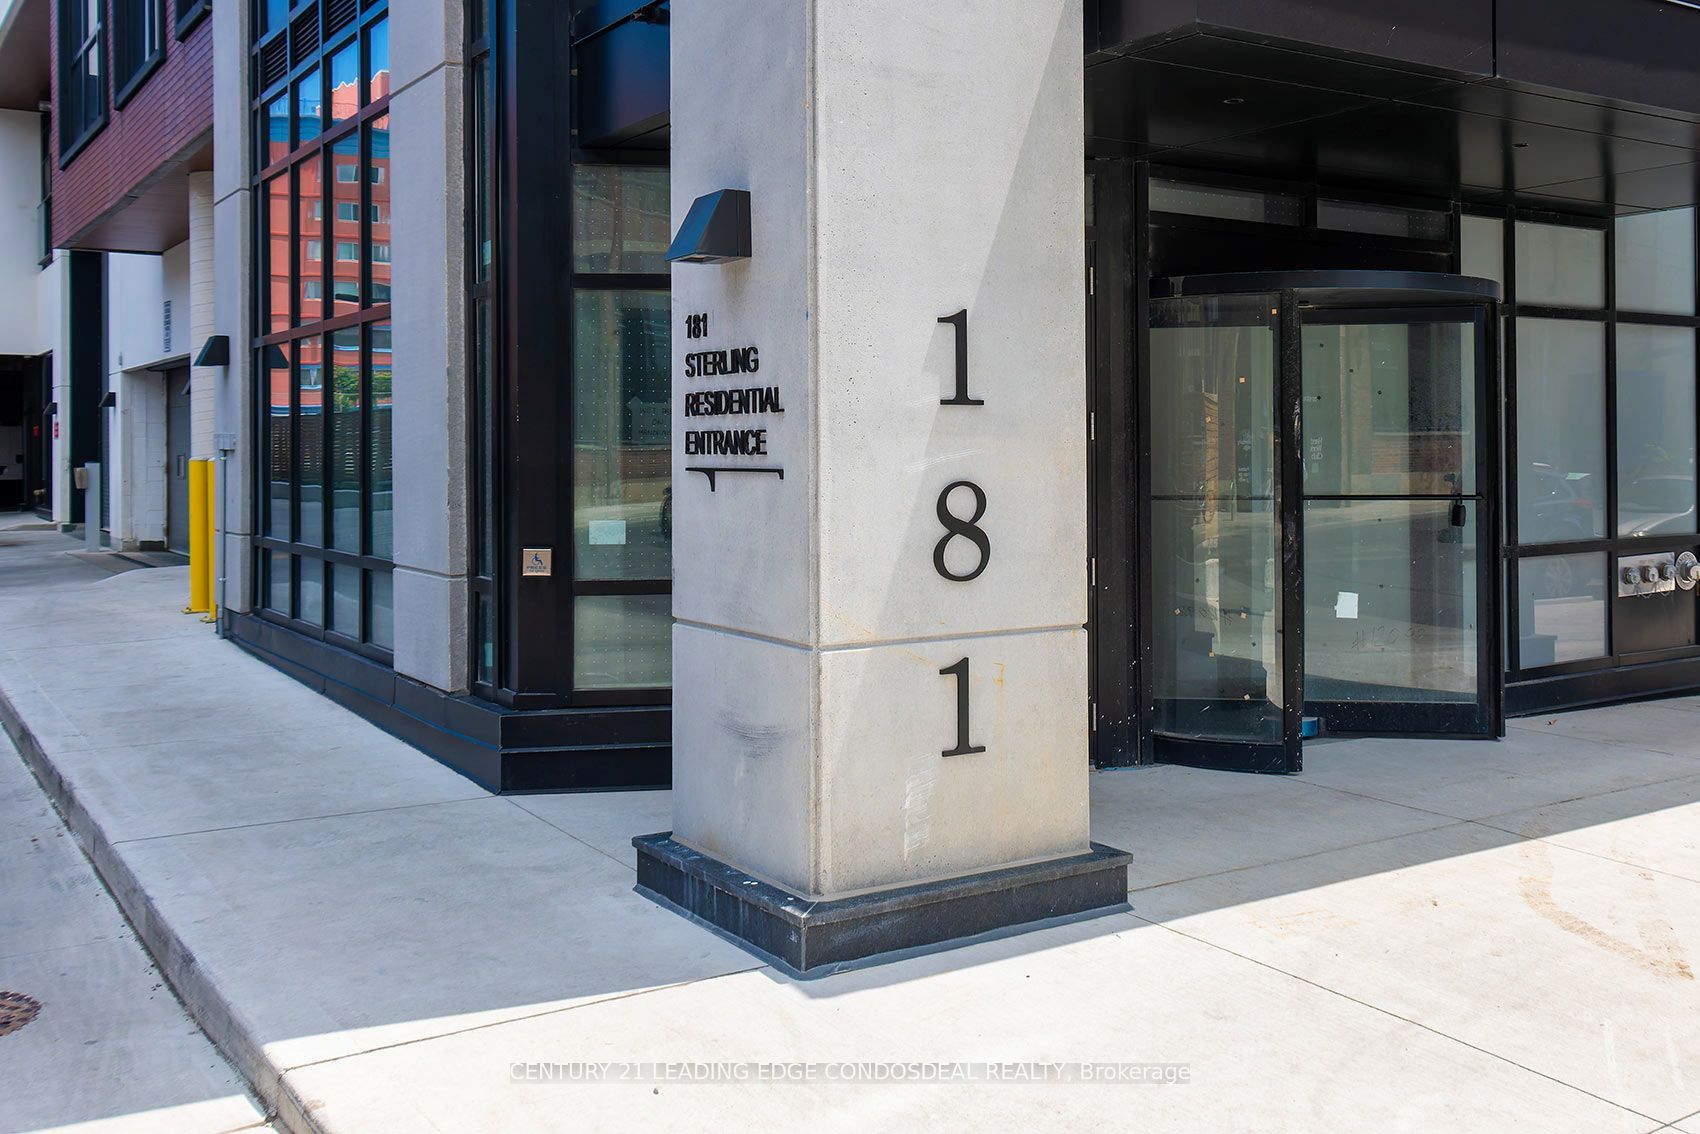
#315 - 181 Sterling Road
About This Home
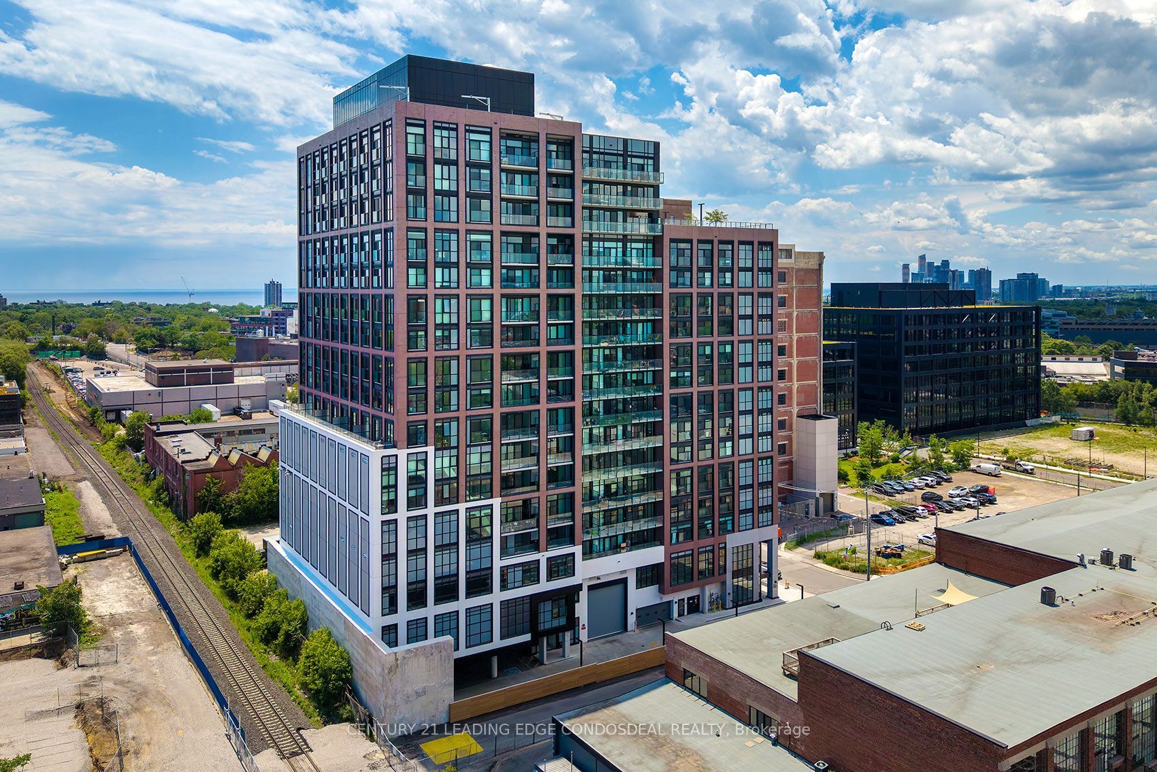
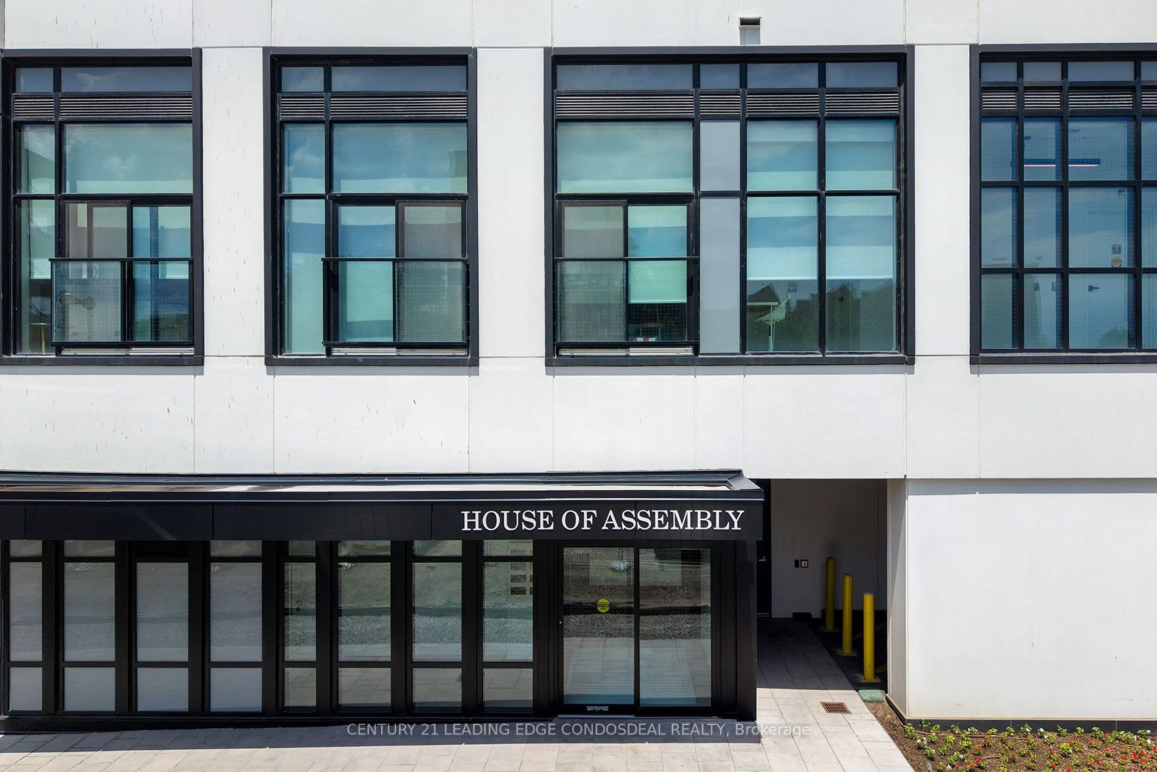
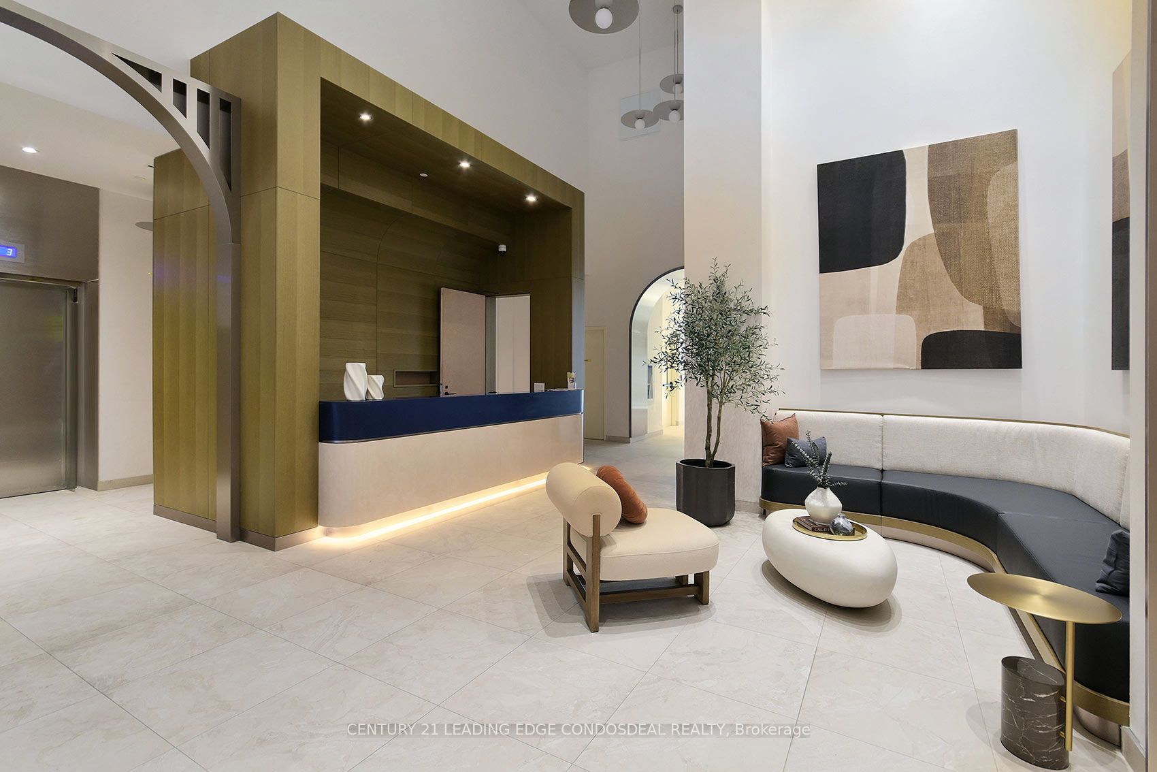
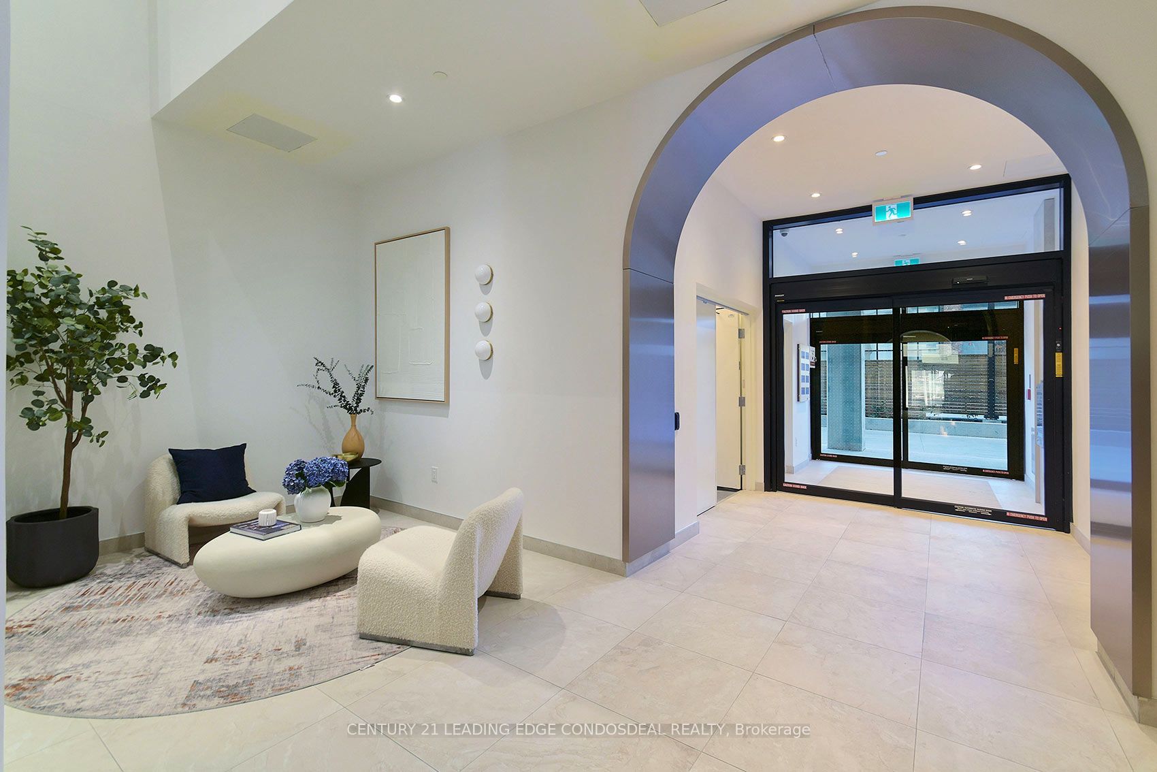
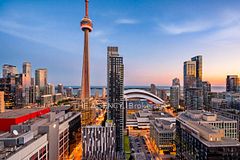
Presenting The House of Assembly, where contemporary design meets unbeatable urban convenience in the heart of Toronto's vibrant Sterling Junction neighbourhood. HST rebate eligible. This beautifully designed 2-bedroom + den suite offers 1,066 sq. ft. of thoughtfully planned interior living space, featuring soaring 9-foot ceilings, a spacious open-concept layout, and functional design throughout. The expansive living, dining, and kitchen area is perfect for entertaining, while the separate den provides the ideal space for a home office, study, or creative retreat. Two generously sized bedrooms offer flexibility for families, professionals, or roommates. One underground parking space and one storage locker are included, providing added convenience and value. Located within the dynamic Sterling Junction community, residents enjoy outstanding connectivity with the UP Express, GO Transit, TTC streetcars, and subway all just moments away. The neighbourhood is home to an exciting collection of cafés, restaurants, breweries, galleries, parks, and independent boutiques, making it one of Toronto's most desirable west-end communities. Developed by Marlin Spring Developments in partnership with Greybrook Realty Partners, The House of Assembly features an exceptional collection of resident amenities, including a state-of-the-art fitness and wellness centre, yoga studio, rooftop terrace with BBQ stations and outdoor dining areas, children's play zone, pet wash, co-working spaces, and a dedicated dog run. Modern architecture, premium amenities, and an unbeatable location combine to create an exceptional opportunity to own in one of Toronto's most exciting new communities. Some photos have been virtually staged.
Property Information
Building Details
Features & Amenities
Financials & Fees
Inclusions & Exclusions
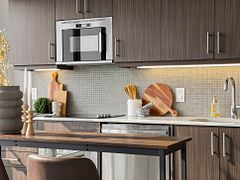
24" black Ceran radiant cooktop, 24" stainless built in oven, integrated 24" paneled dishwasher, 22" integrated refrigerator and built-in hood fan unit, window coverings, washer/dryer
Location
Similar Properties
View More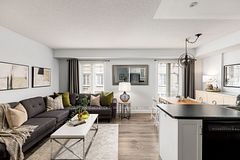
Source: Toronto Regional Real Estate Board (TRREB), via PropTx Innovations Inc.
The data relating to real estate on this website comes in part from the MLS® data feed of PropTx Innovations Inc. The information is deemed reliable but is not guaranteed accurate by PropTx.
The information provided herein must only be used by consumers that have a bona fide interest in the purchase, sale or lease of real estate and may not be used for any commercial purpose or any other purpose.
© 2026 PropTx Innovations Inc. All rights reserved. MLS®, REALTOR® and the associated logos are owned or controlled by The Canadian Real Estate Association (CREA).