#711 - 5 Parkway Forest Drive
About This Home
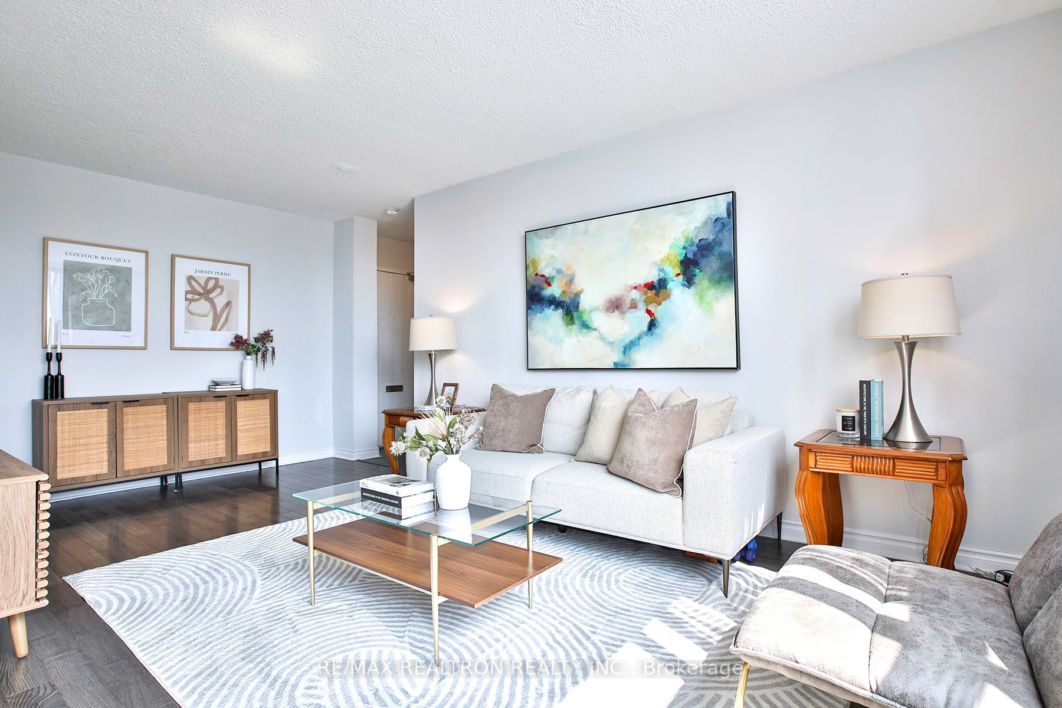
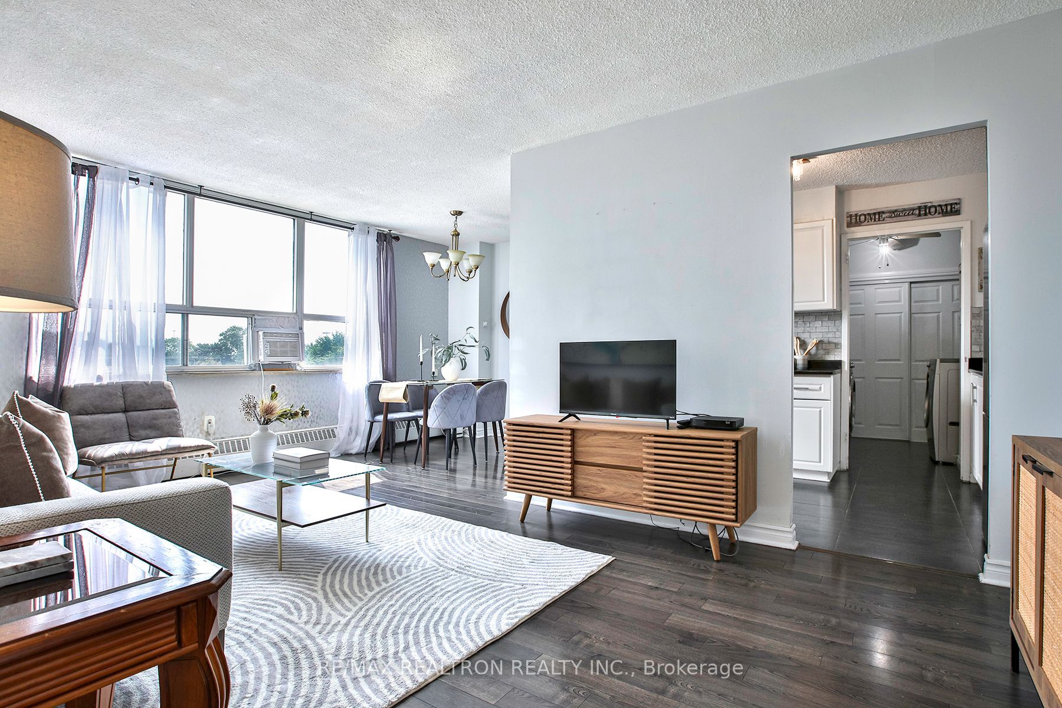
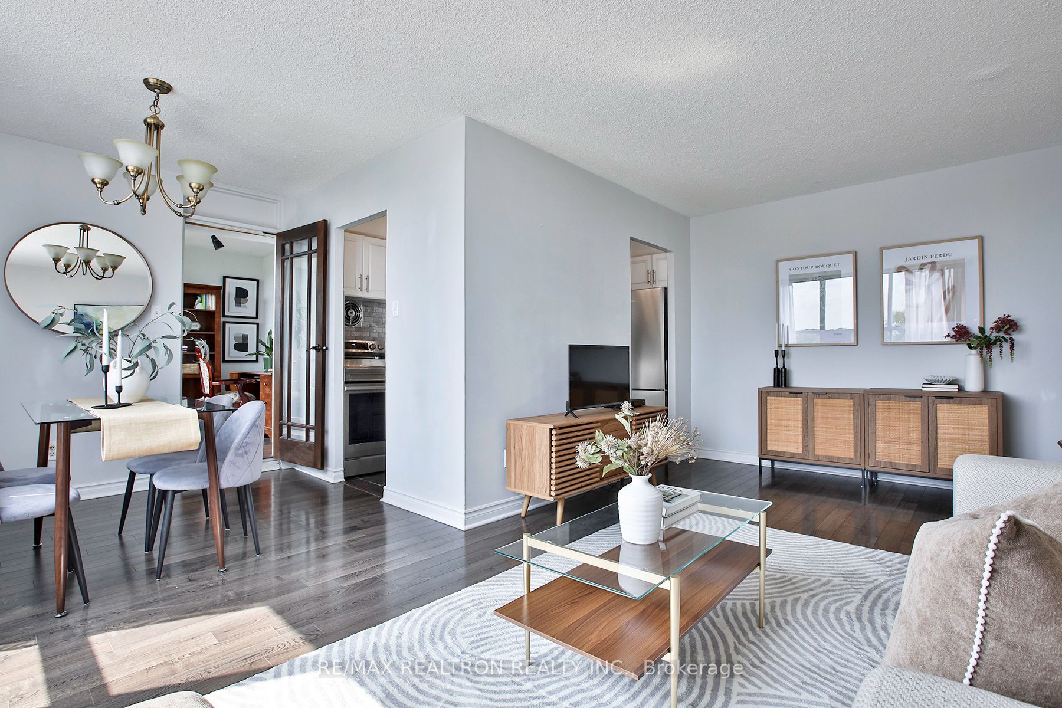
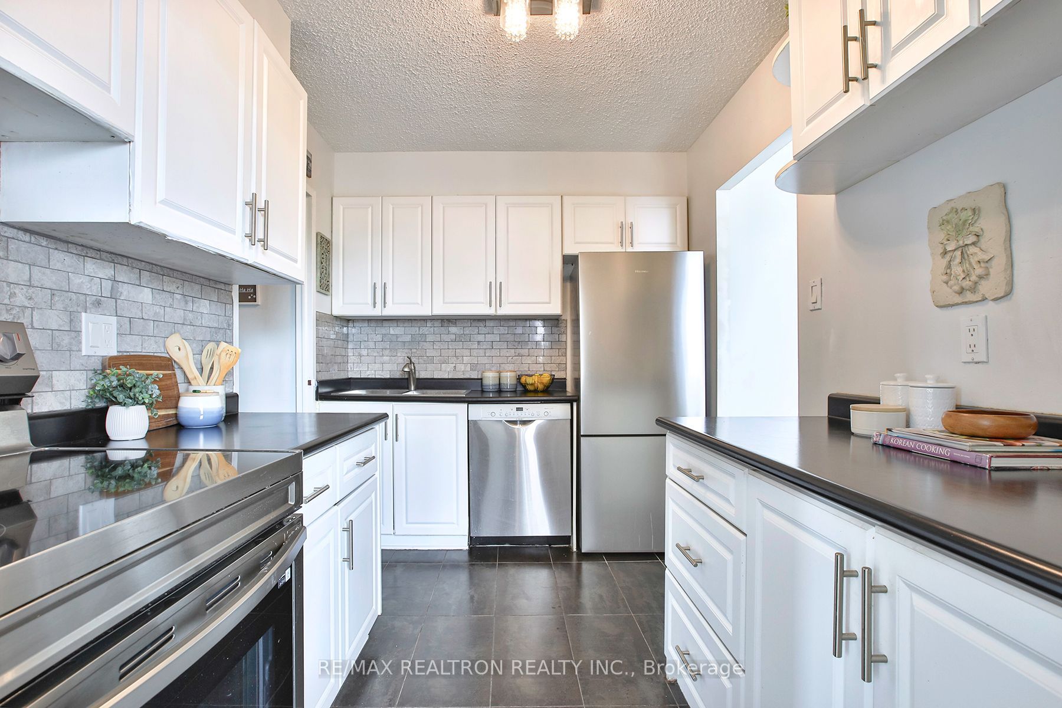
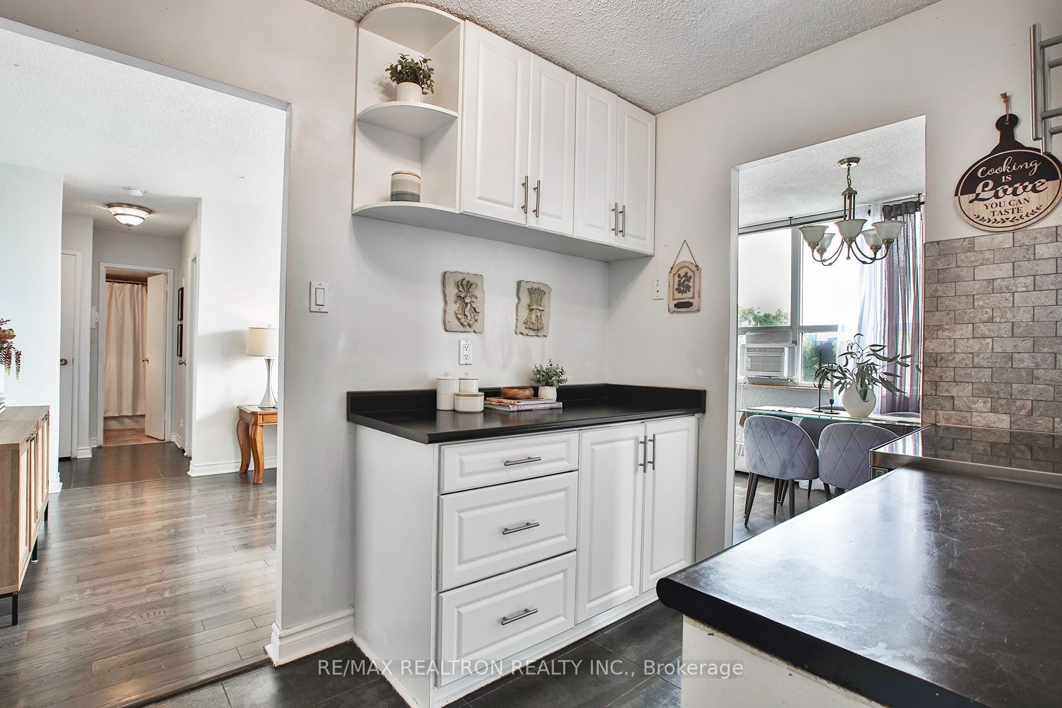
This bright and inviting 1 bedroom + office condo is an excellent opportunity to enter the market. Thoughtfully updated, the suite features an updated kitchen with abundant cupboard & counter space, durable laminate flooring throughout, and a layout that offers function and flow! Start your mornings with beautiful sunrises filling the home with natural light. The spacious office provides the flexibility for a home office, guest space, or reading nook, while the oversized laundry and storage room provides the extra space that's hard to find in condo living. Perfectly situated for convenience, you'll be just minutes from Don Mills Subway Station, Highways 404, DVP, and 401, making commuting around the city a breeze. Enjoy the convenience of walking to Fairview Mall, T&T Supermarket, Fresco, coffee shops, parks for children and dogs, and the Parkway Forest Community Centre. Building maintenance fees include ALL utilities (hydro, heat, water, cable & internet). Residents enjoy an impressive selection of amenities, including a pool, tennis courts, sauna, party room, ping pong room, kids outdoor playscape and abundant visitor parking for family and friends. Offering exceptional value in a sought-after neighbourhood, this is a fantastic place to call home and a smart way to step into homeownership. Skip the rent and start building equity!
Property Information
Building Details
Features & Amenities
Financials & Fees
Inclusions & Exclusions
Stainless Steel Hisense refrigerator, Samsung glass top stove, Bosch dishwasher (as is), LG Front loading washer & dryer. Vissani window A/C unit; All electric light fixtures; All window coverings.
Living room curtains (stagers); Primary bedroom light fixture.
Location
Similar Properties
View More

Source: Toronto Regional Real Estate Board (TRREB), via PropTx Innovations Inc.
The data relating to real estate on this website comes in part from the MLS® data feed of PropTx Innovations Inc. The information is deemed reliable but is not guaranteed accurate by PropTx.
The information provided herein must only be used by consumers that have a bona fide interest in the purchase, sale or lease of real estate and may not be used for any commercial purpose or any other purpose.
© 2026 PropTx Innovations Inc. All rights reserved. MLS®, REALTOR® and the associated logos are owned or controlled by The Canadian Real Estate Association (CREA).