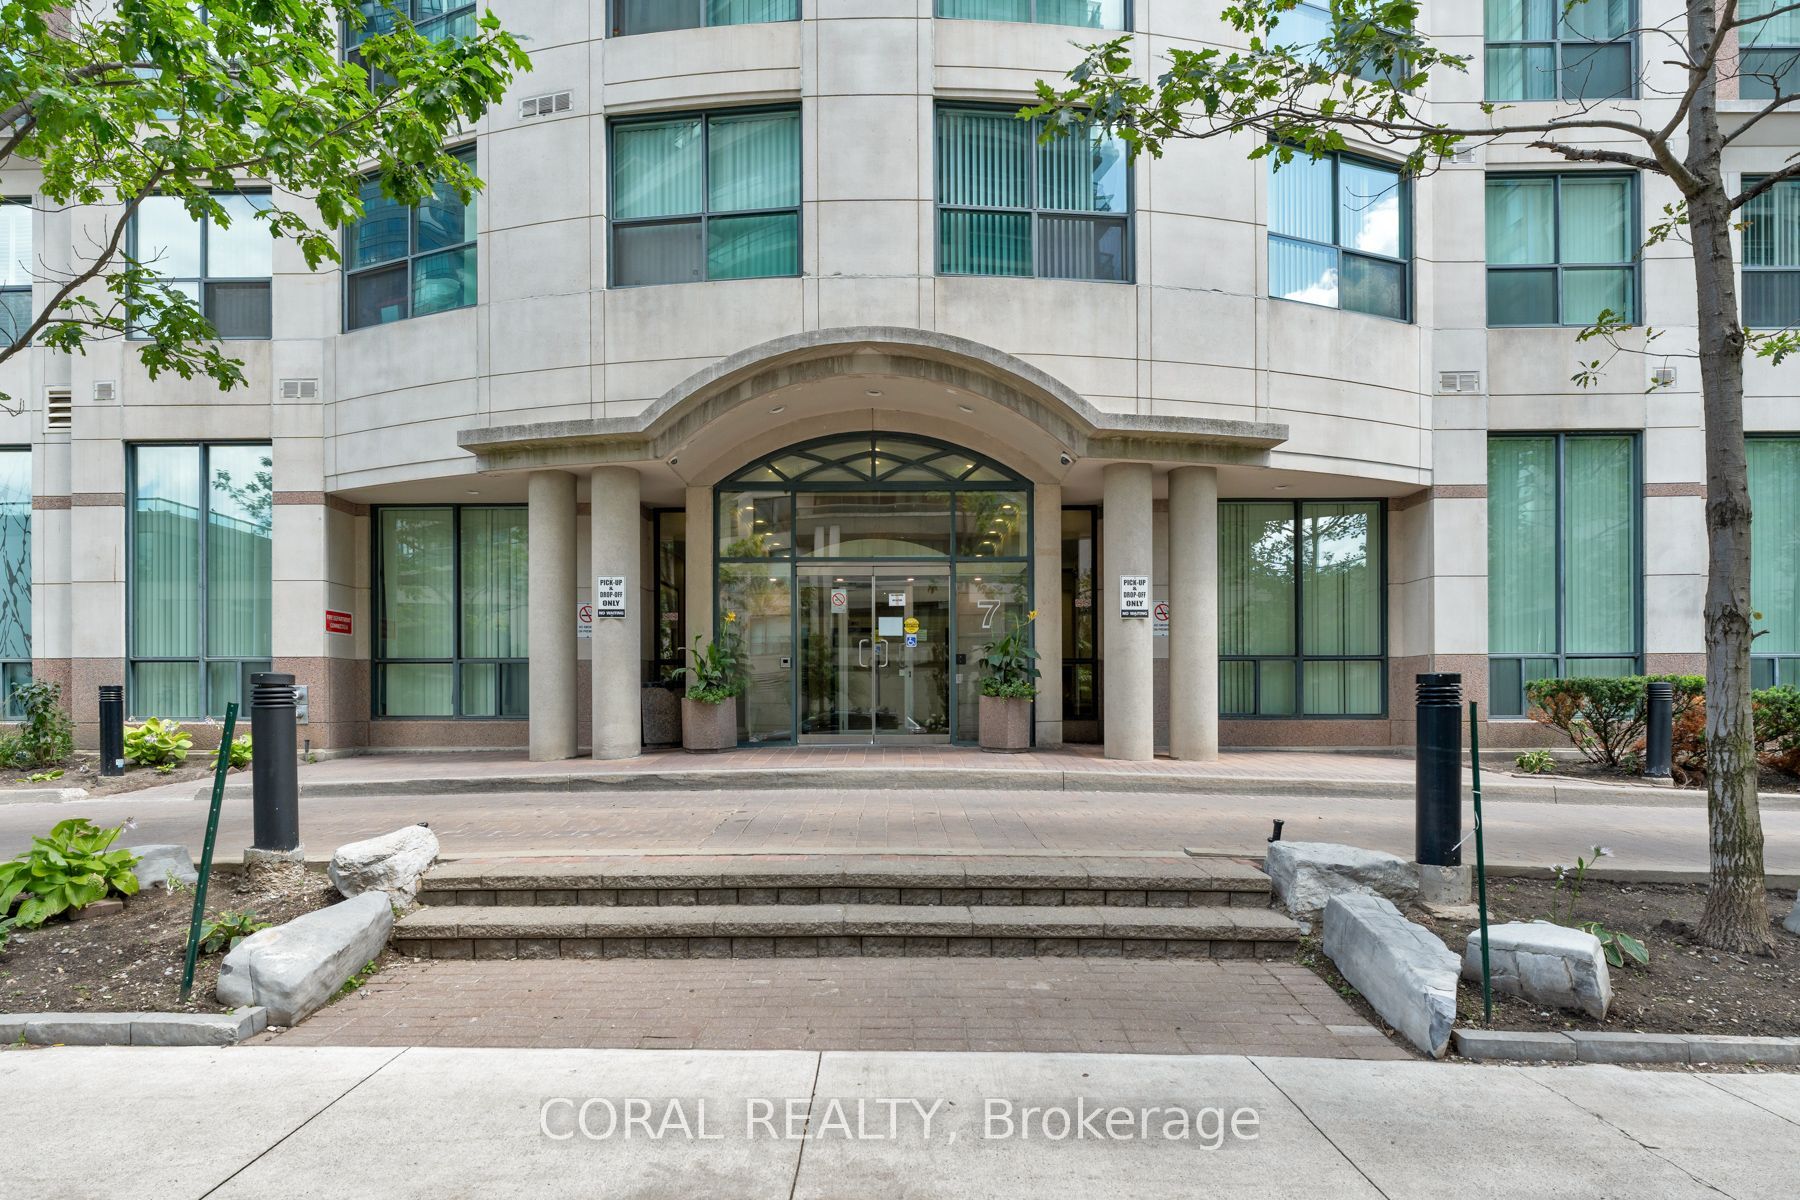
#509 - 7 Lorraine Drive
About This Home
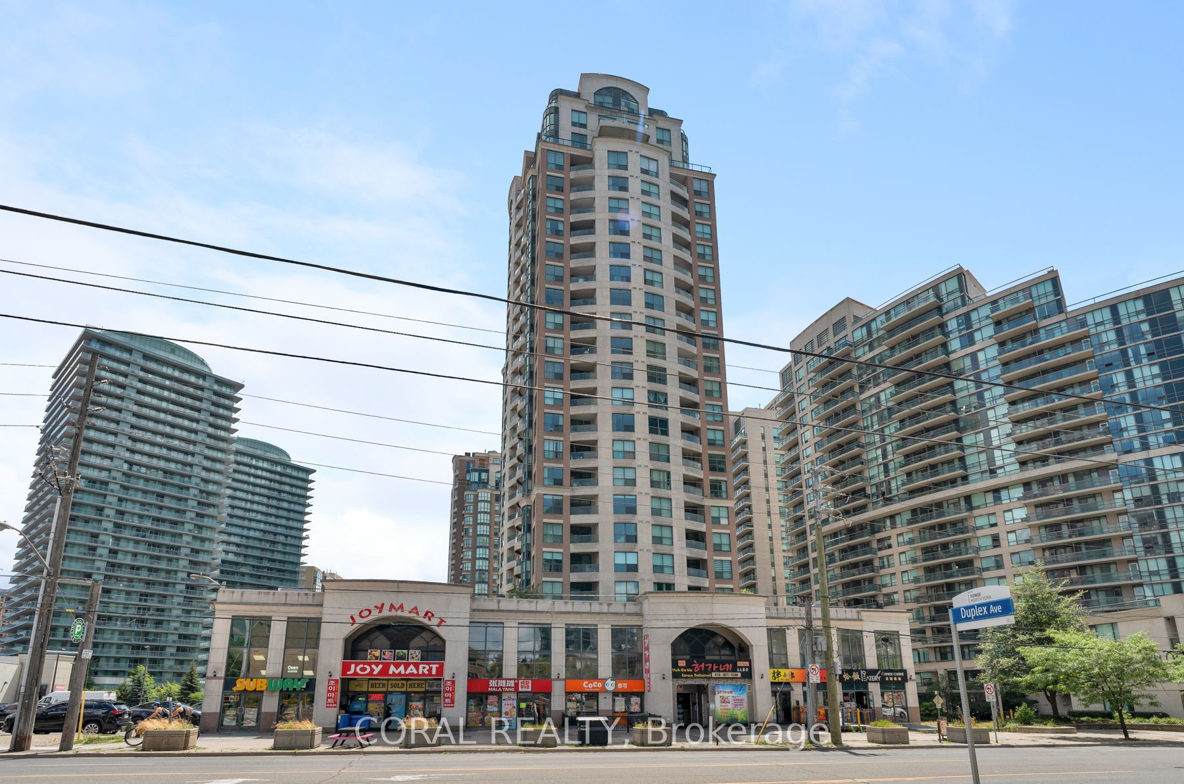
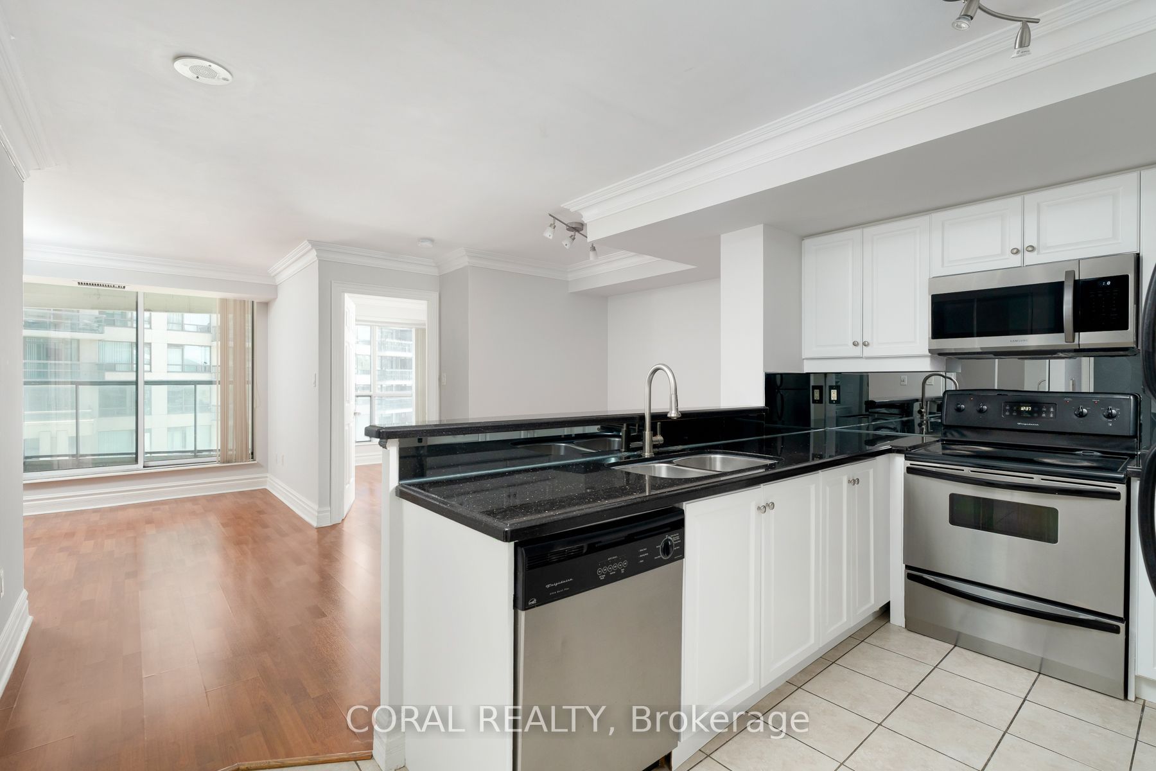
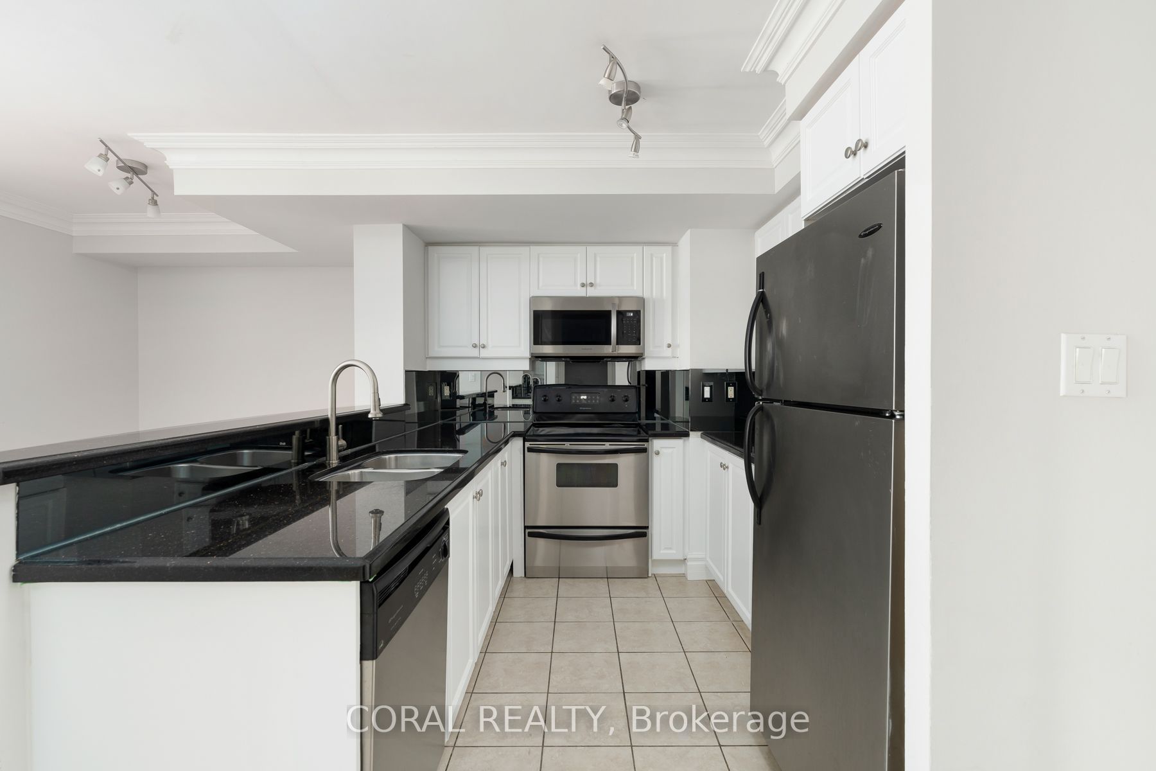
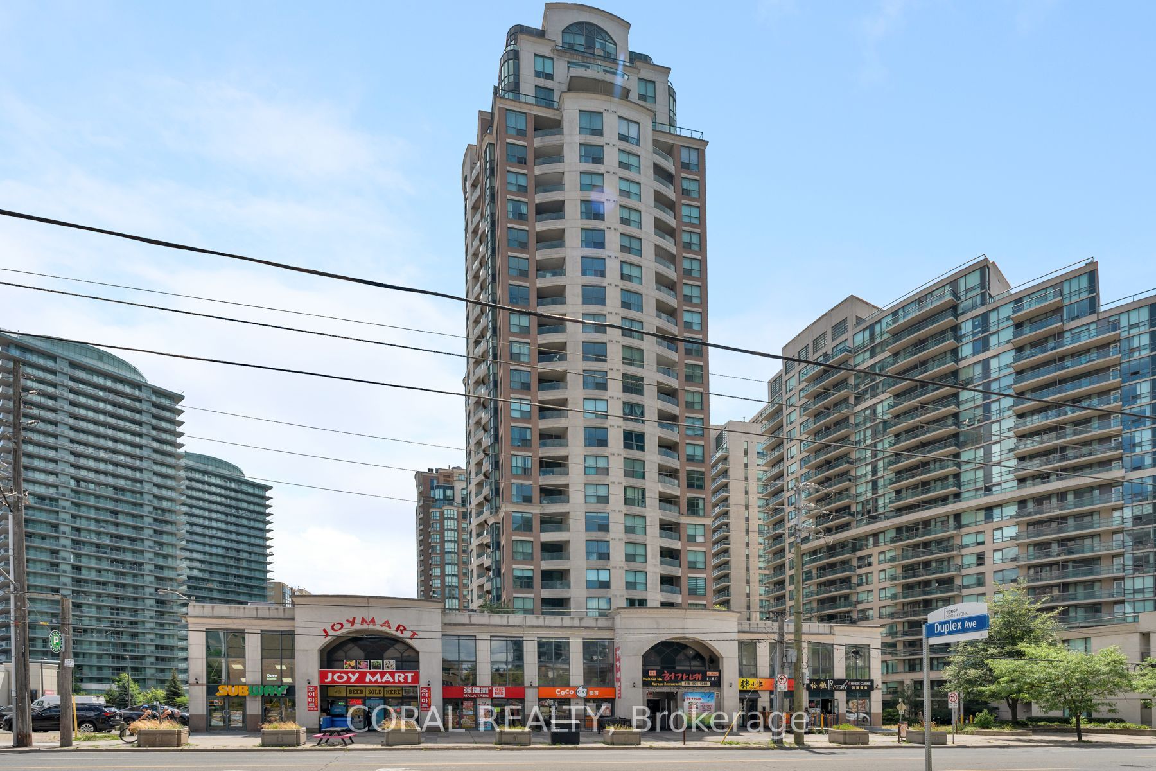
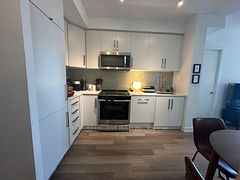
Beautifully upgraded 2-bedroom suite in the heart of North York at Sonata Condos offering an exceptionally efficient 644 sqft layout with open-concept kitchen, living, and dining space and two bedrooms each with a built-in closet. Extensive upgrades throughout include plaster crown moulding, smooth ceilings, upgraded doors and baseboards for a clean, premium look.The kitchen features granite countertops, undermount sink, s/s appliances, breakfast bar, upgraded faucet and freshly refinished solid wood shaker cabinetry. The upgraded bathroom includes a deep soaker tub, glass sliding shower doors, a one-piece toilet, and full-wall mirror.Premium conveniences include a P1 parking space and oversized P1 storage locker both beside the elevators, and a spacious balcony for seamless indoor-outdoor living.Residents enjoy 24-hour concierge, indoor pool, fitness centre, sauna, party room and visitor parking. Set on a quiet side street, just steps from Finch Subway Station and the shops, restaurants, cafés, parks and everyday conveniences along Yonge Street, placing you in one of North York's most connected and walkable neighbourhoods.
Property Information
Building Details
Features & Amenities
Financials & Fees
Inclusions & Exclusions
Existing refrigerator, stove, built in dishwasher, microwave range, stacked washer and dryer, all electrical light fixtures, all existing window coverings, one premium underground parking space located on P1 beside the elevators, and one oversized locker located on P1 beside the elevators.
None
Location
Similar Properties
View More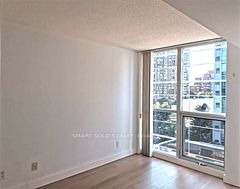

Source: Toronto Regional Real Estate Board (TRREB), via PropTx Innovations Inc.
The data relating to real estate on this website comes in part from the MLS® data feed of PropTx Innovations Inc. The information is deemed reliable but is not guaranteed accurate by PropTx.
The information provided herein must only be used by consumers that have a bona fide interest in the purchase, sale or lease of real estate and may not be used for any commercial purpose or any other purpose.
© 2026 PropTx Innovations Inc. All rights reserved. MLS®, REALTOR® and the associated logos are owned or controlled by The Canadian Real Estate Association (CREA).