#619 - 33 Frederick Todd Way

About This Home
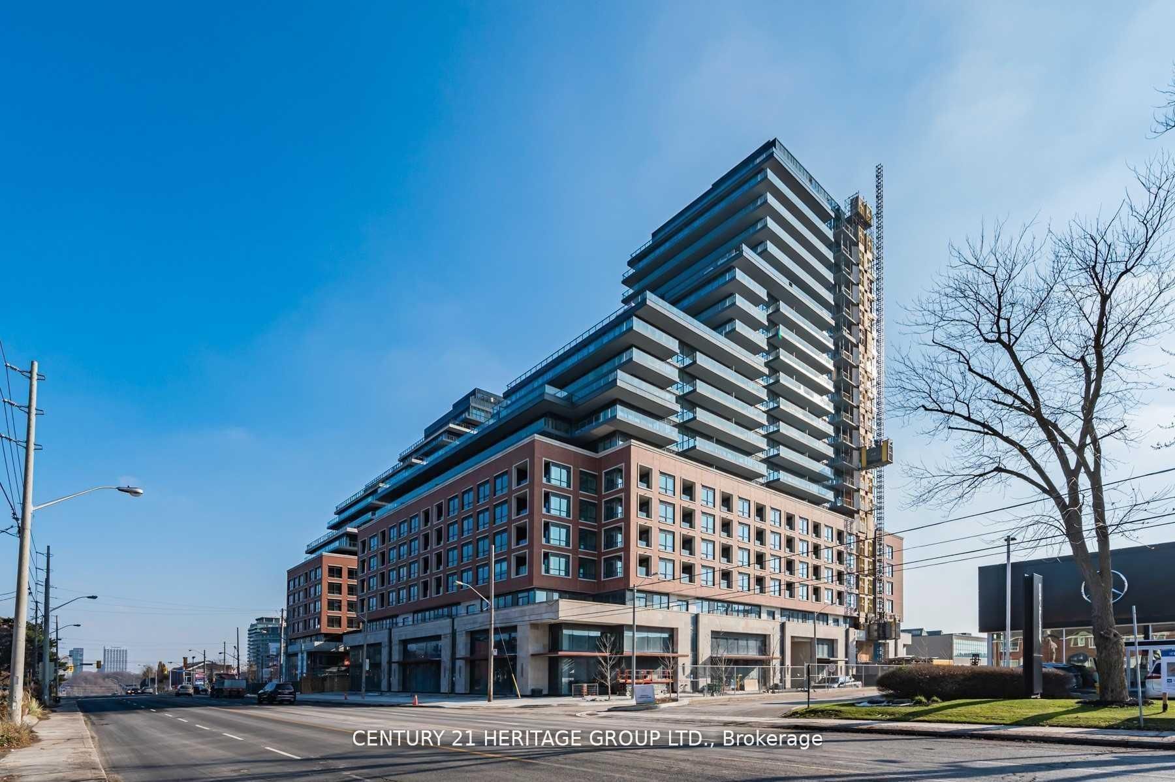
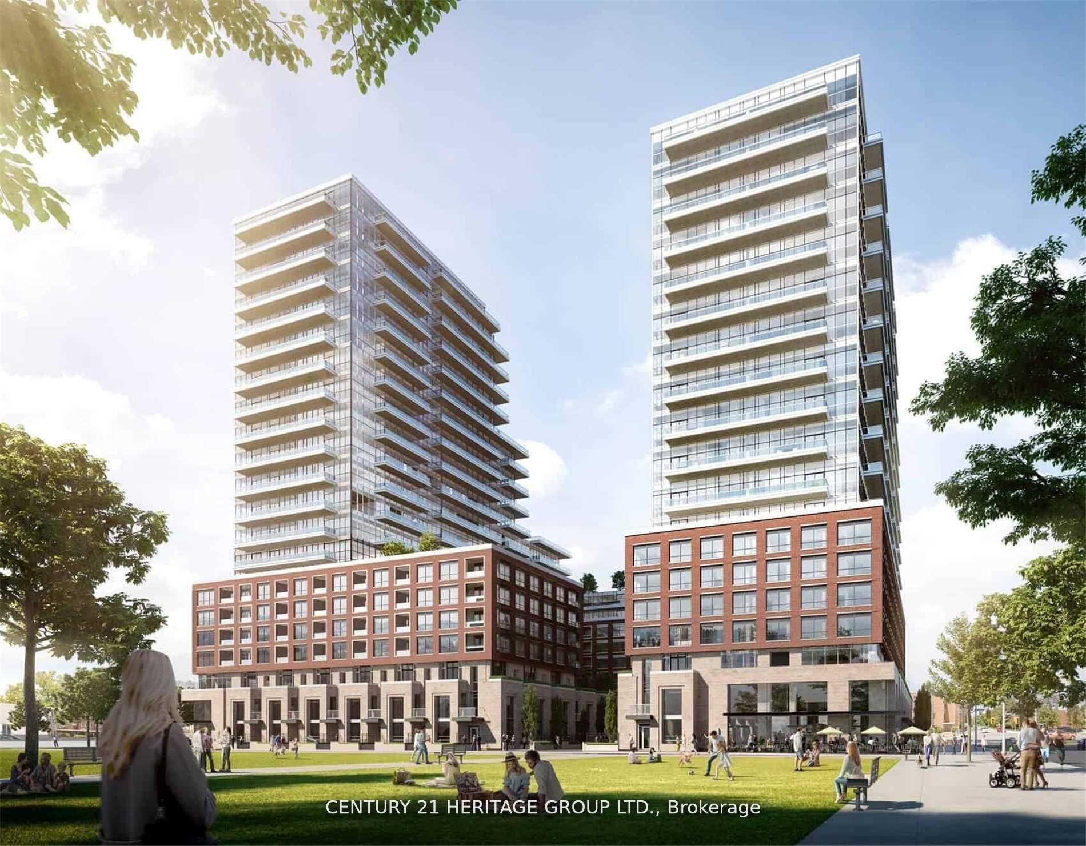
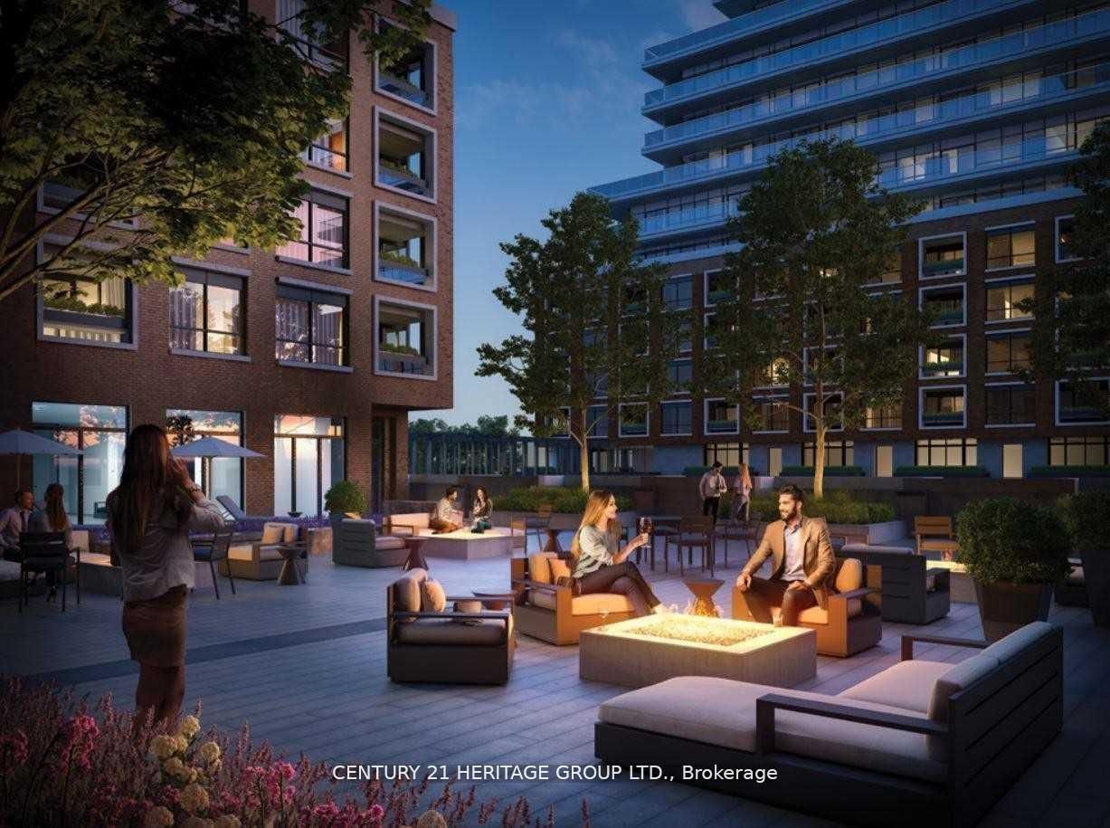
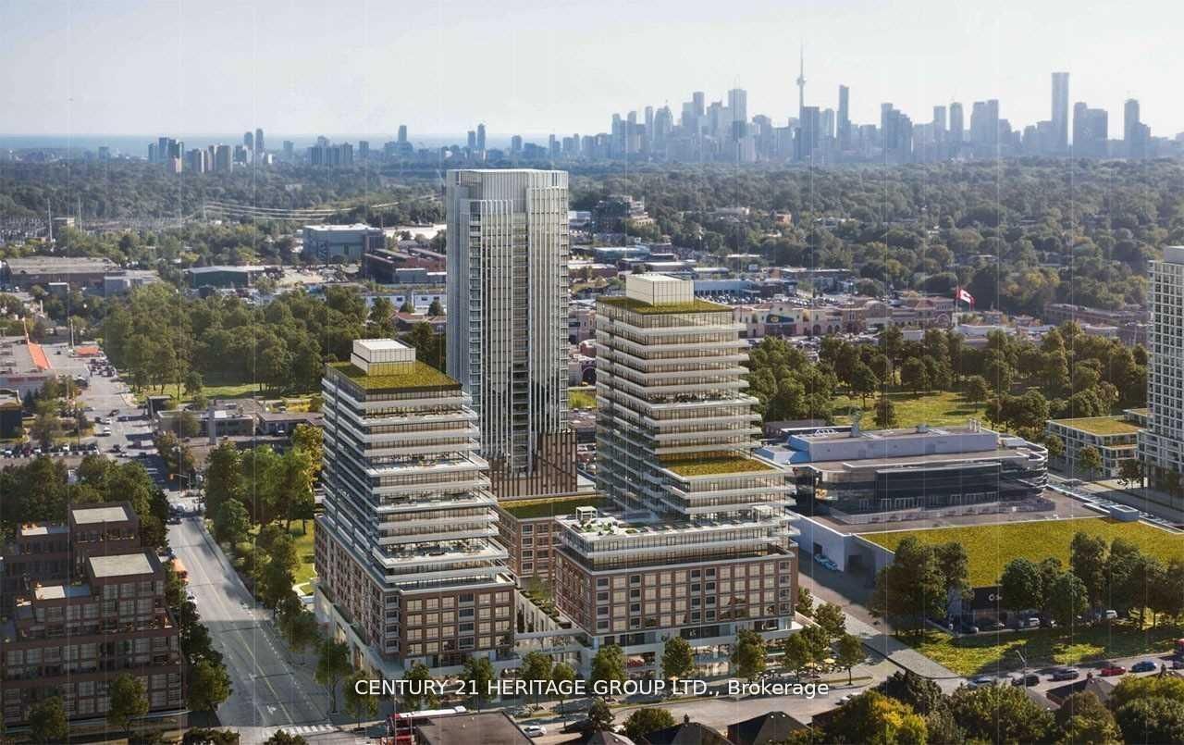
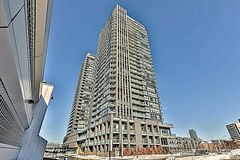
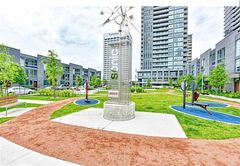
Leaside's Newest Luxury Condo Building. Freshly Cleaned and Updated. Bright And Spacious 700sf1 Bed Plus Den unit with 2 full bath and a Walk-Out To Balcony. This sophisticated unit boasts9 and 9ft+ ceilings, expansive floor to ceiling windows, and wood flooring throughout. Modern kitchen features premium European appliances with a brand new Induction range and sleek stone countertops. Versatile den provides space for a home office or guest bedroom. Enjoy breathtaking sunsets with panoramic views of the city skyline and glimpse of the lake from this modern retreat Located in a vibrant urban hub with retail shops, restaurants. Hi-Speed Internet included in maintenance. Steps To soon to be opened LRT Line. Fabulous Amenities: 24 Hr Concierge, Indoor Pool, GYM, Outdoor Lounge With Fire Pit & BBQ. Steps To Dvp & Sunnybrook. Tenant responsible for own Hydro and Water, both hot and cold, consumption, Tenant Insurance and Must and $300 key deposit. 1 Storage locker included in a rare opportunity for upscaled living in a prime location, generously scaled as a literal two-bedroom unit
Property Information
Building Details
Features & Amenities
Financials & Fees
Inclusions & Exclusions
Fridge, stove, b/i Dishwasher, Vent hood, all widow coverings and washer and dryer. All existing ELF. 1 Storage locker unit. Hi-Speed Internet, Data portion only, Tenant to set-up own account.
Heat, Hydro, Water (both hot and cold) Tenant Insurance
Location
Similar Properties
View More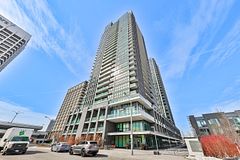
Source: Toronto Regional Real Estate Board (TRREB), via PropTx Innovations Inc.
The data relating to real estate on this website comes in part from the MLS® data feed of PropTx Innovations Inc. The information is deemed reliable but is not guaranteed accurate by PropTx.
The information provided herein must only be used by consumers that have a bona fide interest in the purchase, sale or lease of real estate and may not be used for any commercial purpose or any other purpose.
© 2026 PropTx Innovations Inc. All rights reserved. MLS®, REALTOR® and the associated logos are owned or controlled by The Canadian Real Estate Association (CREA).