#PH23 - 55 Ann O'Reilly Road
About This Home
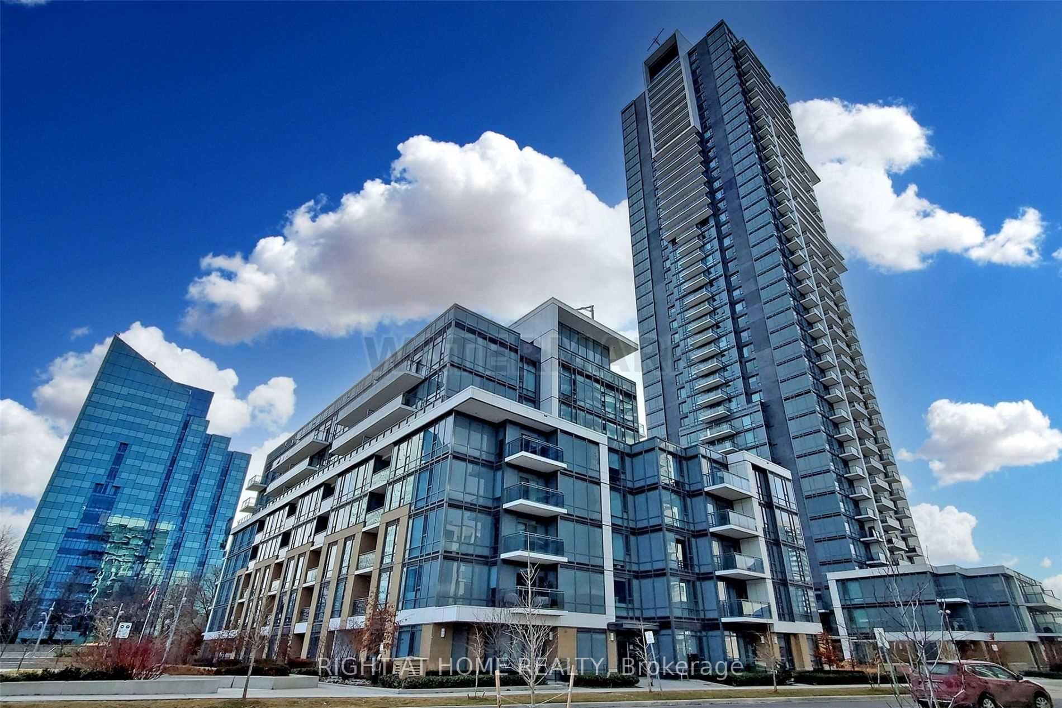
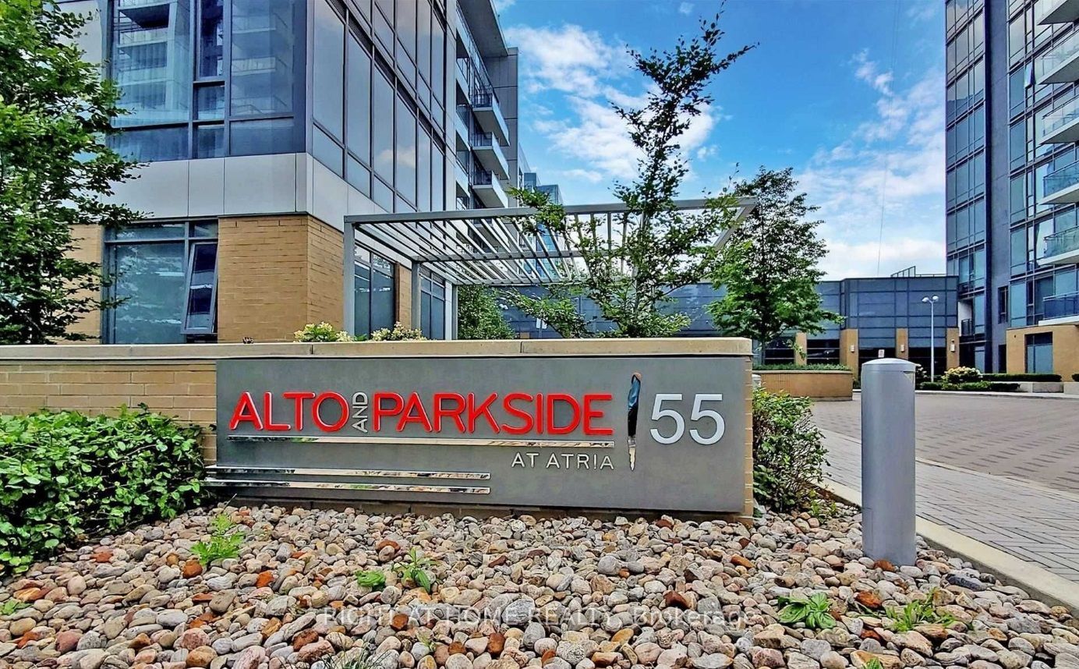
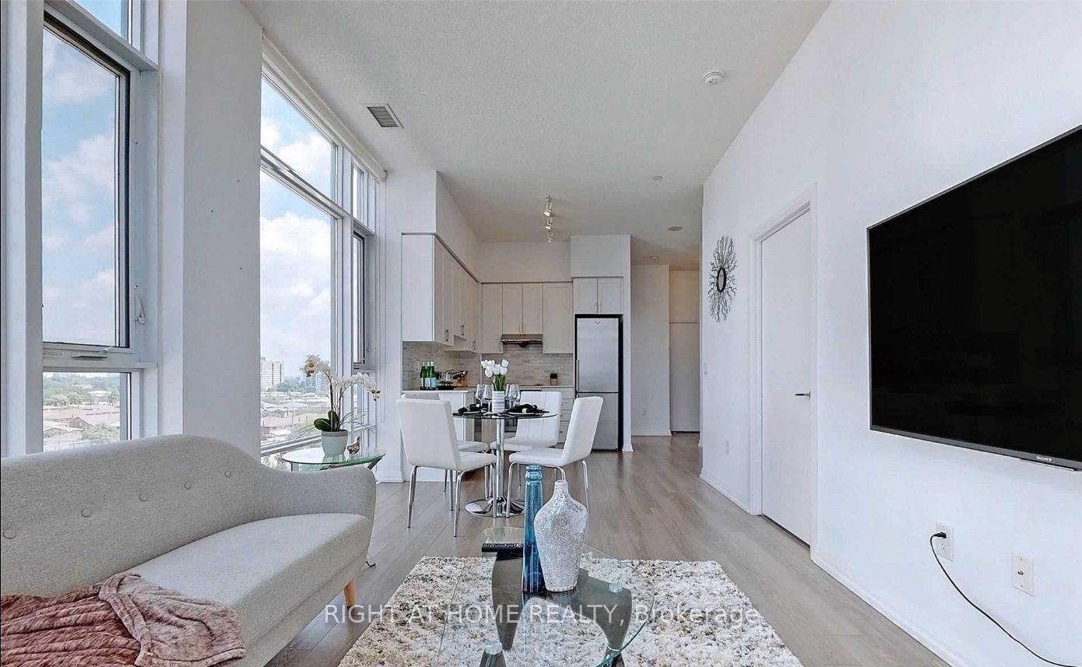
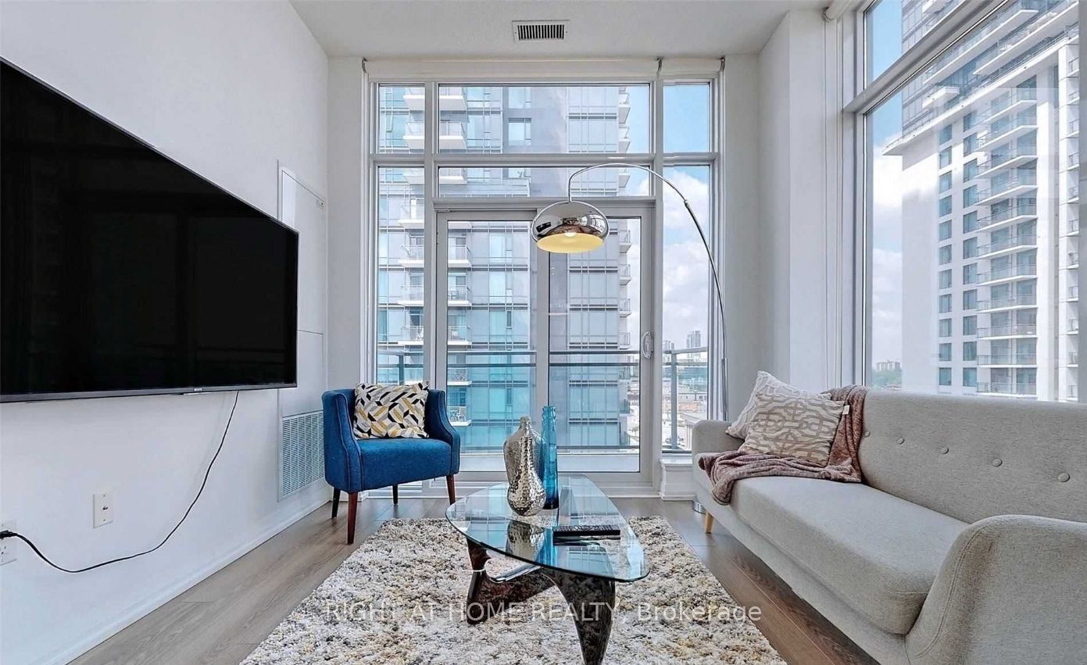
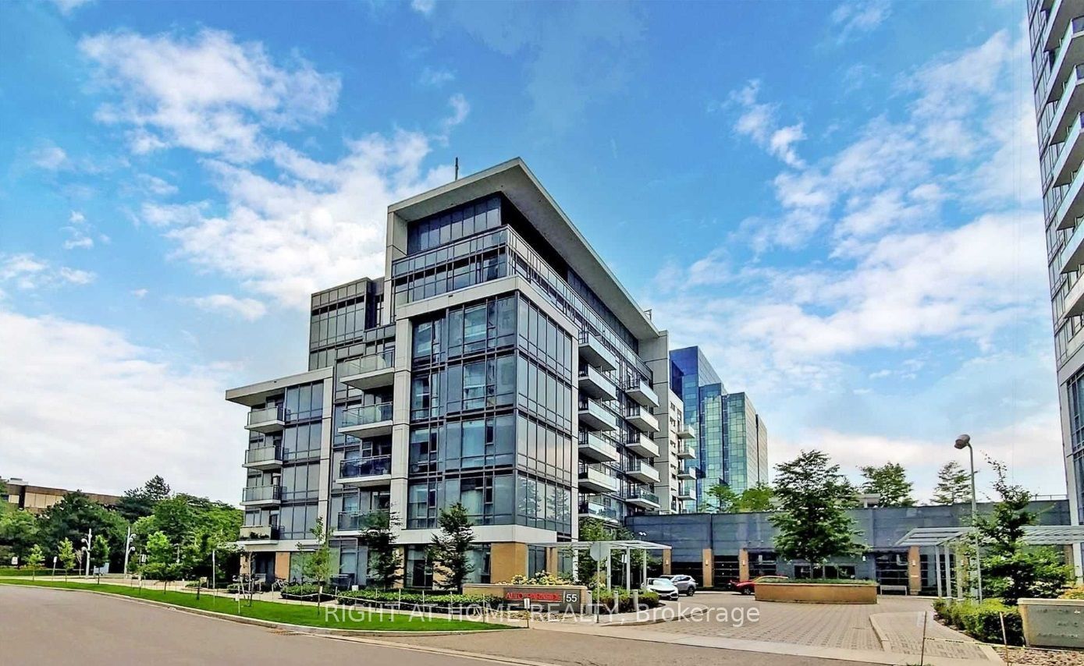
A Tridel's New Master Planned & Luxury Community, Alto & Parkside @ Atria (Sheppard/Hwy 404)! A 5-Year New Penthouse W/ 2 Bds & 2 Baths, Approx. 765 Sf Featuring An Airy 10' Ceiling, Premium North West Corner Suite W/ Lots Of Floor-To-Ceiling Windows, Open Gourmet Kitchen W/ Granite Countertop & Upgraded Stainless Steel Appliances, Spacious Living Rm & Balcony W/ Sun-Filled Views, Upgraded Engineering Hardwood Floor Thru, Mins. To Don Mills Subway, Fairview, 401/404.5-Star Hotel-Style Lobby, Indoor Swimming Pool, Whirlpool, Steam Rm, Theatre, Yoga Studio, Terrace & Bbq, Fitness Ctr, Fireplace Lounge, Billiards, 24-Hr Concierge, Lots Of Visitor Parking.
Property Information
Building Details
Features & Amenities
Financials & Fees
Inclusions & Exclusions
S/S: (Fridge, Cooktop Stove, Oven, Dishwasher & Rangehood), Front Load Washer & Dryer, All Elfs & Wdw Blinds
Location
Similar Properties
View More

Source: Toronto Regional Real Estate Board (TRREB), via PropTx Innovations Inc.
The data relating to real estate on this website comes in part from the MLS® data feed of PropTx Innovations Inc. The information is deemed reliable but is not guaranteed accurate by PropTx.
The information provided herein must only be used by consumers that have a bona fide interest in the purchase, sale or lease of real estate and may not be used for any commercial purpose or any other purpose.
© 2026 PropTx Innovations Inc. All rights reserved. MLS®, REALTOR® and the associated logos are owned or controlled by The Canadian Real Estate Association (CREA).