#619 - 33 Frederick Todd Way
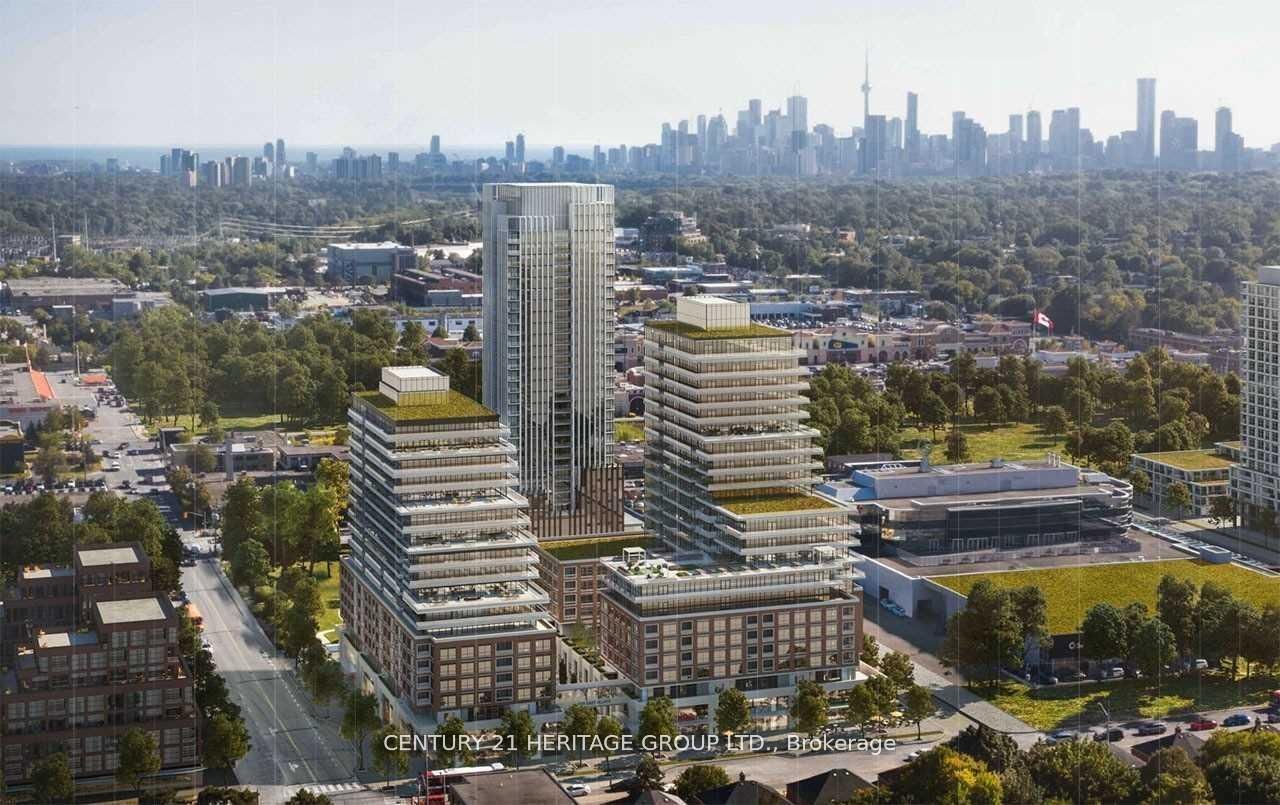
About This Home
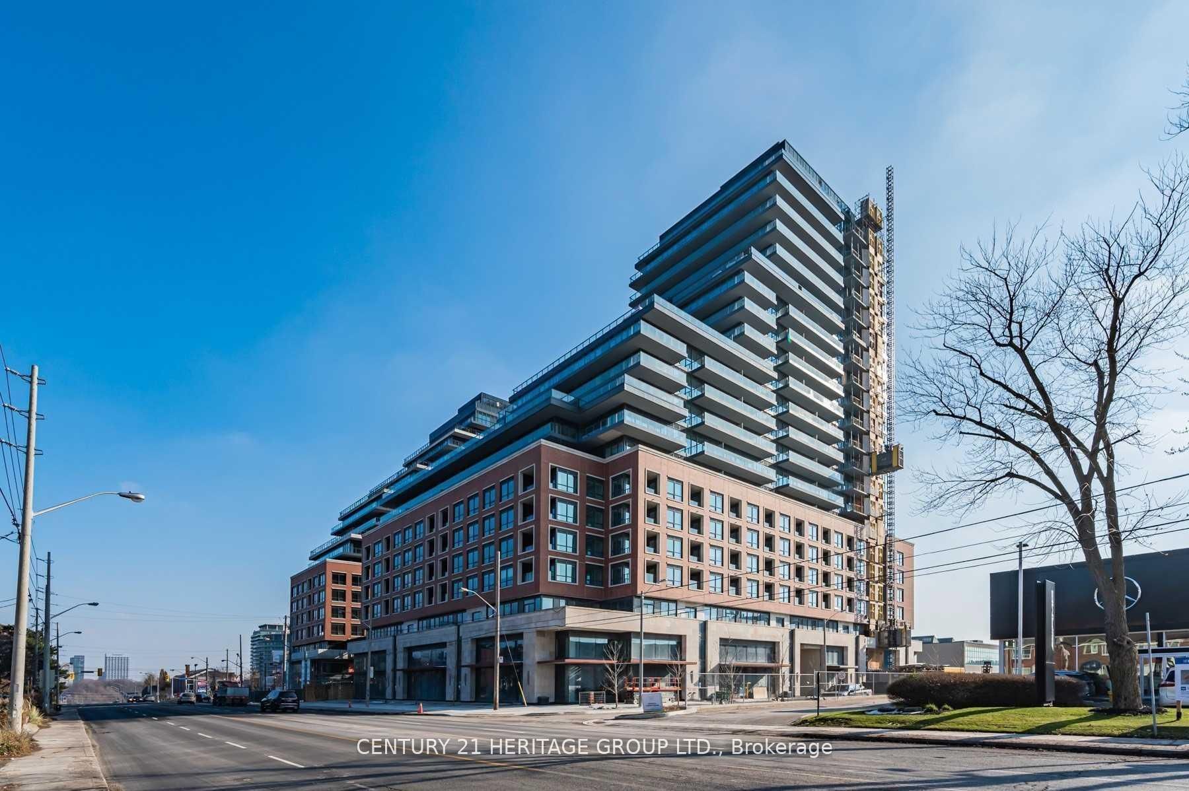
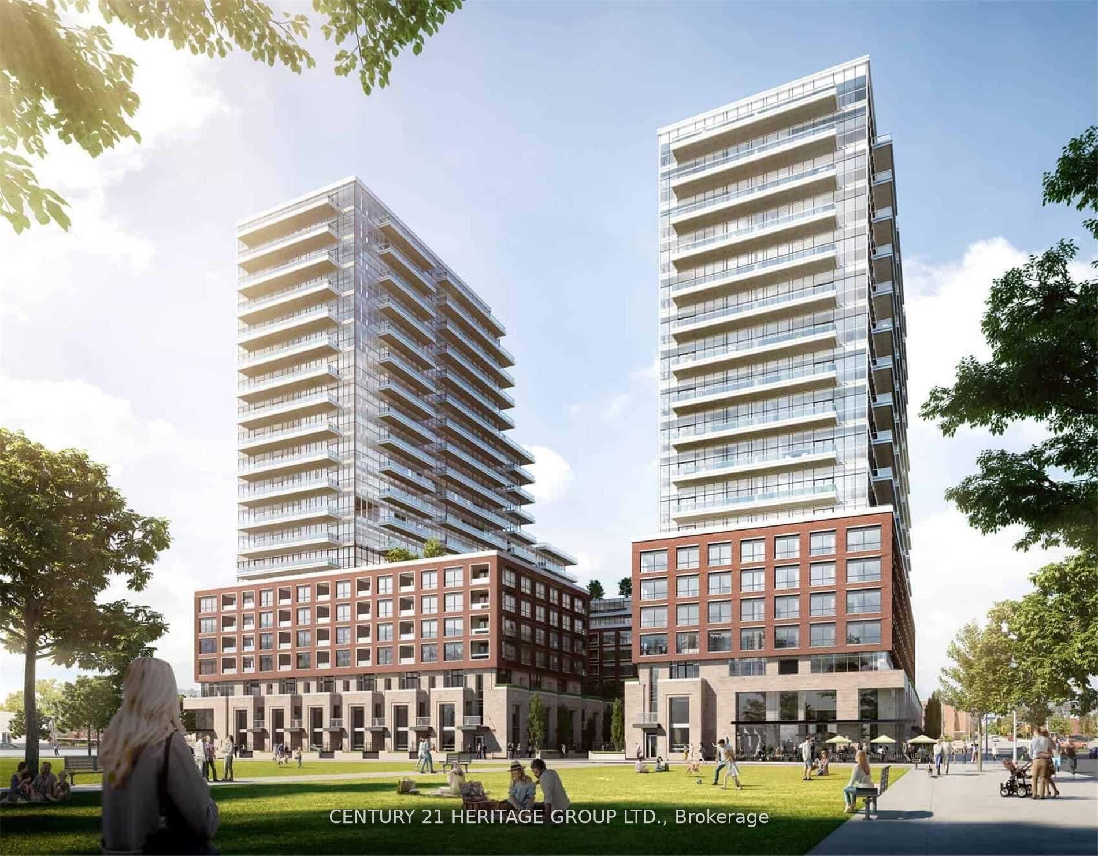
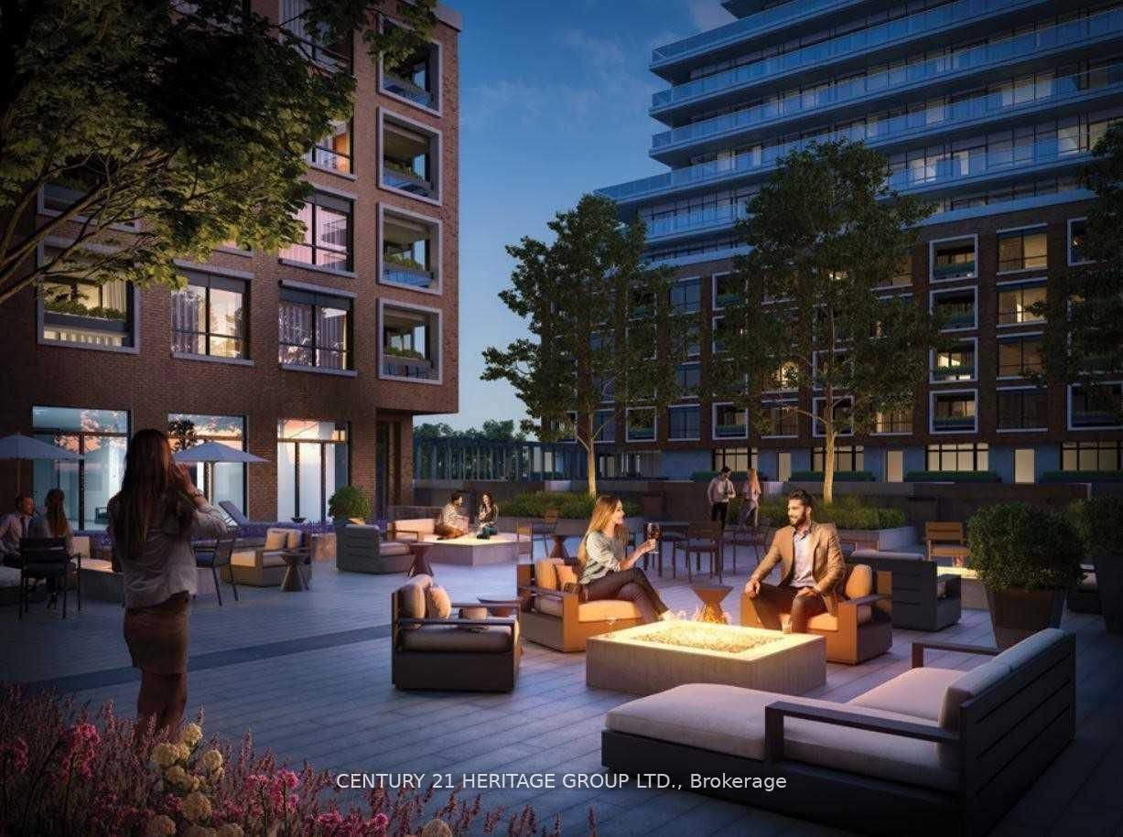
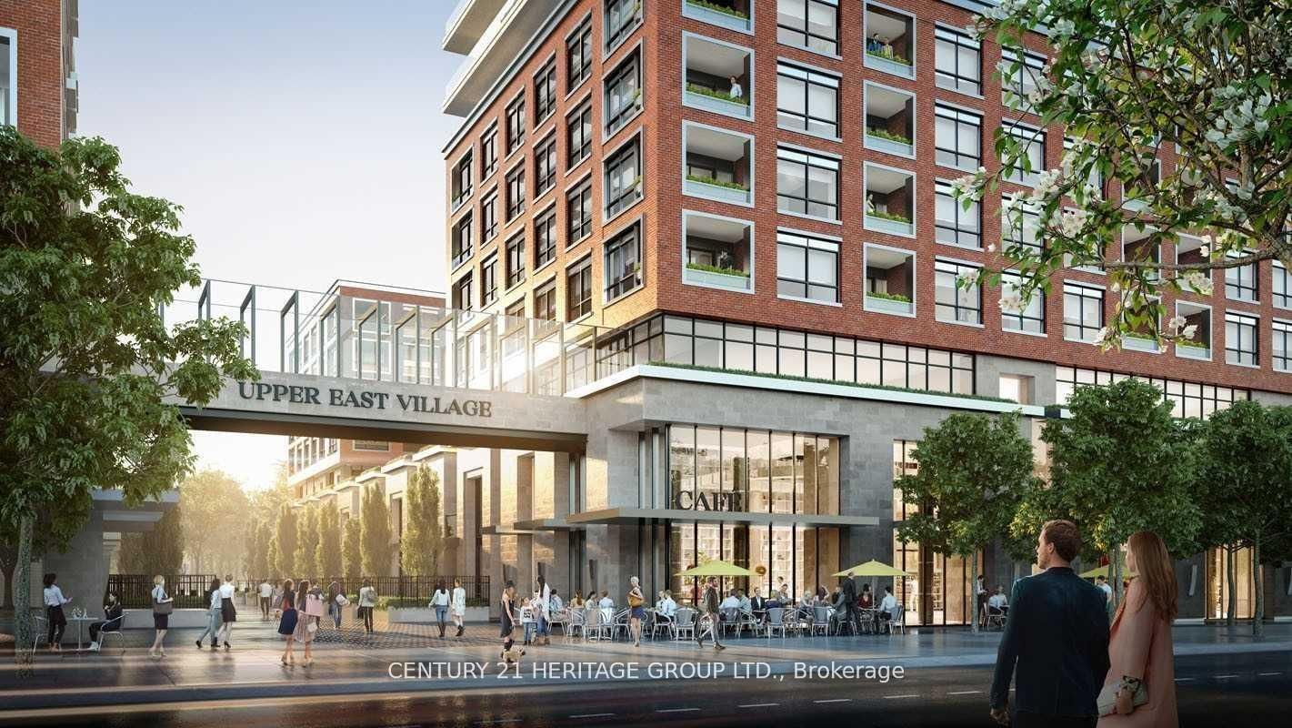
Freshly Cleaned and Updated Stunning 1 Bedroom + Den 700sf with 2 full baths Condo accompaniedby Unobstructed West City and Sunset view! LRT at door. This Bright and sophisticated unitboasts 9 and 9ft+ ceilings, expansive floor to ceiling windows, and hardwood floors throughout,creating a bright and airy ambiance. The modern kitchen features premium European applianceswith Induction range and sleek stone countertops, perfect for culinary enthusiasts. Two fullbathrooms offer luxury and convenience, while the versatile den provides space for a homeoffice or guest bedroom. Enjoy breathtaking sunsets with panoramic views of the city skylineand glimpse of the lake from this modern retreat Located in a vibrant urban hub with retailshops, restaurants and other amenities within walking distance in addition to new shops andrestaurants at ground level. Boasting a literal two-bedroom design, this unit presents a rareopportunity for upscaled living in a prime location! 1 Storage Locker is included
Property Information
Building Details
Features & Amenities
Financials & Fees
Inclusions & Exclusions
FRIDGE, STOVE, B/I OVEN, B/I DISHWASHER. WASHER AND DRYER, ALL ELFS, WOOD FLOOR W/L, ALLWINDOWS COVERINGS, COMMON ELEMENTS, BUILDING INSURANCE. 1 Storage Locker Included
HEAT, WATER, HYDRO
Location
Similar Properties
View More
Source: Toronto Regional Real Estate Board (TRREB), via PropTx Innovations Inc.
The data relating to real estate on this website comes in part from the MLS® data feed of PropTx Innovations Inc. The information is deemed reliable but is not guaranteed accurate by PropTx.
The information provided herein must only be used by consumers that have a bona fide interest in the purchase, sale or lease of real estate and may not be used for any commercial purpose or any other purpose.
© 2026 PropTx Innovations Inc. All rights reserved. MLS®, REALTOR® and the associated logos are owned or controlled by The Canadian Real Estate Association (CREA).