290 Empress Avenue


About This Home
Welcome to 290 Empress Avenue, in the heart of prestigious Willowdale East, where timeless elegance meets modern stylish residence(SPENT $$$$), offering top-ranked schools --- HOLLYWOOD PS & EARL HAIG SS district. The home provides an open concept main floor with expansive -- spacious space, airy atmosphere & functionality. The gourmet kitchen beautifully appointed with built-in appliances and large centre island, bright & spacious breakfast area framed by large windows, ideal for both everyday living and entertaining. The family room offers an elegant fireplace, and moulded ceilings. Upstairs, Primary suite offers 5pcs newer ensuite, and moulded ceilings, pot lighting. Each bedrooms has own ensuite for privacy and comfort. Fully finished basement
Property Information
Building Details
Features & Amenities
Financials & Fees
Inclusions & Exclusions
*Private Elevator(3Levels),Newer Kitchen Cabinet, Newer Centre Island, Newer S/S Fridge, Newer Stove, Newer Bosch B/I Oven, Newer Bosch B/I Microwave, Newer Bosch B/I Dishwasher, POT FILLER, Newer Washer/Newer Dryer, Centre Island, Gas Fireplace, CVAC, Wainscoting, Hardwood Floor, Pot Lighting, Newer Kitchen, Newer Washrooms,
Location
Similar Properties
View More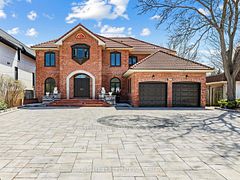
Source: Toronto Regional Real Estate Board (TRREB), via PropTx Innovations Inc.
The data relating to real estate on this website comes in part from the MLS® data feed of PropTx Innovations Inc. The information is deemed reliable but is not guaranteed accurate by PropTx.
The information provided herein must only be used by consumers that have a bona fide interest in the purchase, sale or lease of real estate and may not be used for any commercial purpose or any other purpose.
© 2026 PropTx Innovations Inc. All rights reserved. MLS®, REALTOR® and the associated logos are owned or controlled by The Canadian Real Estate Association (CREA).