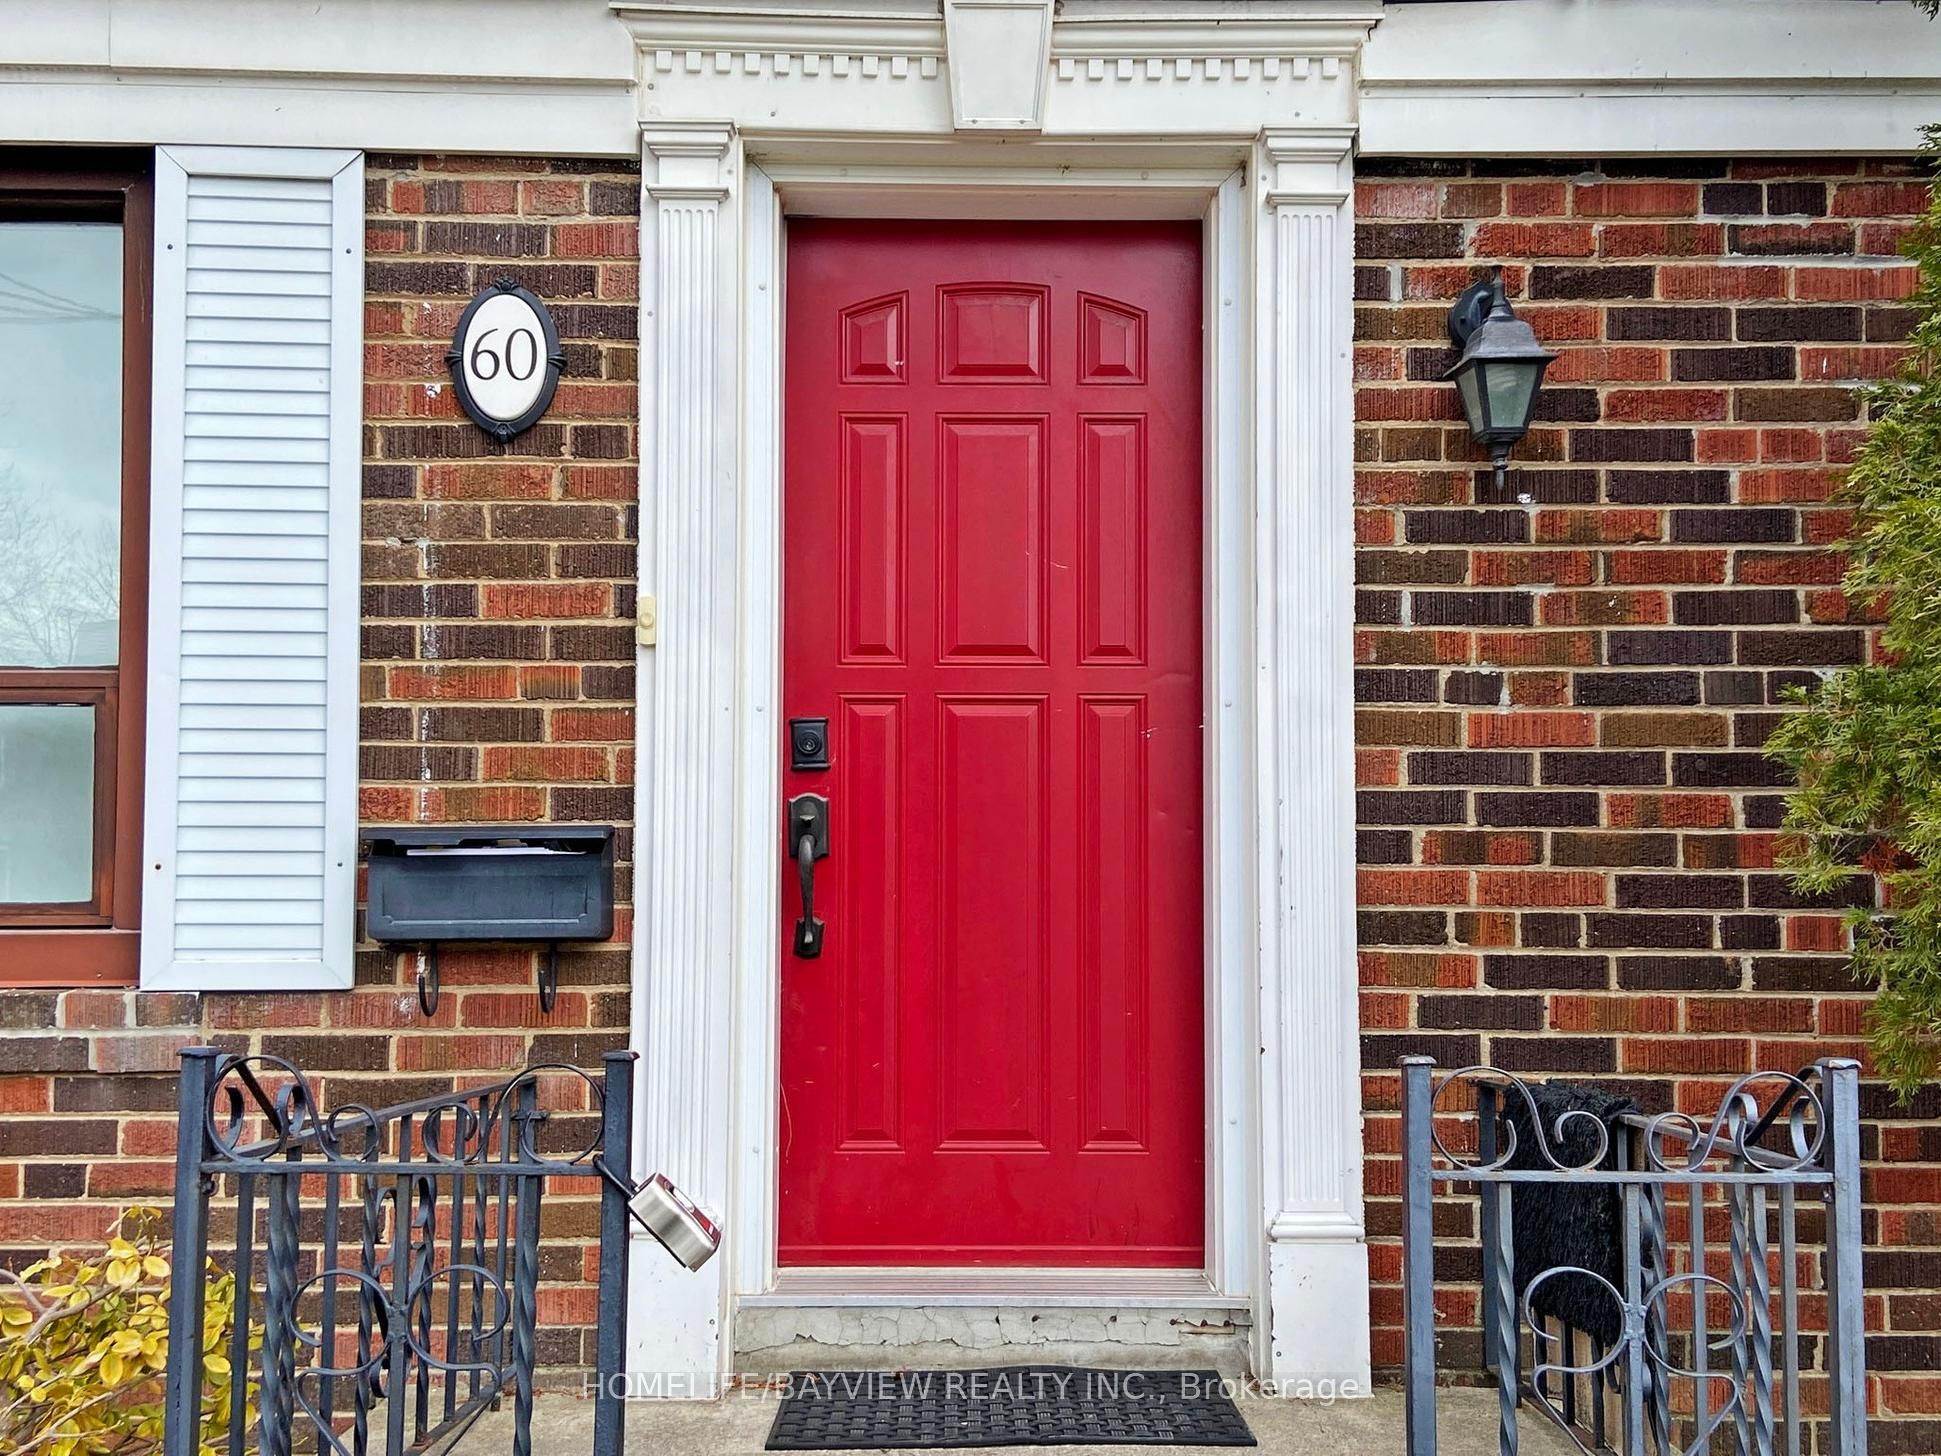
60 Bevdale Road
About This Home
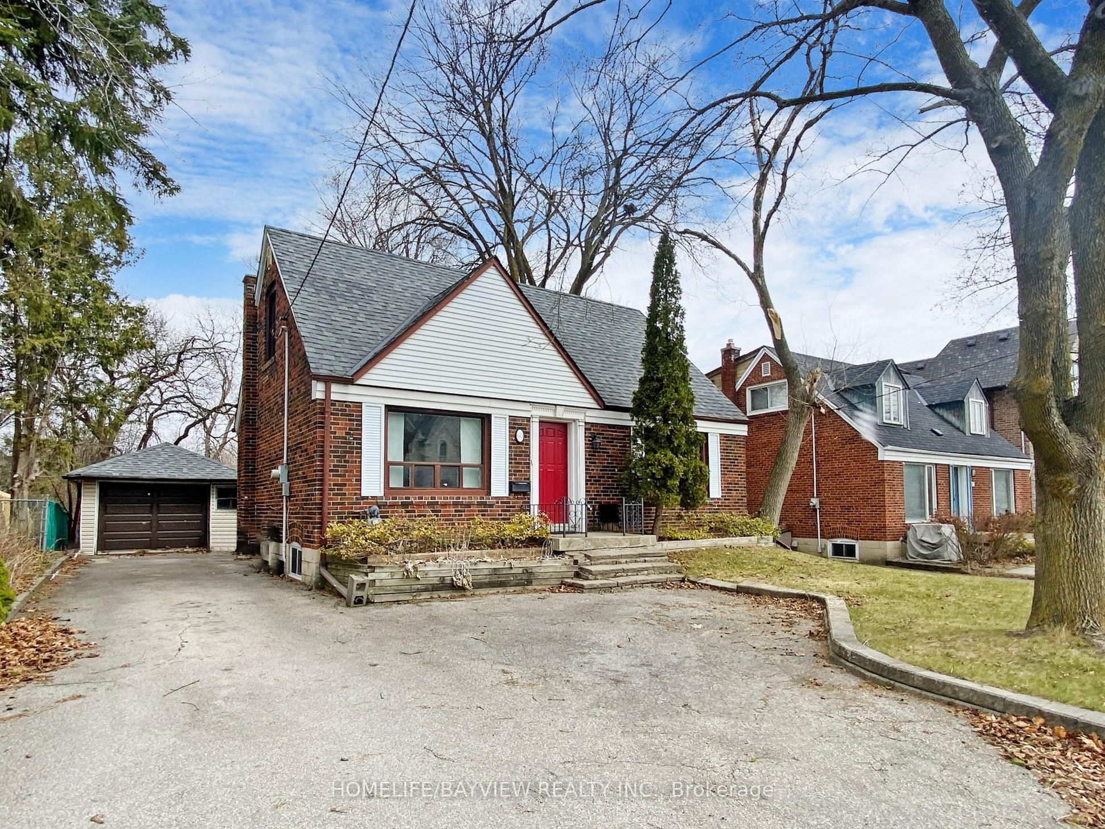
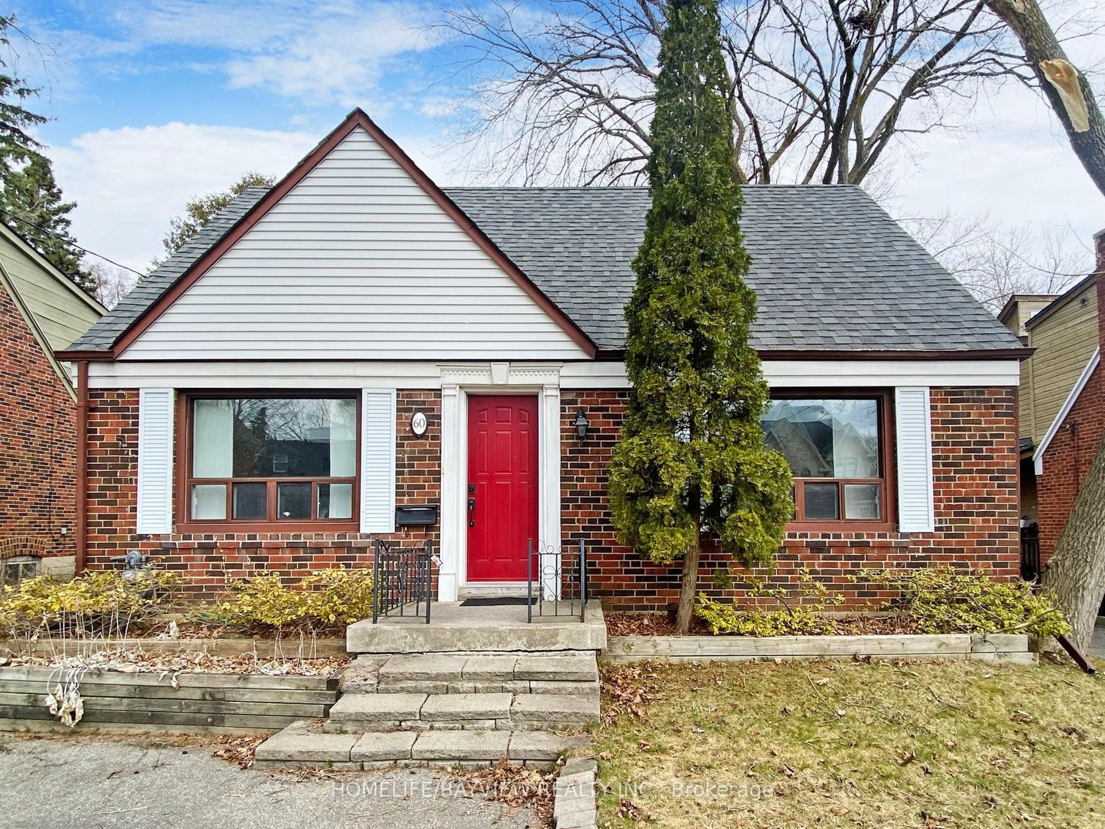
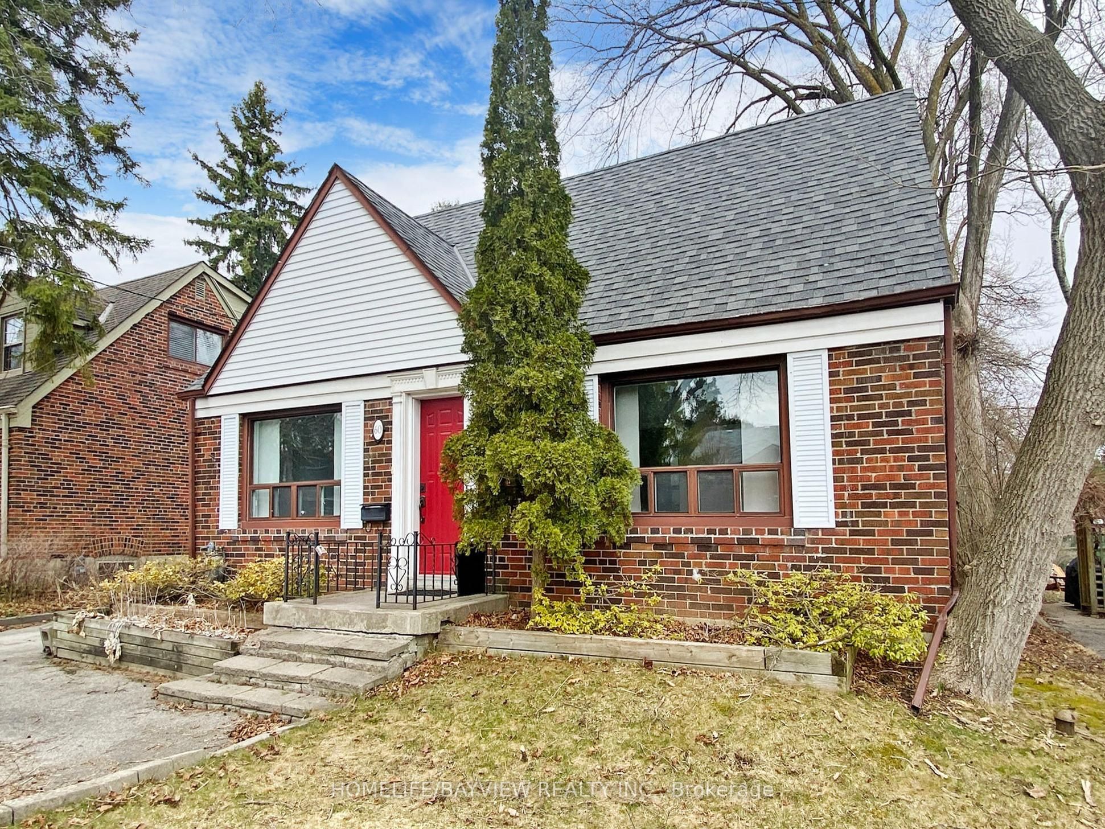
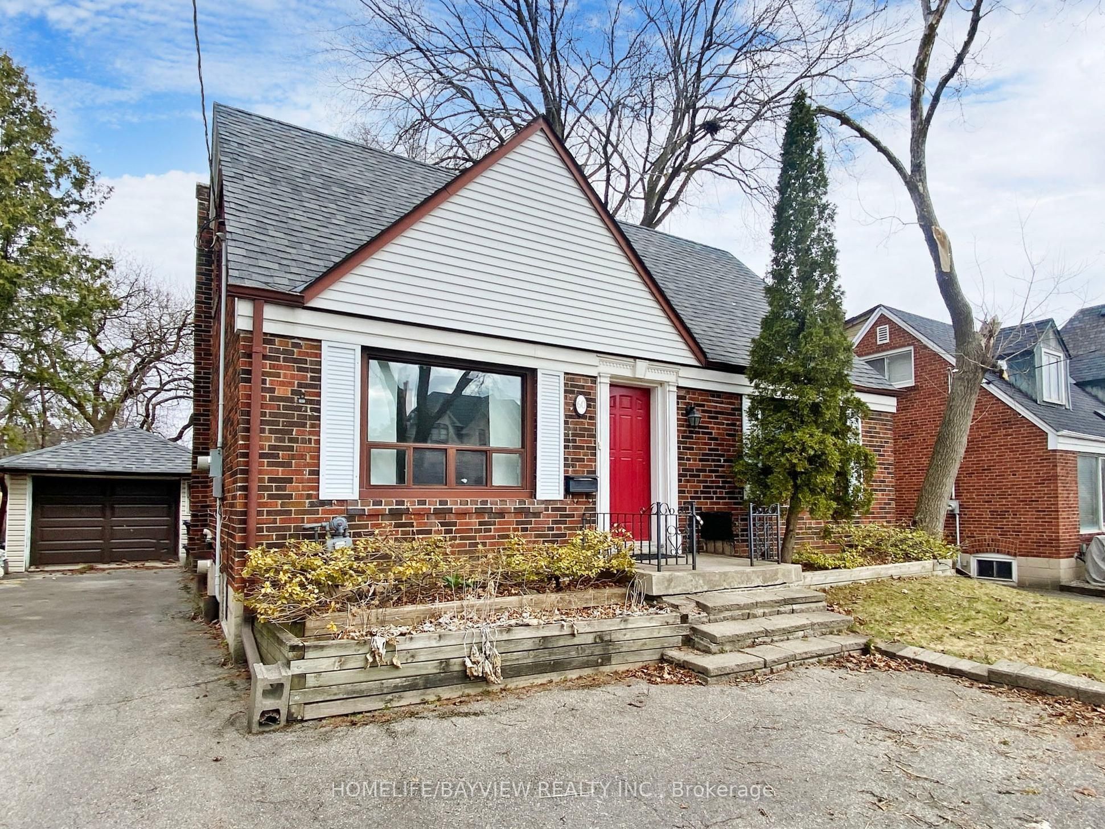
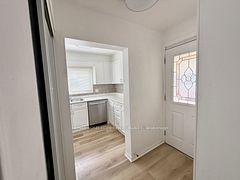
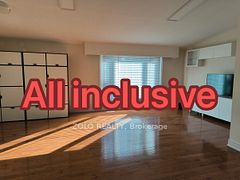
Perfect And Pristine! Beautifully Renovated With Solid Maple Floors Through Main And 2nd Floor. A Gorgeous Kitchen Has Maple Cabinets And Stainless Steel Appliances Walk Out To Party Size Deck and Great For Summer Fun. 2 Bedrooms on Main Level and one has a Walk Out To Deck And Huge Fenced Garden. Modern Marble Bath With Glass Shower. Stunning! Basement Is Professionally Waterproofed w/ 3Pc bath! Delightful Starter On Friendly Street! Solid Maple Floors, Modern Kitchen/Bathroom, Deck, Newer Interior Drs/ Hardware, Vinyl Wdws., Brand new Blind on Living room, Main floor bedroom.
Property Information
Building Details
Features & Amenities
Inclusions & Exclusions
Ss Fridge, Ss Stove, Ss Hood/fan, Washer & Dryer, All Elf's, All Window Coverings, Dishwasher to be installed before commencement.
Location
Similar Properties
View More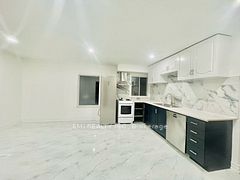
Source: Toronto Regional Real Estate Board (TRREB), via PropTx Innovations Inc.
The data relating to real estate on this website comes in part from the MLS® data feed of PropTx Innovations Inc. The information is deemed reliable but is not guaranteed accurate by PropTx.
The information provided herein must only be used by consumers that have a bona fide interest in the purchase, sale or lease of real estate and may not be used for any commercial purpose or any other purpose.
© 2026 PropTx Innovations Inc. All rights reserved. MLS®, REALTOR® and the associated logos are owned or controlled by The Canadian Real Estate Association (CREA).