#801 - 50 Ann O'Reilly Road
About This Home
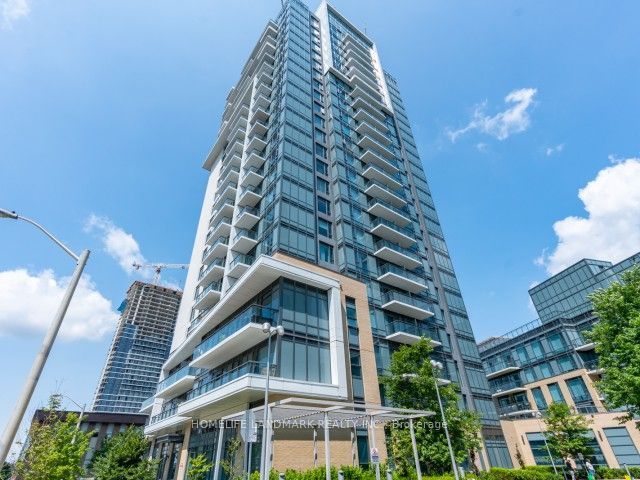
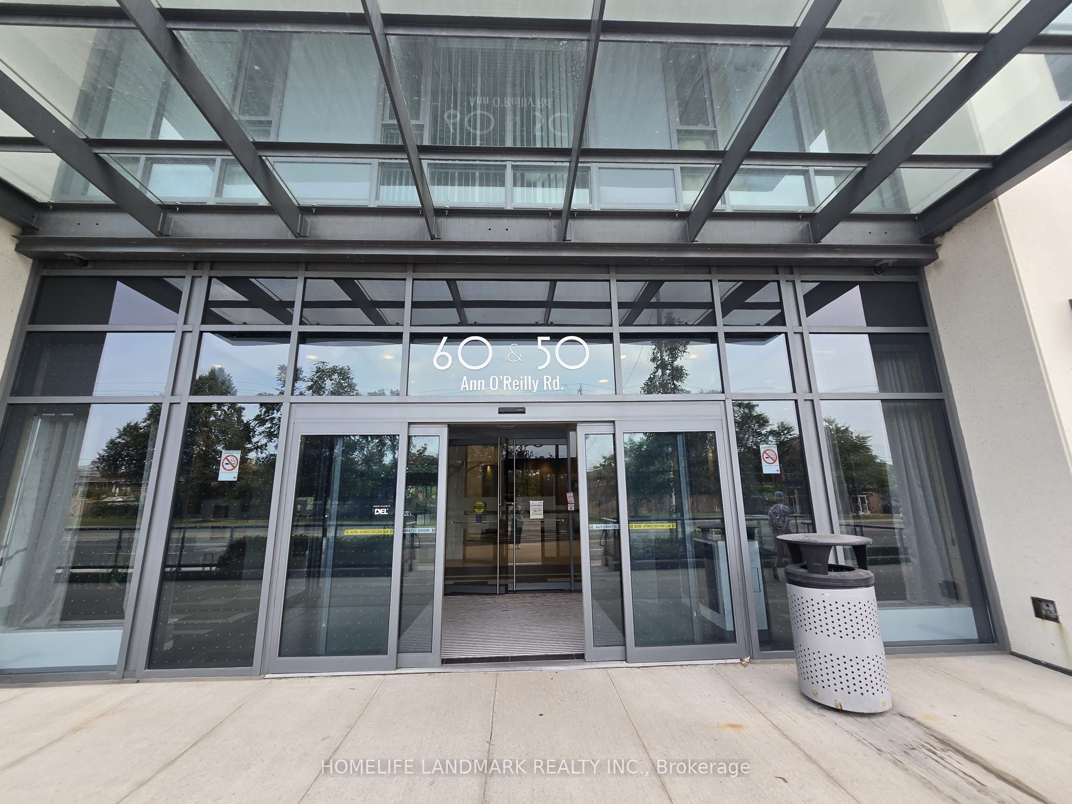
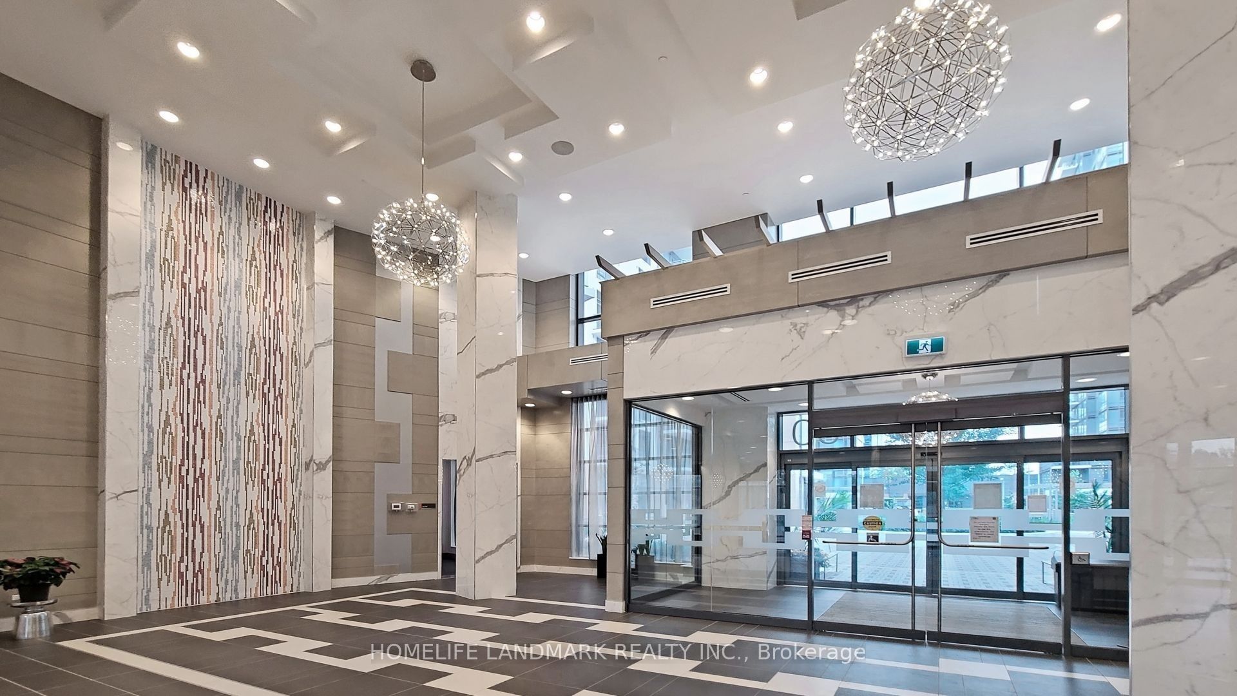
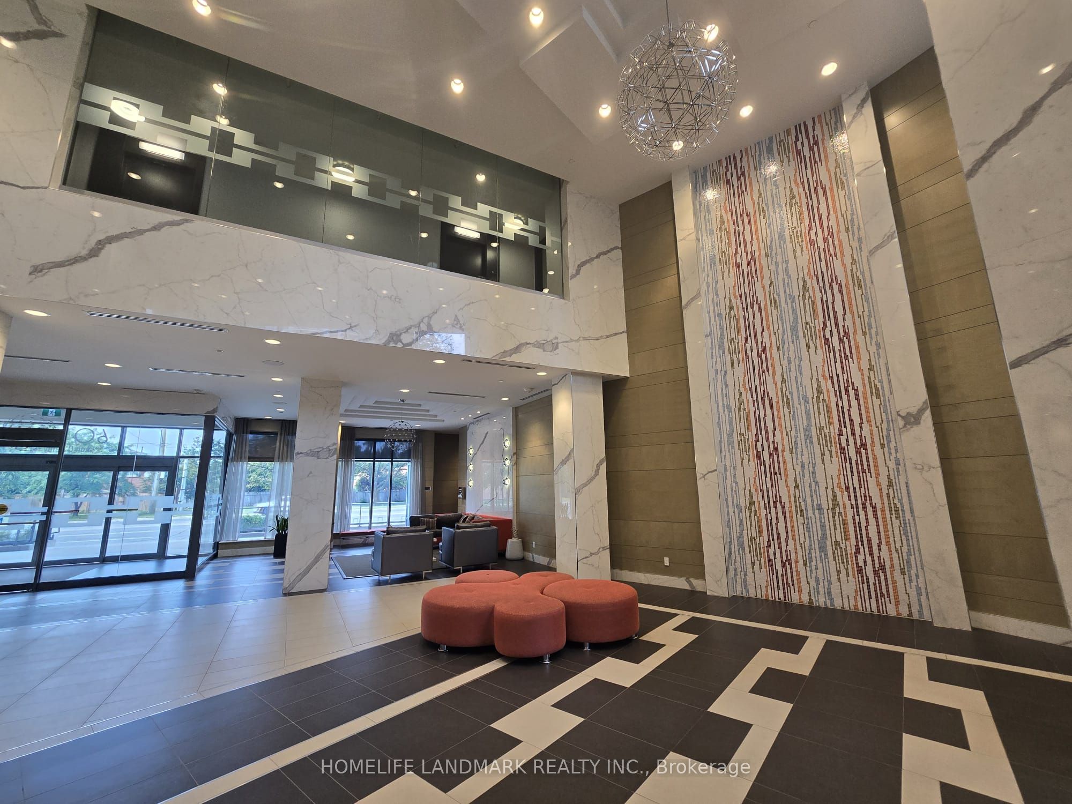
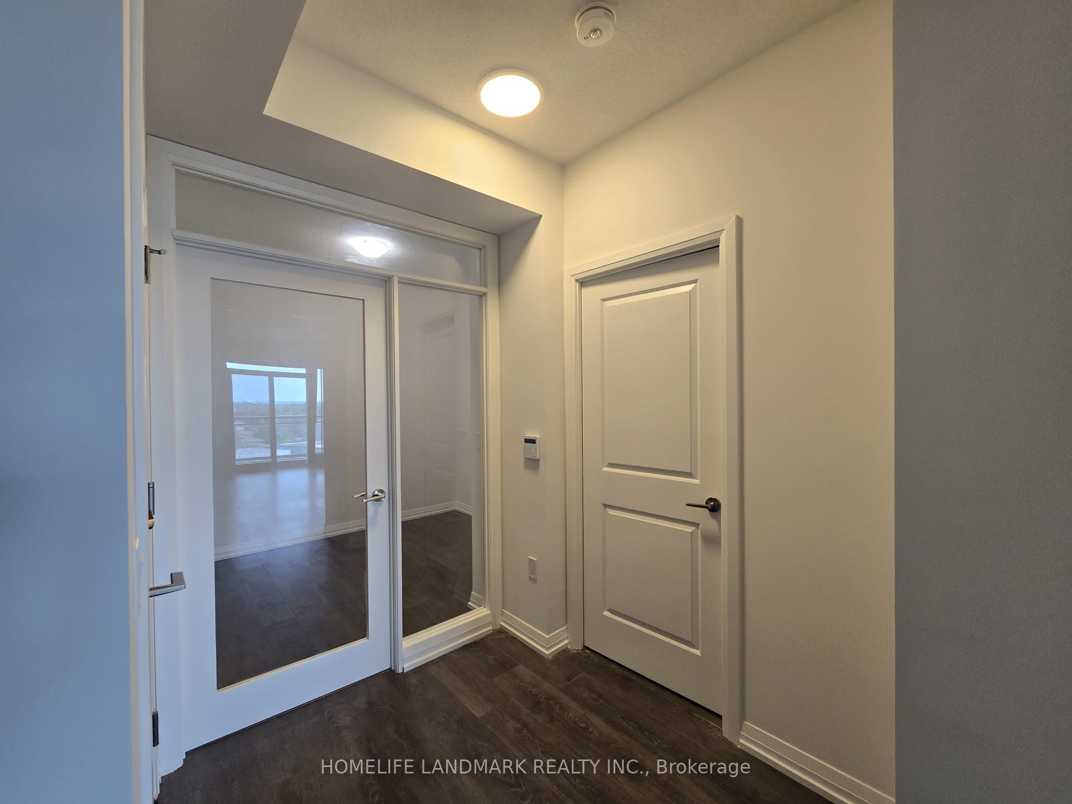
Experience luxury living at **Trio at Atria** by Tridel, one of North York's most sought-after communities. This bright and impeccably maintained 2-bedroom, 2-bathroom suite offers 673 sq. ft. of thoughtfully designed living space with a functional open-concept layout, soaring 9-ft ceilings, and stylish wide-plank laminate flooring throughout. The upgraded kitchen features granite countertops, a ceramic backsplash, deep upper cabinetry, stainless steel appliances, a built-in oven, and a sleek glass cooktop. Step out onto your private balcony and enjoy unobstructed views. Includes one parking space and one locker. Residents enjoy premium building amenities including a concierge, indoor pool, sauna, fitness centre, party/meeting room, and visitor parking. Ideally located with quick access to Highways 401, 404, and the DVP, and just minutes to Don Mills Subway Station, Fairview Mall, shops, restaurants, parks, and everyday conveniences. An exceptional leasing opportunity for professionals, couples, or small families seeking a modern home in a prime North York location. Floor plan, measurements, and photos are provided for reference purposes only. Some photos have been virtually staged. Measurements and floor plan are approximate. Prospective tenants are encouraged to verify all information independently.
Property Information
Building Details
Features & Amenities
Financials & Fees
Inclusions & Exclusions
Existing appliances (fridge, stove, dishwasher, hood fan, front load washer and dryer), existing ELFs, existing window coverings, 1 parking spot, 1 locker, high speed internet included in maintenance.
All Utilities via Provident Energy, Tenant Insurance, Key Deposit.
Location
Similar Properties
View More
Source: Toronto Regional Real Estate Board (TRREB), via PropTx Innovations Inc.
The data relating to real estate on this website comes in part from the MLS® data feed of PropTx Innovations Inc. The information is deemed reliable but is not guaranteed accurate by PropTx.
The information provided herein must only be used by consumers that have a bona fide interest in the purchase, sale or lease of real estate and may not be used for any commercial purpose or any other purpose.
© 2026 PropTx Innovations Inc. All rights reserved. MLS®, REALTOR® and the associated logos are owned or controlled by The Canadian Real Estate Association (CREA).