#204 - 500 St.Clair Avenue
About This Home
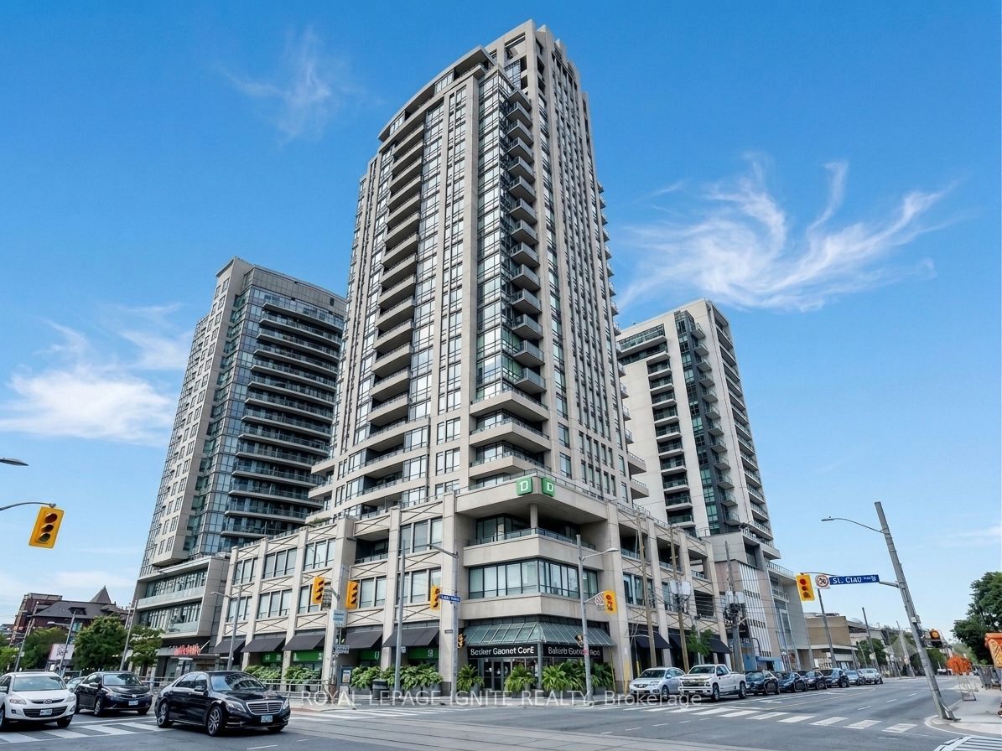
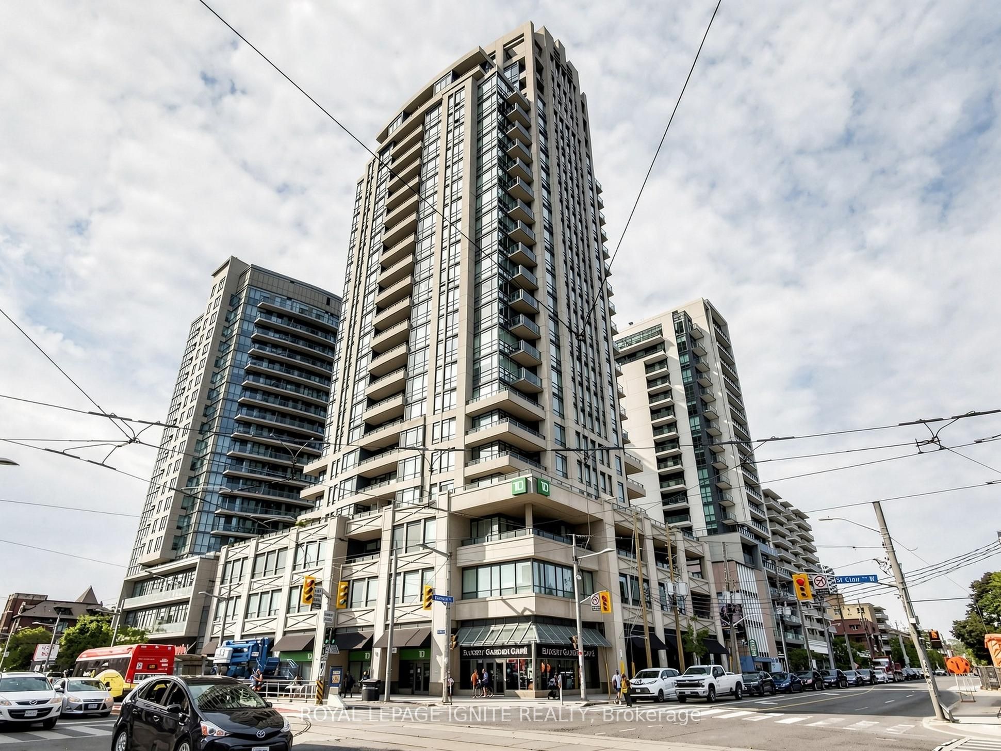
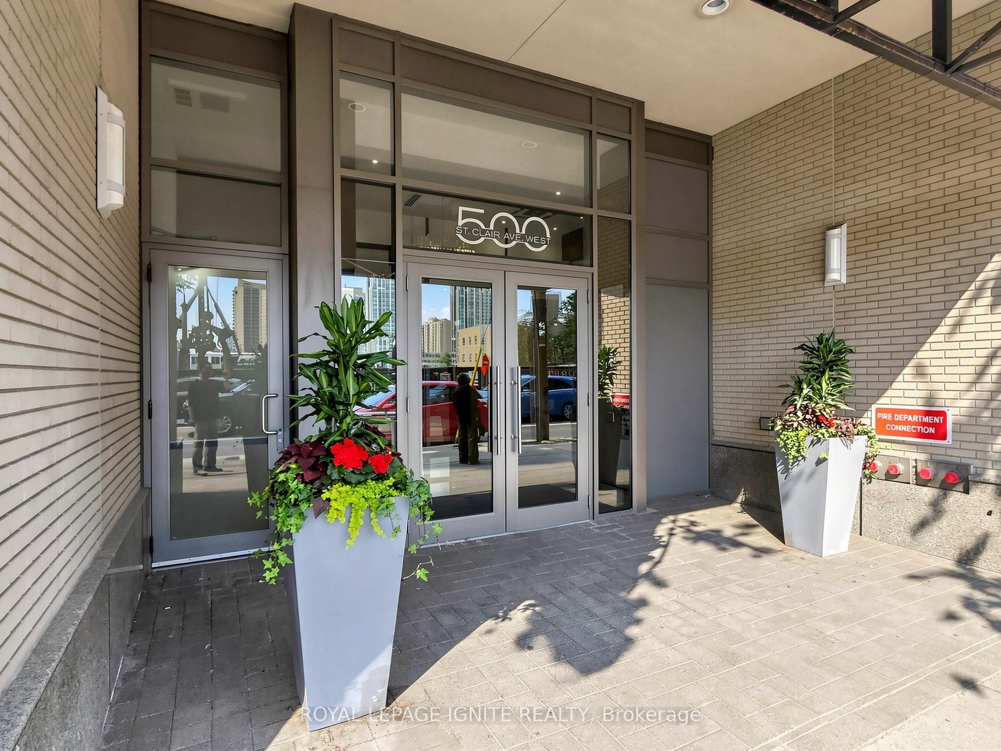
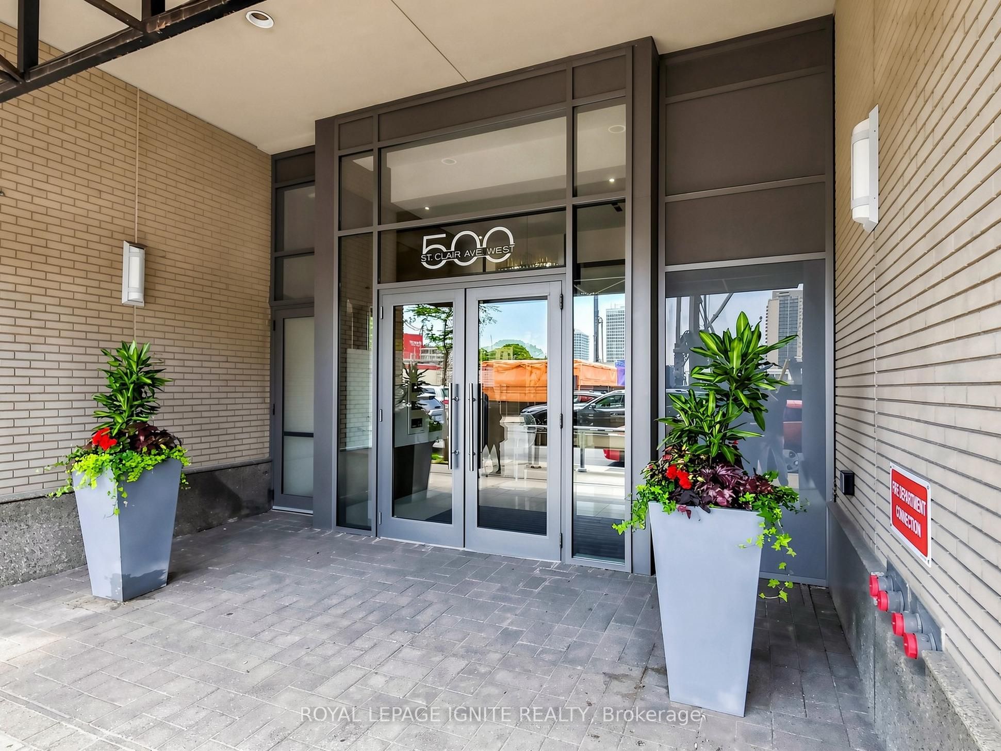
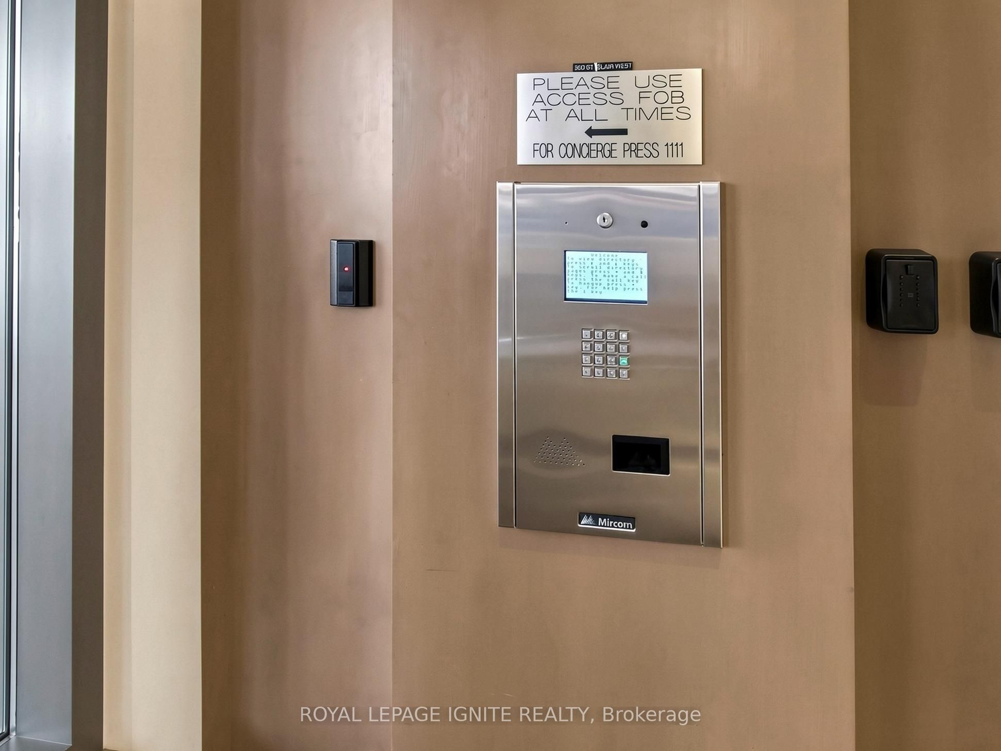
Welcome to 500 St. Clair West! A family-friendly, 890 sq ft, 2+1 condo unit with parking in the much sought-after South Forest Hill neighbourhood, this property offers a spacious layout with true 3-bedroom potential. Primary bedroom with floor-to-ceiling windows and a private balcony walkout. The large, separate media room functions as a 2nd bedroom; additionally, a generous den with a door makes it perfect for a nursery, 3rd bedroom, or quiet home office. Transit at doorstep. Highlights include an updated kitchen, ensuite laundry, and owned parking. Enjoy 5-star amenities: 24/7 concierge, gym, sauna, whirlpool, party room, guest suites, visitor parking, and a BBQ terrace. Steps from St. Clair West subway, Loblaws, cafes, and top-rated schools, plus a short stroll to Artscape Wychwood Barns. Completely move-in ready!
Property Information
Building Details
Features & Amenities
Financials & Fees
Inclusions & Exclusions
Use of existing Fridge, Stove, Dishwasher, Built-in Microwave, Range Hood, Front Load clothes Washer & Dryer, all ELF's and Window coverings.
Few Pictures are virtually staged.
Location
Similar Properties
View More
Source: Toronto Regional Real Estate Board (TRREB), via PropTx Innovations Inc.
The data relating to real estate on this website comes in part from the MLS® data feed of PropTx Innovations Inc. The information is deemed reliable but is not guaranteed accurate by PropTx.
The information provided herein must only be used by consumers that have a bona fide interest in the purchase, sale or lease of real estate and may not be used for any commercial purpose or any other purpose.
© 2026 PropTx Innovations Inc. All rights reserved. MLS®, REALTOR® and the associated logos are owned or controlled by The Canadian Real Estate Association (CREA).