#11 - 66 Havelock Street
About This Home
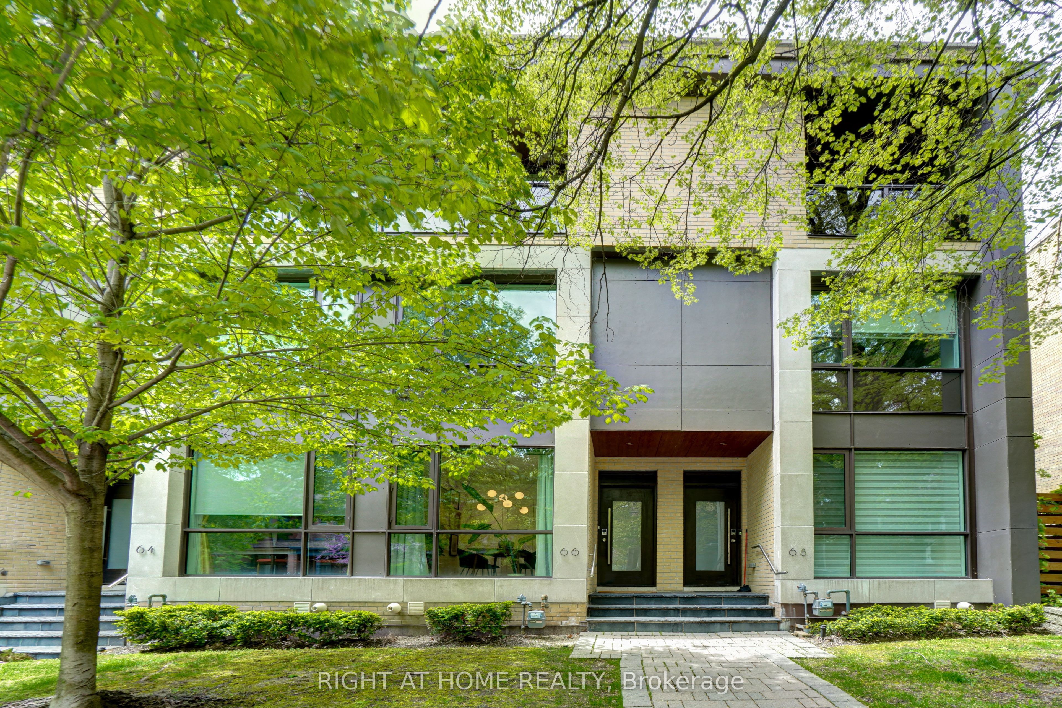
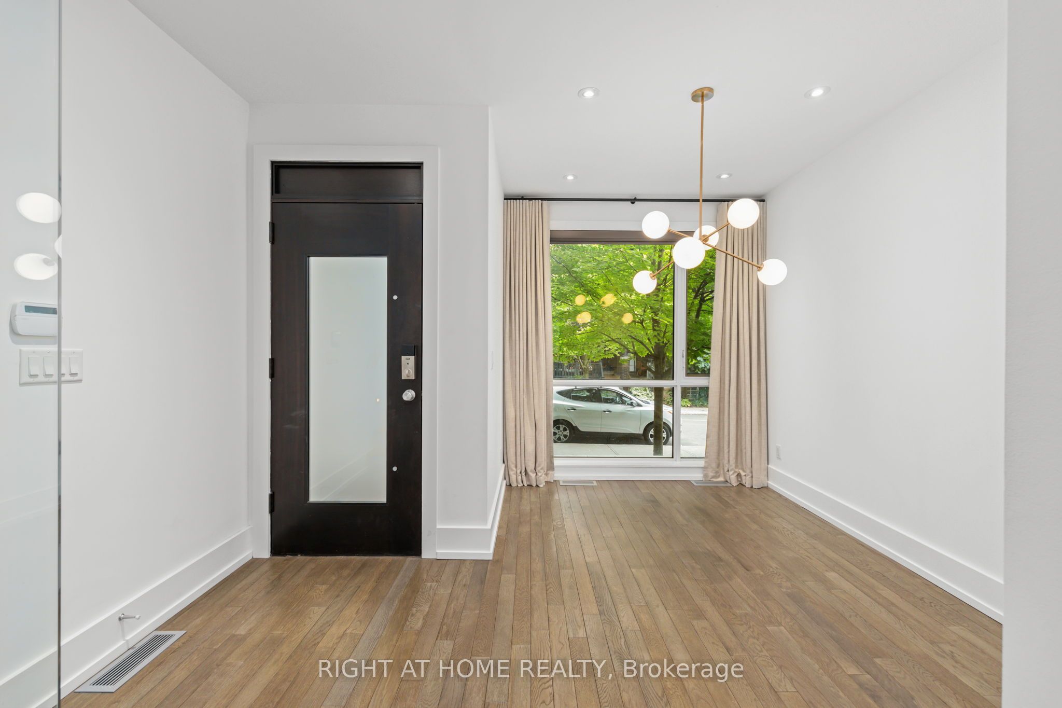
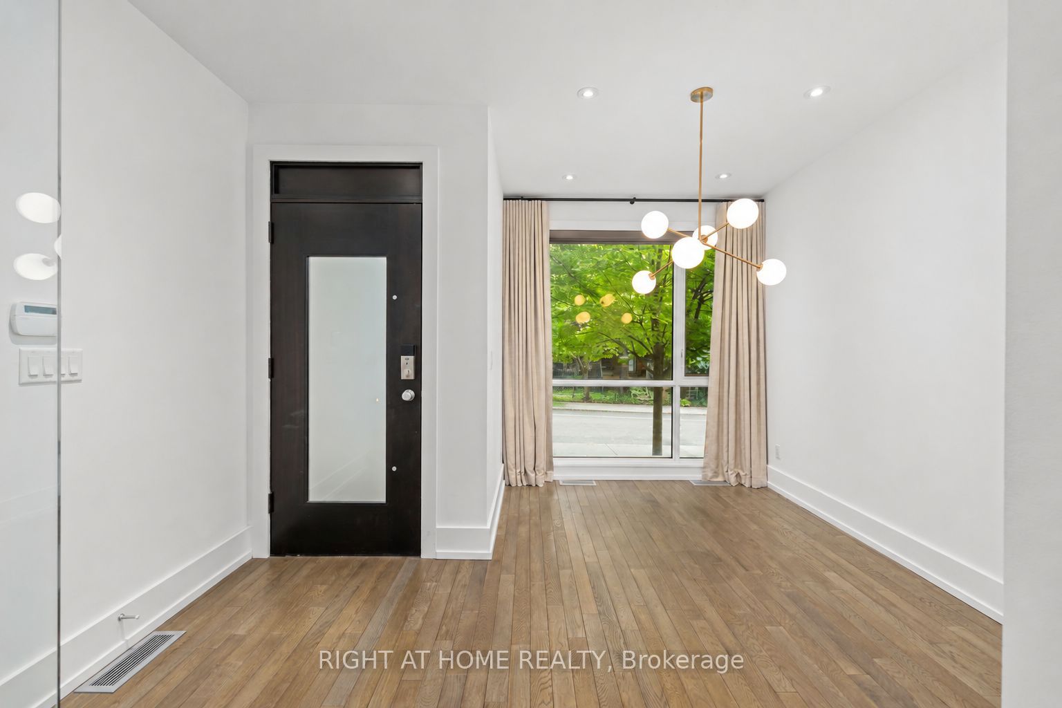
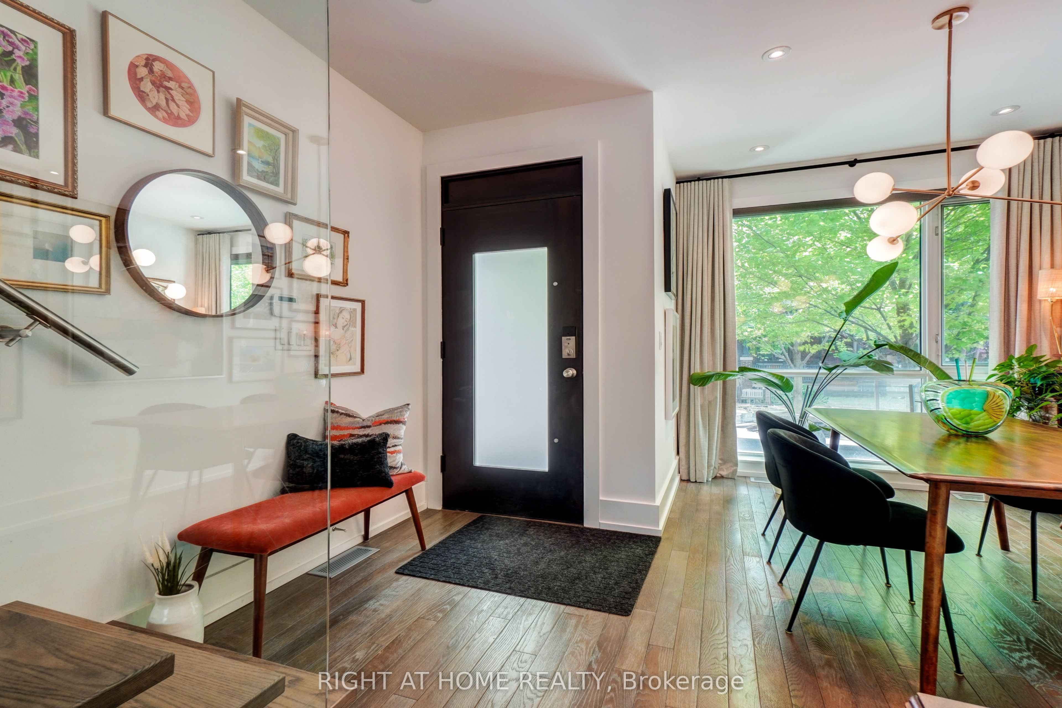
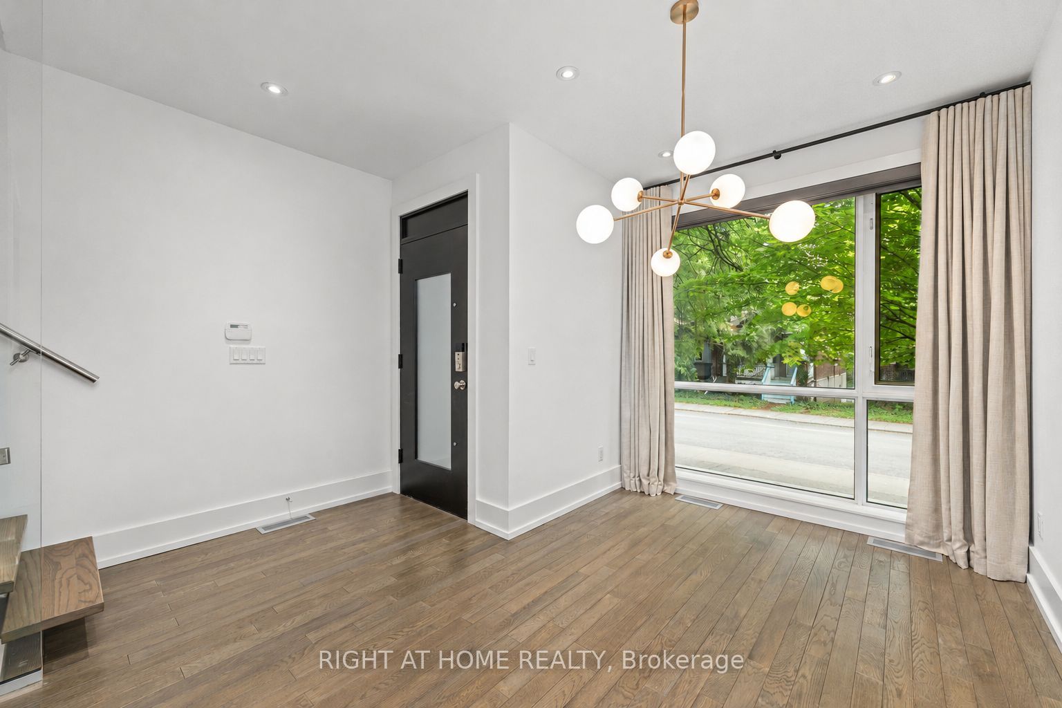
The perfect balance of luxury, functionality and location, this exceptional executive townhouse offers refined living in the heart of Toronto's west end. Welcome to 66 Havelock Street, an executive townhouse in the prestigious Sylvan Collection offering approximately 2,300 sq ft of thoughtfully designed living space (2,000 sq ft above grade). This 3-bedroom plus den, 3-bathroom residence blends elegant design and effortless everyday living. The chef-inspired kitchen features integrated appliances, a gas cooktop, an oversized island & custom built-ins - designed for both functional living and entertaining. The open concept kitchen flows seamlessly into the bright living area with fireplace and out to a private landscaped terrace, extending your living space outdoors. Upstairs, the spacious primary retreat offers a spa-inspired bathroom, two walk-in closets and a blacony. The second level features two generously sized bedrooms, a full bathroom, and laundry. The finished lower level includes a versatile den with a Murphy bed and a full bathroom - ideal for a home office, guest suite or fitness space. The fully private 1.5-car garage sets this home apart, offering secure parking plus space for storage, bikes, seasonal gear. Thoughtfully finished with hardwood flooring, custom millwork, California Closets. Nestled on one of Toronto's most desirable west-end streets, this quiet, family-friendly community is steps to Dufferin Grove Park, excellent schools, cafés, acclaimed restaurants, boutique shopping, gyms, everyday conveniences, City Bike, TTC and subway, and so much more. Home is currently vacant, photos include a few images from when the home was furnished. Floor Plans Attached.
Property Information
Building Details
Features & Amenities
Financials & Fees
Inclusions & Exclusions
Jenn Air dishwasher, stove, gas range, microwave, fridge (Fisher and Paykel). washer and dryer (Maytag). All ELF's and Window Coverings. Private 1.5 car garage (see photos)
Location
Similar Properties
View More
Source: Toronto Regional Real Estate Board (TRREB), via PropTx Innovations Inc.
The data relating to real estate on this website comes in part from the MLS® data feed of PropTx Innovations Inc. The information is deemed reliable but is not guaranteed accurate by PropTx.
The information provided herein must only be used by consumers that have a bona fide interest in the purchase, sale or lease of real estate and may not be used for any commercial purpose or any other purpose.
© 2026 PropTx Innovations Inc. All rights reserved. MLS®, REALTOR® and the associated logos are owned or controlled by The Canadian Real Estate Association (CREA).