164 Munro Boulevard
About This Home
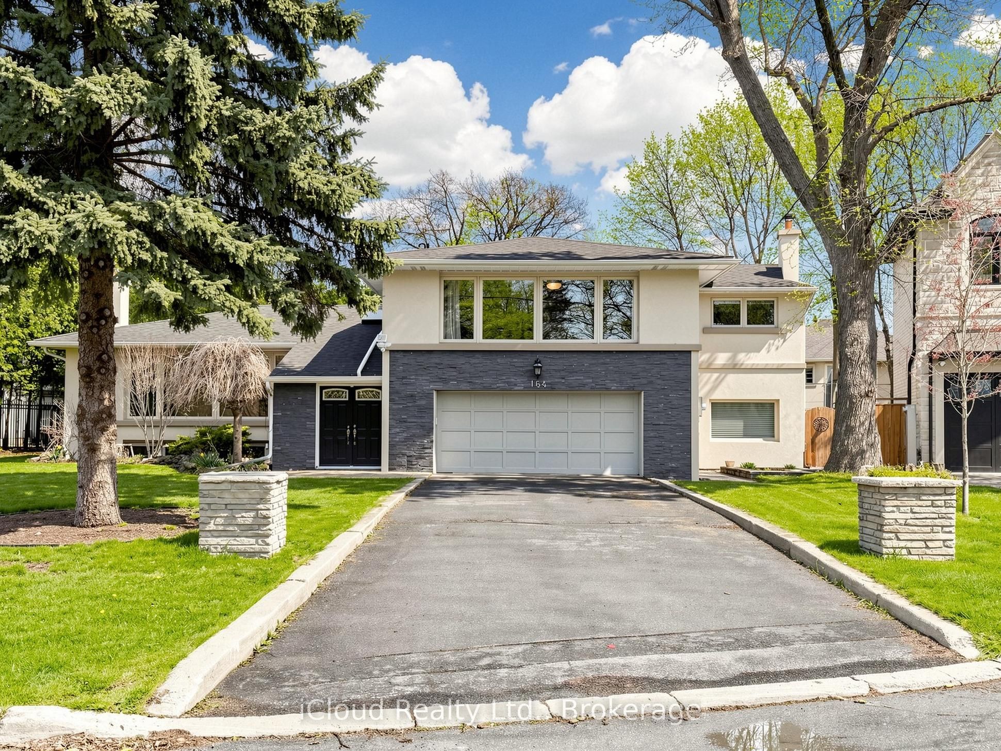
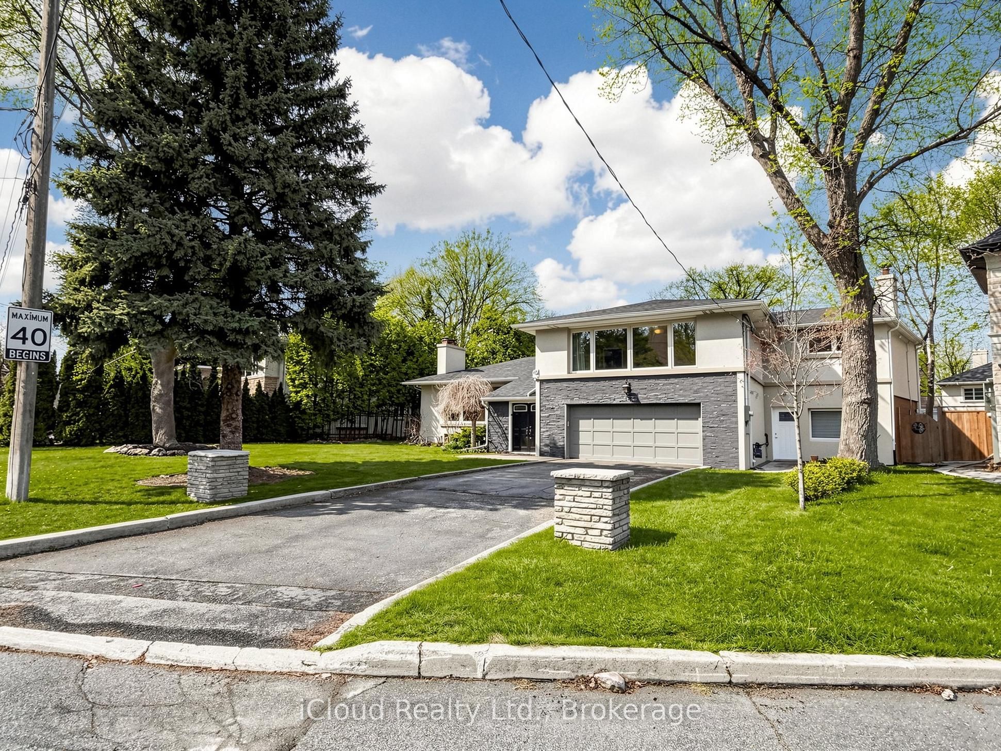
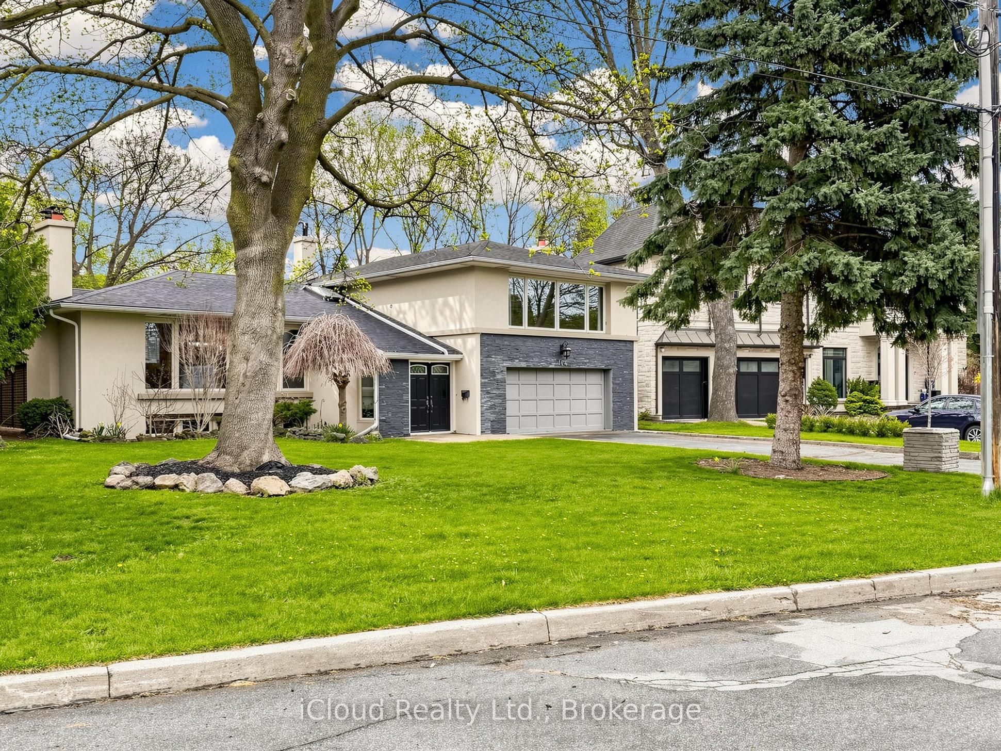
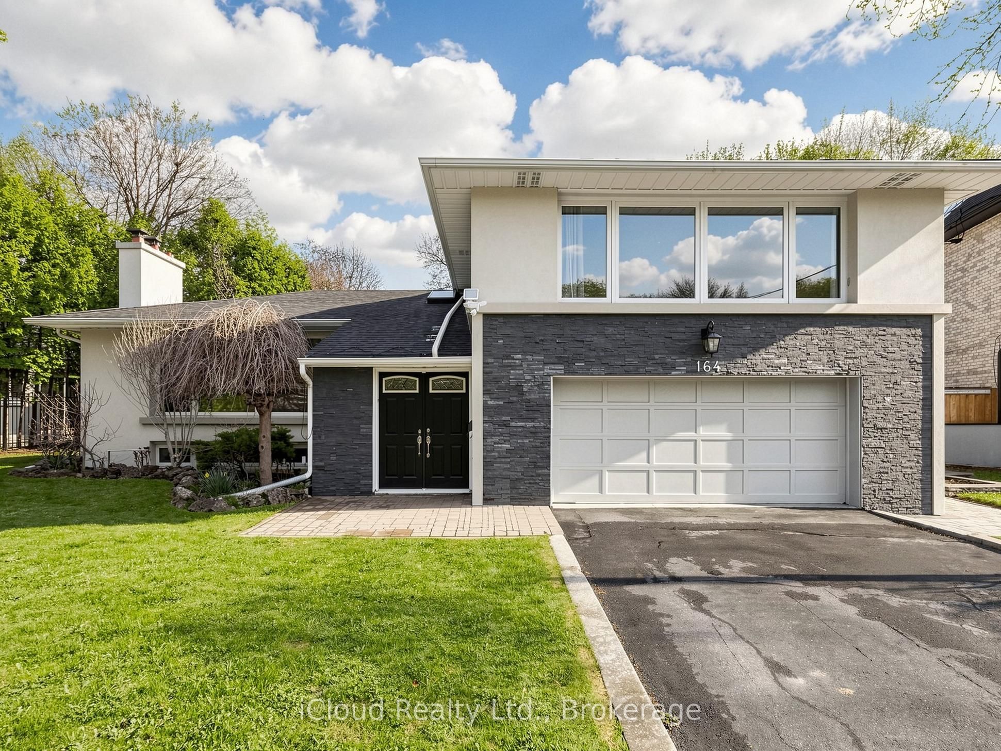
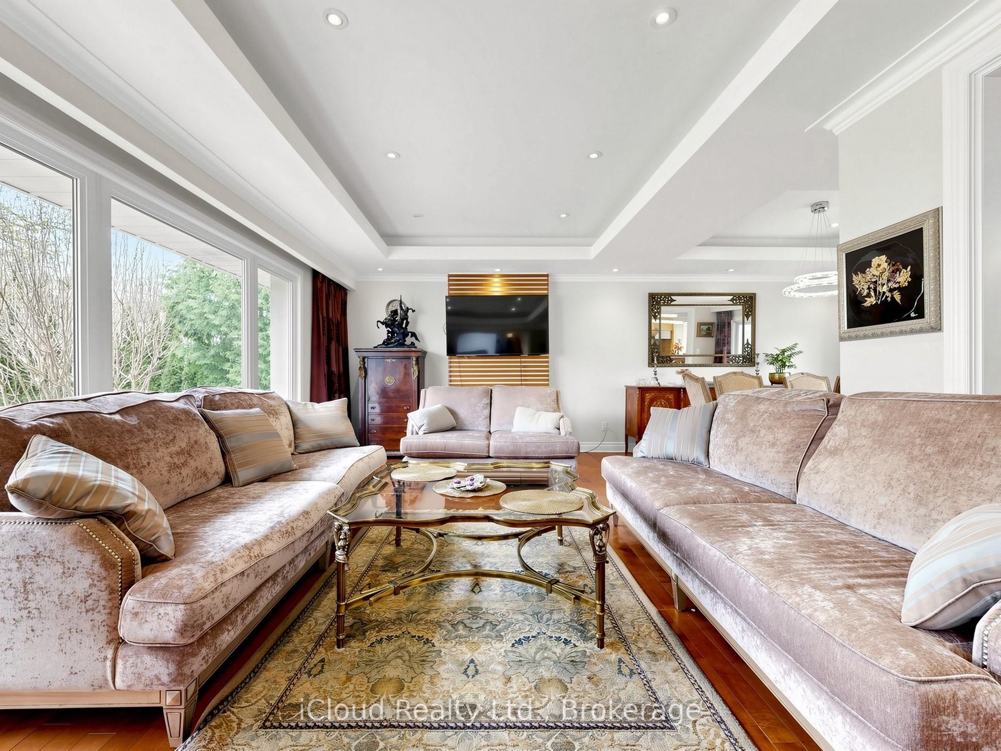
Welcome to 164 Munro Blvd! A Rare Opportunity in Prestigious St. Andrew's! Nestled on a quiet, child safe cul-de-sac, this beautifully maintained home sits on an oversized premium lot surrounded by multi million dollar custom homes, offering exceptional privacy and endless future potential. Whether you're looking to move in, renovate, expand, or build your dream estate, this is an investment in one of Toronto's most sought-after neighbourhoods.The sun filled open oncept main floor features large south facing windows that fill the home with natural light. The updated kitchen is designed for everyday living and entertaining, showcasing granite countertops, a centre island, marble backsplash, and stainless steel appliances.A fully self contained 1-bedroom basement apartment with its own ensuite laundry offers excellent flexibility ideal for potential rental income, extended family, or a private guest suite.Enjoy peace of mind with recent upgrades including a new furnace (2024) and new laundry (2024). Step outside to a spacious deck overlooking the deep, private backyard perfect for summer entertaining, family gatherings, or creating your own backyard oasis.Located in the highly coveted St. Andrew's community, close to top-ranked schools, parks, TTC, Hwy 401, Bayview Village, York Mills Subway, restaurants, and every major convenience. Premium lots in this location are increasingly rare, offering exceptional value today and outstanding potential for tomorrow.
Property Information
Building Details
Features & Amenities
Financials & Fees
Location
Similar Properties
View More
Source: Toronto Regional Real Estate Board (TRREB), via PropTx Innovations Inc.
The data relating to real estate on this website comes in part from the MLS® data feed of PropTx Innovations Inc. The information is deemed reliable but is not guaranteed accurate by PropTx.
The information provided herein must only be used by consumers that have a bona fide interest in the purchase, sale or lease of real estate and may not be used for any commercial purpose or any other purpose.
© 2026 PropTx Innovations Inc. All rights reserved. MLS®, REALTOR® and the associated logos are owned or controlled by The Canadian Real Estate Association (CREA).