117 Sutherland Drive
About This Home
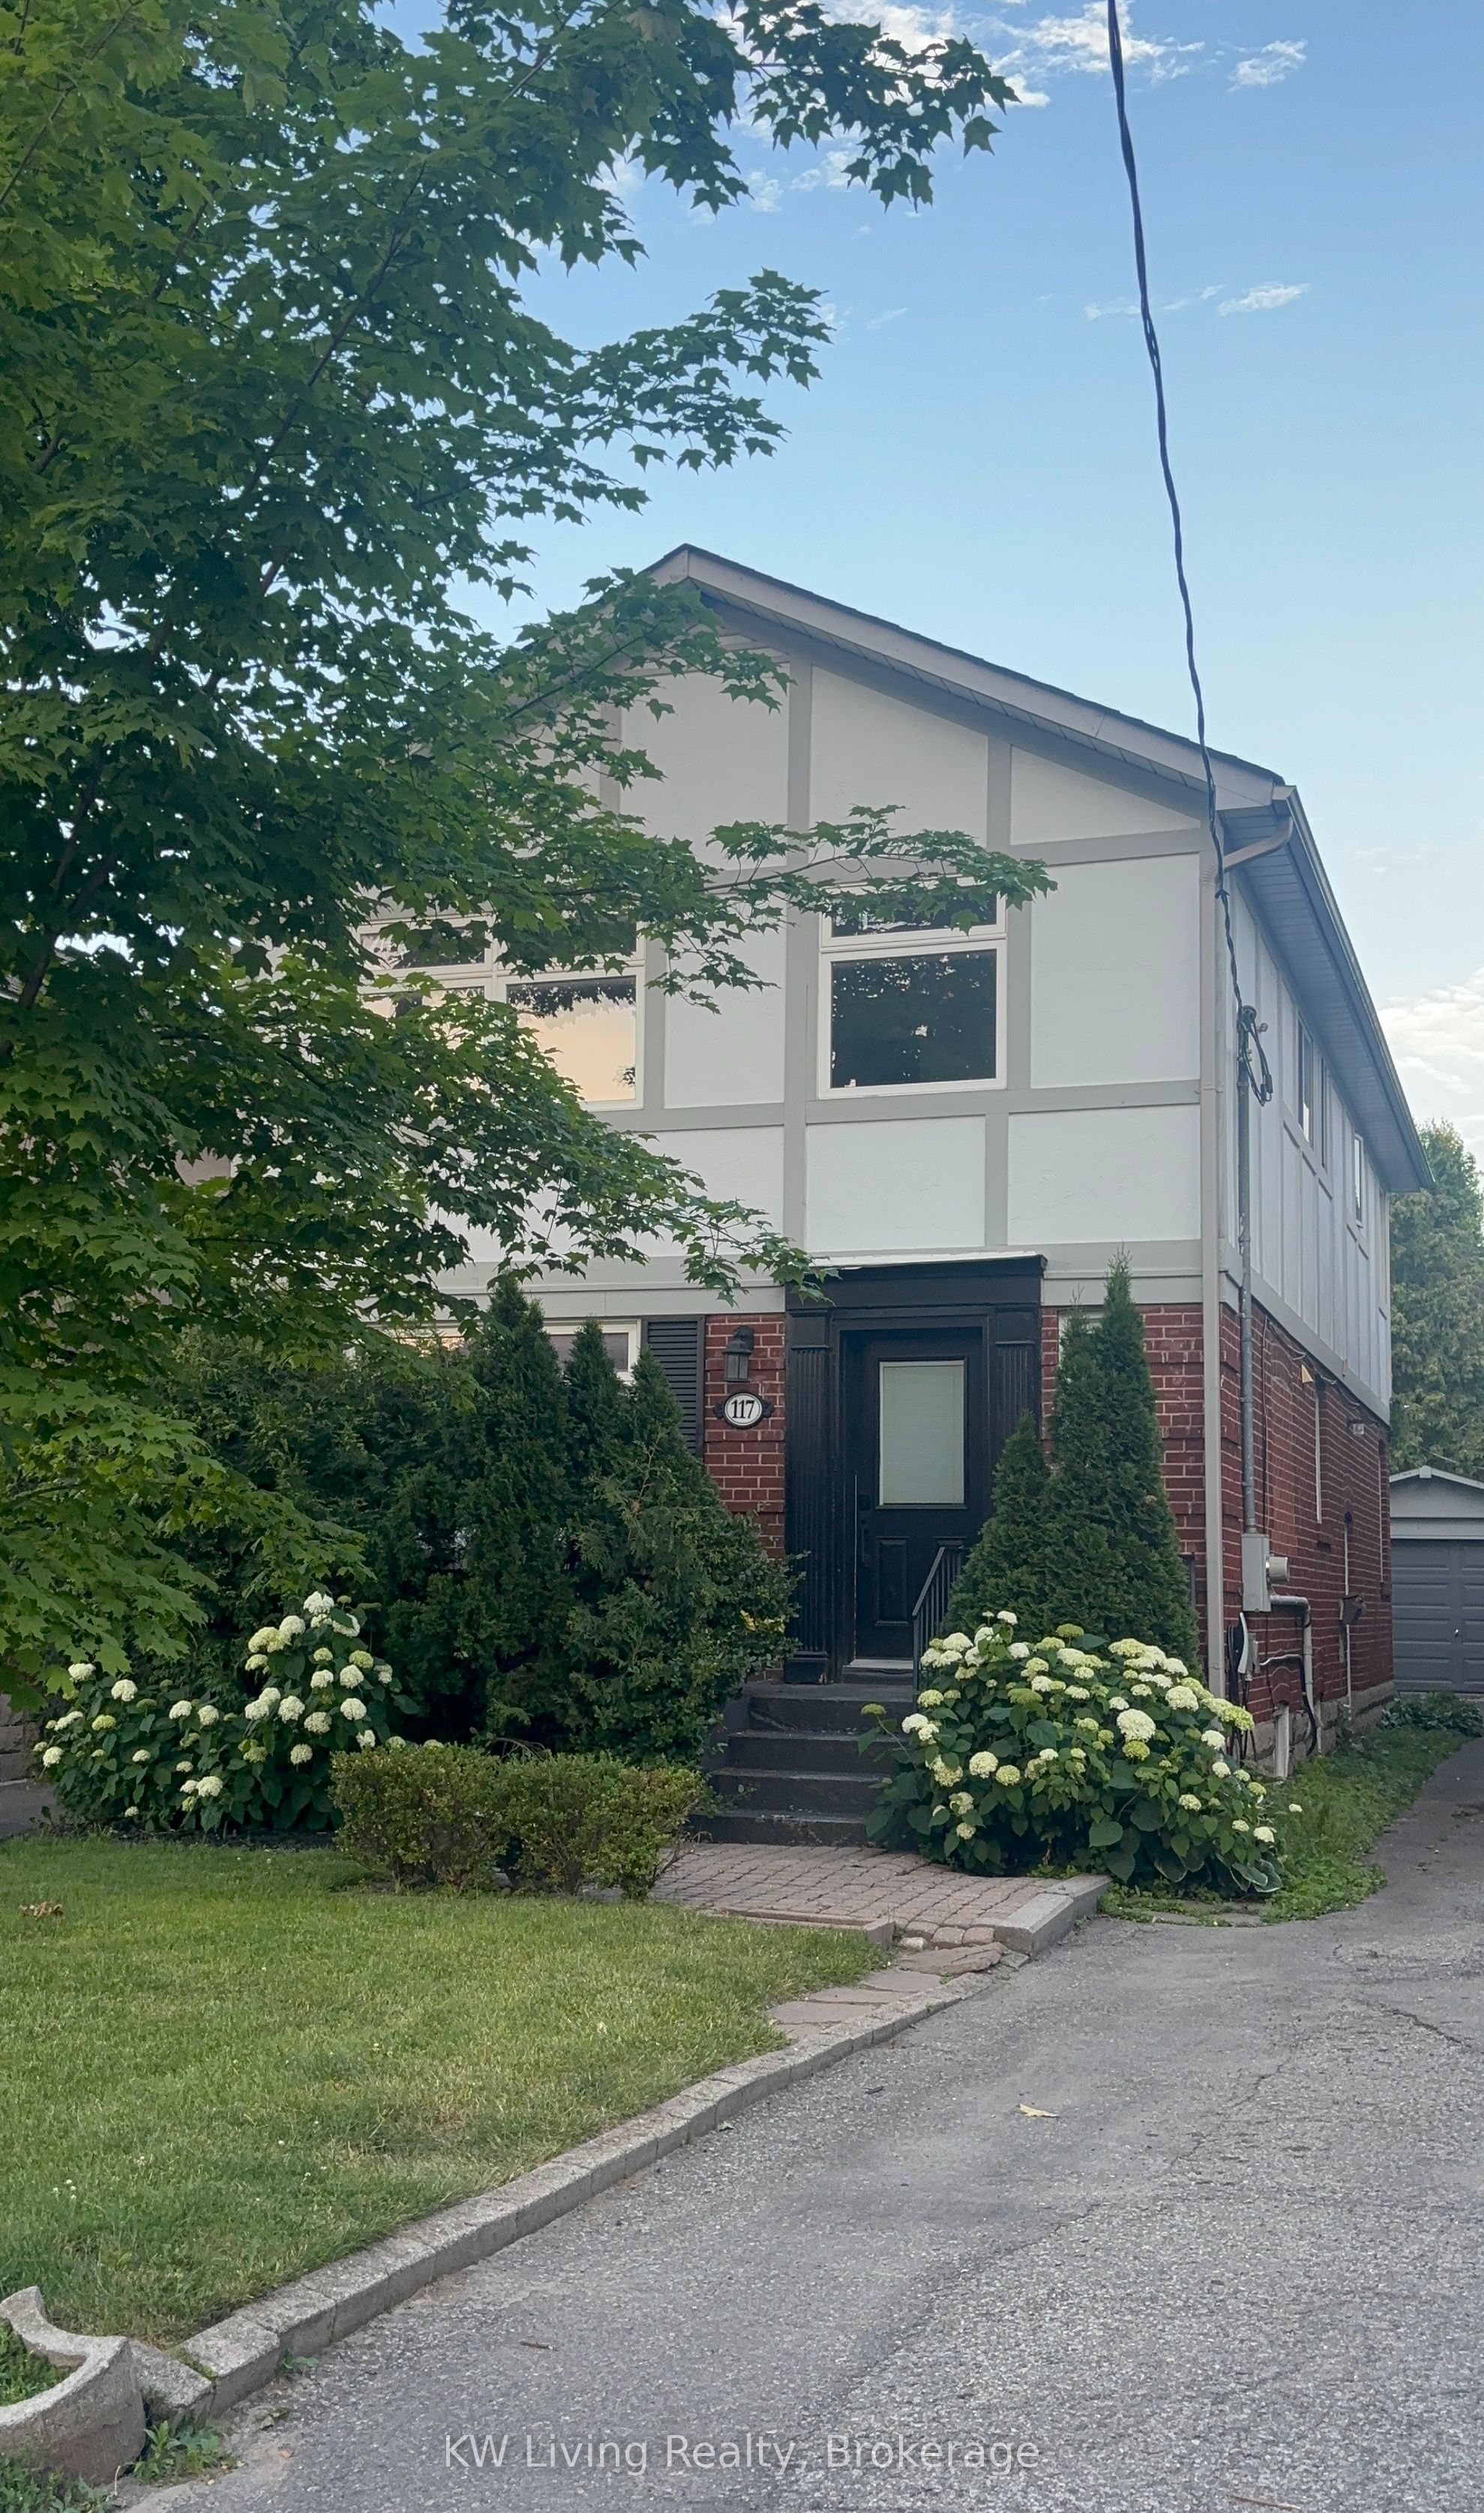
Your South Leaside dream begins here. Located on one of the neighbourhood's most desirable streets, 117 Sutherland Drive is a wonderful opportunity to own a spacious two-storey detached home where classic charm meets future potential. With a welcoming layout, abundant natural light, and a prime family-friendly location, this home is ready for its next chapter. The main floor is designed for comfortable family living, featuring a large living & dinning room, a bright family room with a cozy fireplace, and plenty of space to gather, relax, and entertain. A separate side entrance to the basement adds excellent flexibility for an in-law suite, recreation area, home office, or future income potential, along with an additional full bathroom and ample storage. Upstairs, the home offers a thoughtful and practical layout with three spacious bedrooms, all filled with natural light. The second bedroom features a skylight, bringing in beautiful natural sunlight throughout the day. The primary bedroom includes its own ensuite, while two full bathrooms serve the second level, providing convenience and comfort for the whole family. Outside, you'll find beautifully maintained front and backyards, a private deck ideal for entertaining and family gatherings, an additional storage sheds, car garage, long private driveway for at least four vehicles, and a Tesla charger already installed. Move in and enjoy it as is, update it over time, or renovate to create your dream home. With its generous footprint, versatile layout, and functional foundation with room to further personalize and add value. This is a solid home with great bones, offered in "as is" condition, presenting an excellent opportunity to that offers possibilities many homes in the area simply can't match. All this, just steps to top-rated schools, parks, trails, transit, shops, and restaurants in one of Toronto's most desirable family communities.
Property Information
Building Details
Features & Amenities
Financials & Fees
Inclusions & Exclusions
All existing window coverings, light fixtures, stainless steel appliances, dryer, stove/range, hood fan, and air conditioning unit are included. Partially installed new deck railing. This well-maintained home is being sold in "as is" condition.
Location
Similar Properties
View More
Source: Toronto Regional Real Estate Board (TRREB), via PropTx Innovations Inc.
The data relating to real estate on this website comes in part from the MLS® data feed of PropTx Innovations Inc. The information is deemed reliable but is not guaranteed accurate by PropTx.
The information provided herein must only be used by consumers that have a bona fide interest in the purchase, sale or lease of real estate and may not be used for any commercial purpose or any other purpose.
© 2026 PropTx Innovations Inc. All rights reserved. MLS®, REALTOR® and the associated logos are owned or controlled by The Canadian Real Estate Association (CREA).