#Main - 37 Rusholme Road
About This Home
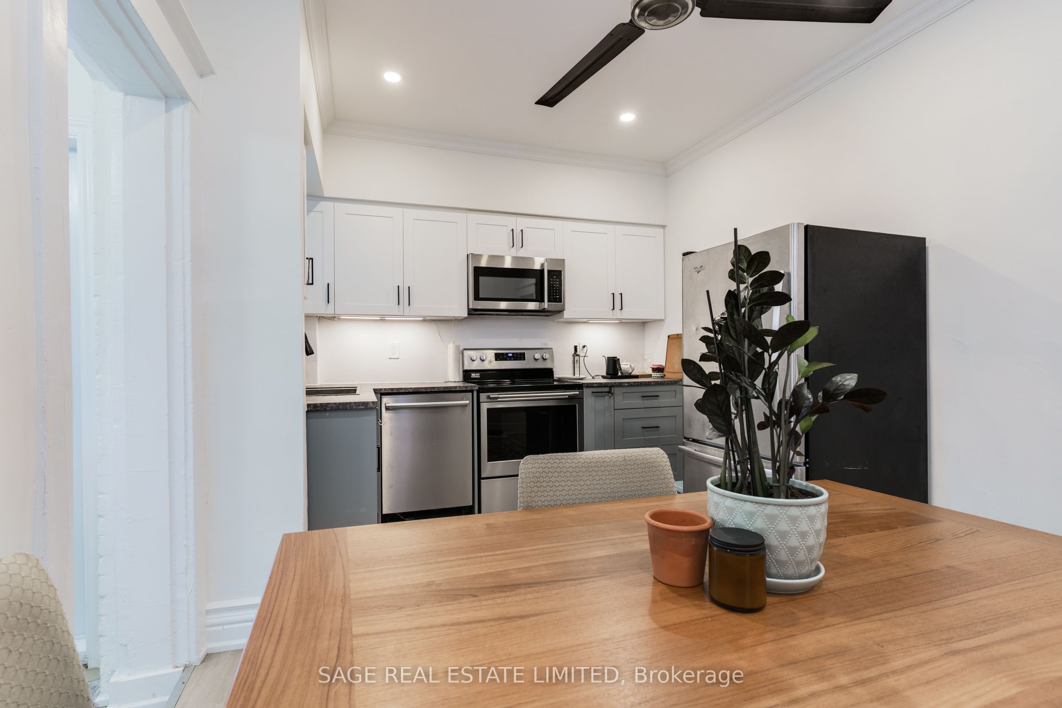
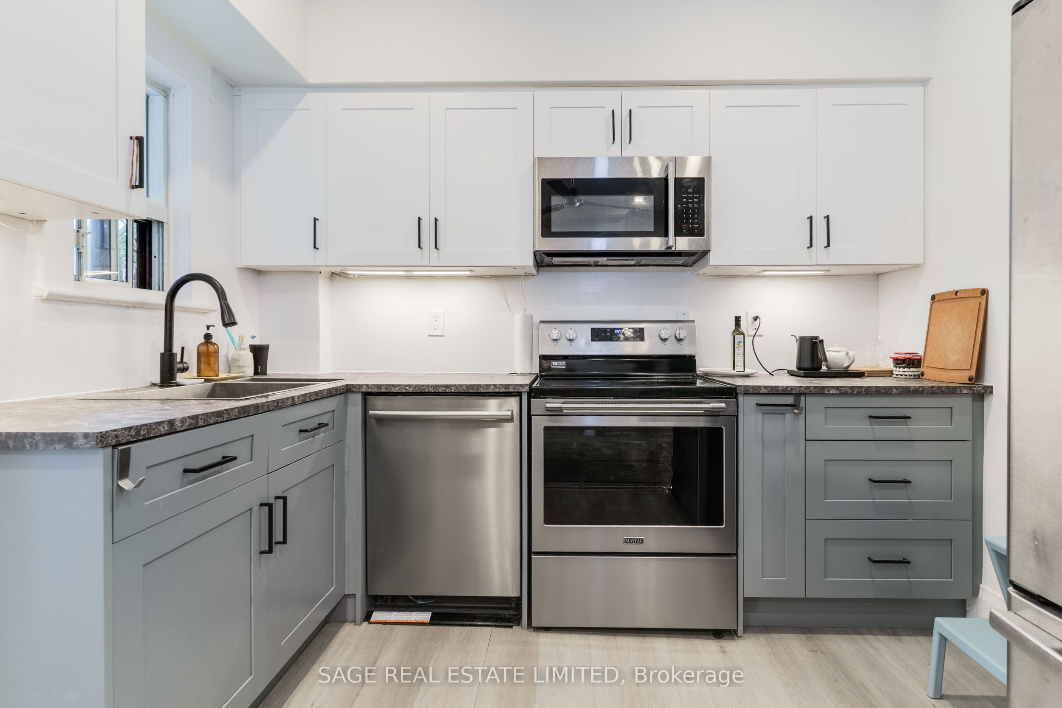
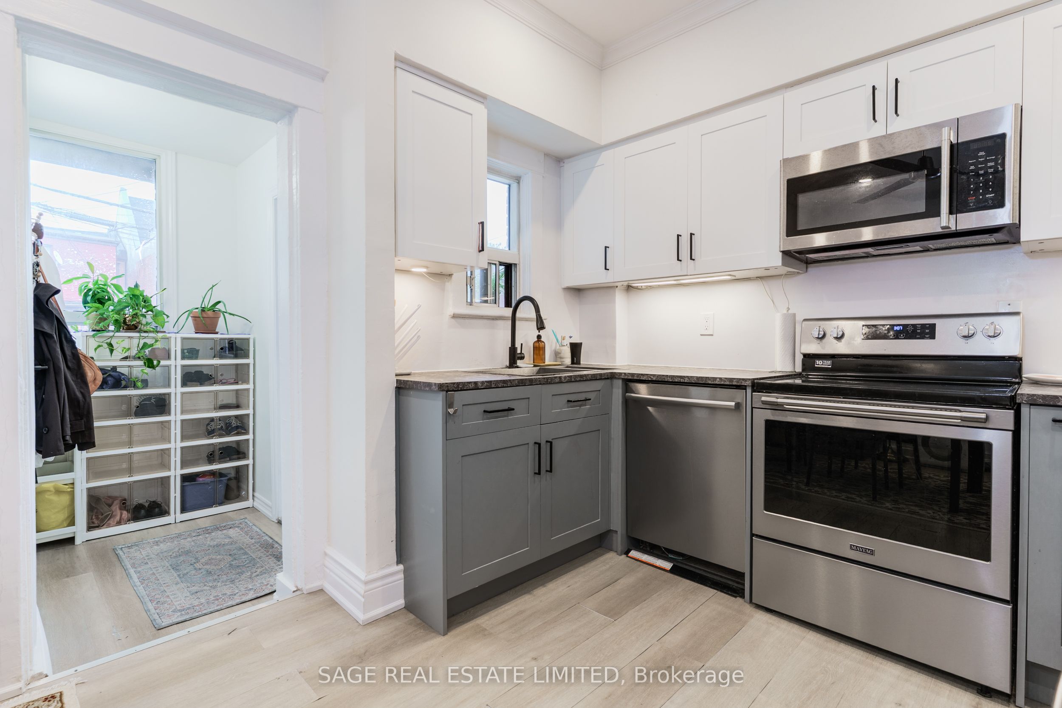
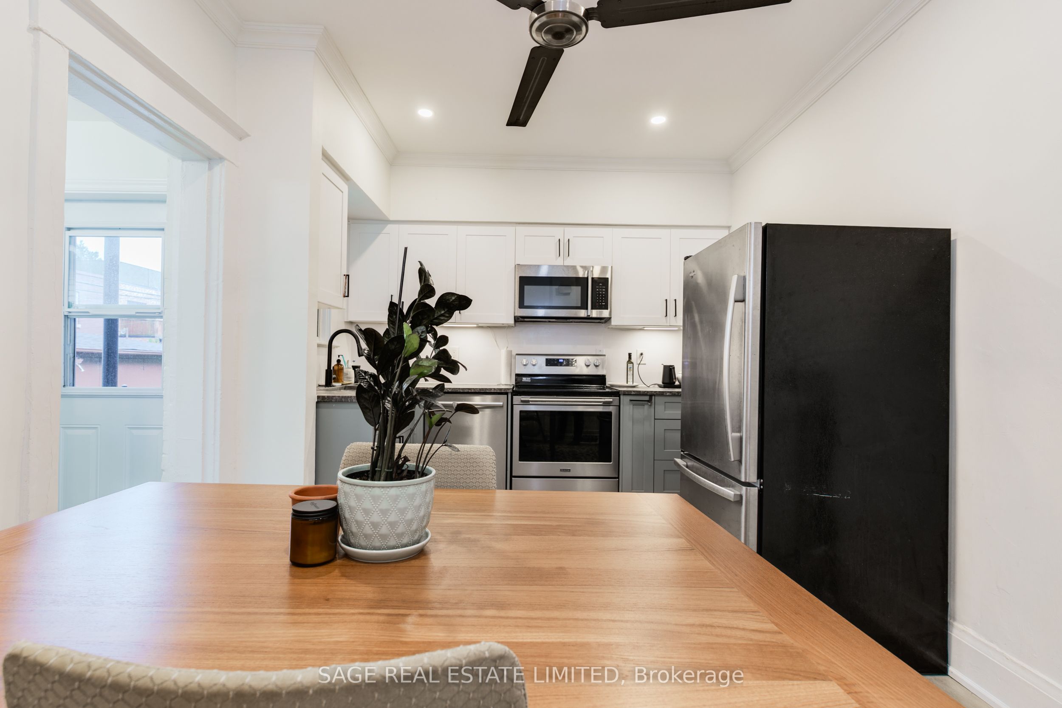
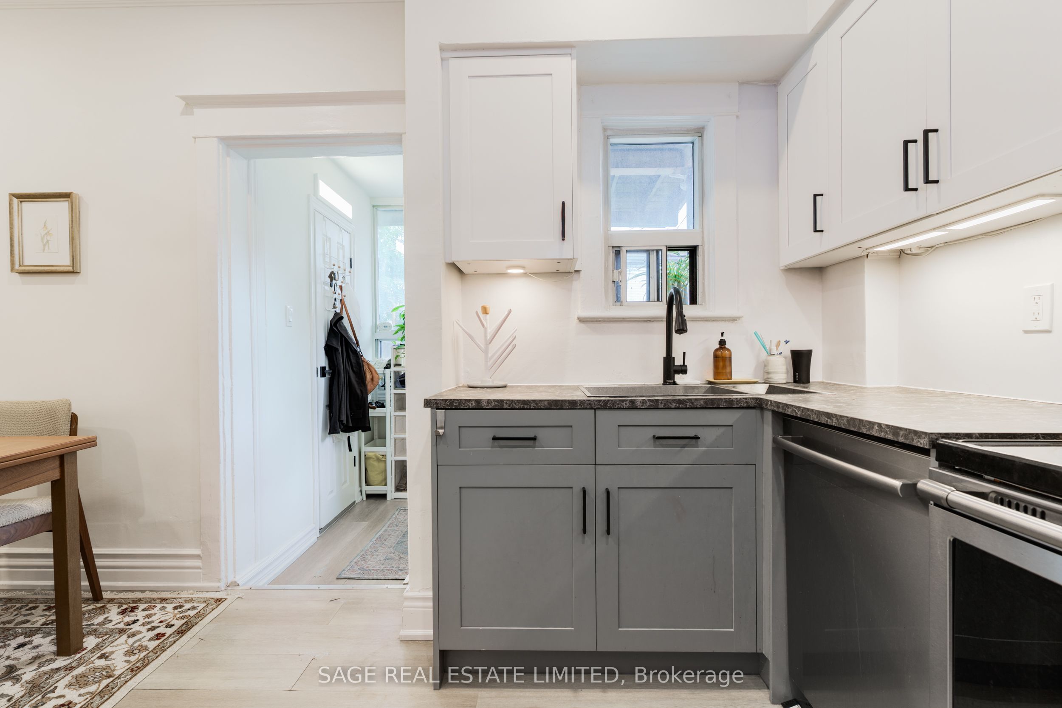
Rush home to Rusholme. Welcome to the Main Unit at 37 Rusholme Road, a thoughtfully renovated main-floor apartment that combines modern comfort with timeless character. This unit spans the entire main level and includes both front and rear porches, offering versatile private outdoor spaces. Inside, the open-concept eat-in kitchen features updated stainless steel appliances and is spacious enough to host a dining or living area. The upgraded 3-piece bathroom is complete with a glass-enclosed walk-in shower, adding a contemporary touch. A generously sized primary bedroom and a bright living room at the front of the home.The oversized front porch offers the perfect exclusive retreat, while the communal courtyard provides an inviting space to connect with other residents. Located in one of Toronto's most sought-after neighbourhoods, this home is just steps from Ossington, Dovercourt Village, Brockton Village, Little Italy, and Dundas West. With easy access to TTC, parks, top-rated schools, and a variety of amenities, this property offers both convenience and lifestyle in equal measure. A rare opportunity in an unbeatable location. Utilities are split 4 ways btwn 4 units. Laundry is shared- updated this year and in basement. Freshly painted, cleaned, and includes a new window portable AC unit. *PHOTOS ARE FROM PAST LISTING
Property Information
Building Details
Features & Amenities
Inclusions & Exclusions
Tenants to pay 1/4 of monthly utility cost. Contact listing agent for more details. **Freshly painted, cleaned and new window portable AC Unit
All window coverings
Location
Similar Properties
View More
Source: Toronto Regional Real Estate Board (TRREB), via PropTx Innovations Inc.
The data relating to real estate on this website comes in part from the MLS® data feed of PropTx Innovations Inc. The information is deemed reliable but is not guaranteed accurate by PropTx.
The information provided herein must only be used by consumers that have a bona fide interest in the purchase, sale or lease of real estate and may not be used for any commercial purpose or any other purpose.
© 2026 PropTx Innovations Inc. All rights reserved. MLS®, REALTOR® and the associated logos are owned or controlled by The Canadian Real Estate Association (CREA).