#402 - 60 Colborne Street

About This Home
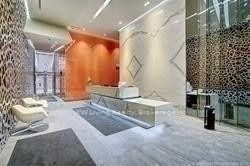
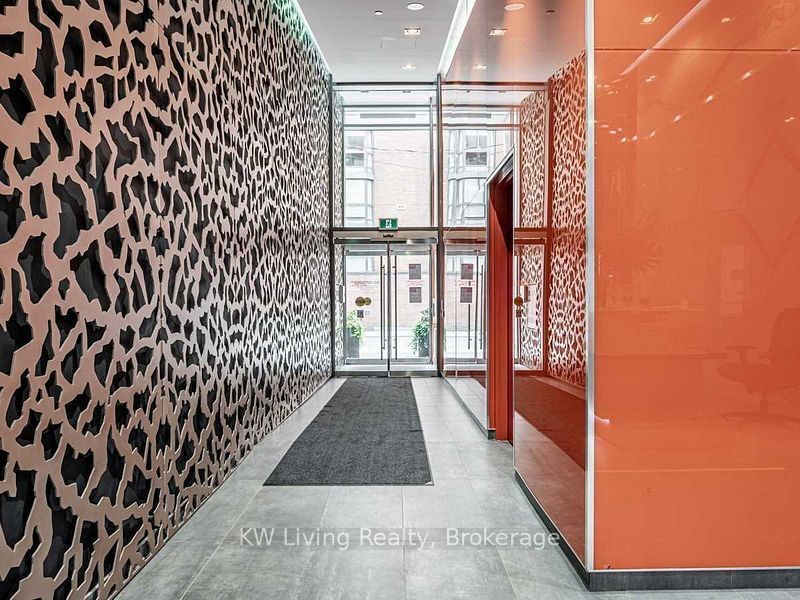
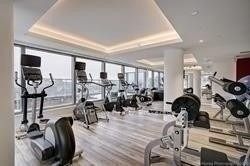
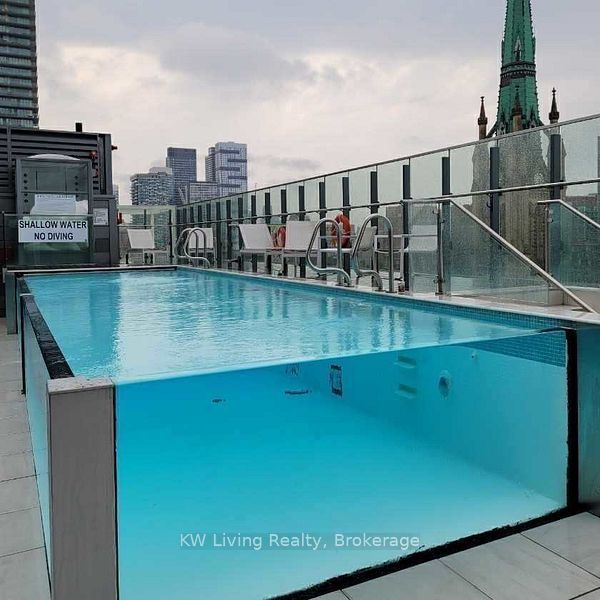
Executive North East 2 Bedroom Corner Suite at 60 Colborne. Experience boutique luxury living in the heart of Toronto's vibrant **Yonge-King-Church** district. This rare corner suite offers an elevated urban lifestyle with premium finishes, unobstructed city views, and exceptional convenience. - **957 sq ft** of upgraded living space (as per developer) - **2 Bedrooms + 2 Full Bathrooms - **1 Parking** on **1st residential level** + **1 Locker** - **9 ft floor to ceiling windows** wrapping the entire suite - ** High-end hardwood flooring throughout** - **Custom blinds** and modern lighting - **Open concept living, dining & kitchen** with center island Premium Corner Exposure A truly rare layout featuring **clear Church Street views** and expansive natural light from two sides. Kitchen & Living: - Sleek modern kitchen with integrated appliances - Spacious combined living/dining area ideal for entertaining - Wood floors and full-height windows throughout Bedrooms - **Primary Bedroom: ** His & Hers closets + **4pc ensuite** - **Second Bedroom: ** Floor to ceiling windows + full closet ; Building Amenities: - 24-hour concierge - Raised glass outdoor pool - Gym & outdoor lounge - Guest suites - Party/meeting room; Unbeatable Downtown Location: Steps to: King Station & Union Station - St. Lawrence Market - Eaton Centre - Financial District - St. Michael's Hospital - George Brown, TMU, UofT. Perfect for professionals seeking convenience, style, and premium downtown living.
Property Information
Building Details
Features & Amenities
Financials & Fees
Inclusions & Exclusions
B/I Fridge, B/I Dishwasher And Stove, Washer & Dryer. 1 parking space and 1 Locker Included.
Location
Similar Properties
View More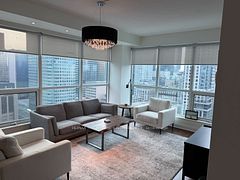


Source: Toronto Regional Real Estate Board (TRREB), via PropTx Innovations Inc.
The data relating to real estate on this website comes in part from the MLS® data feed of PropTx Innovations Inc. The information is deemed reliable but is not guaranteed accurate by PropTx.
The information provided herein must only be used by consumers that have a bona fide interest in the purchase, sale or lease of real estate and may not be used for any commercial purpose or any other purpose.
© 2026 PropTx Innovations Inc. All rights reserved. MLS®, REALTOR® and the associated logos are owned or controlled by The Canadian Real Estate Association (CREA).