#29 - 70 Dutch myrtle Way
About This Home
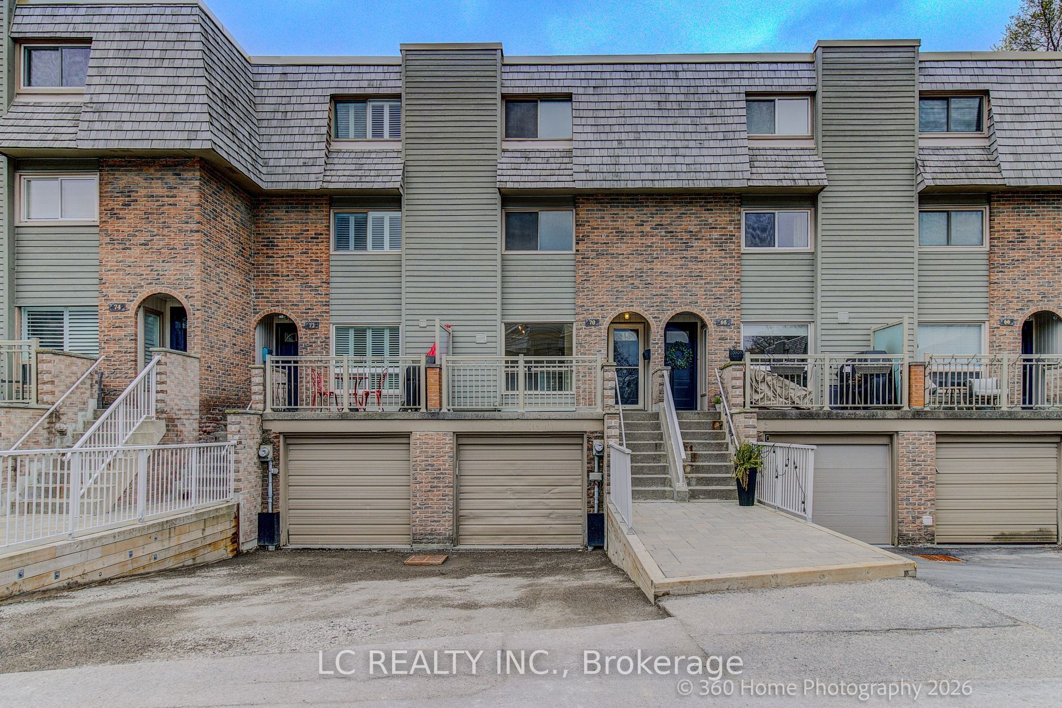
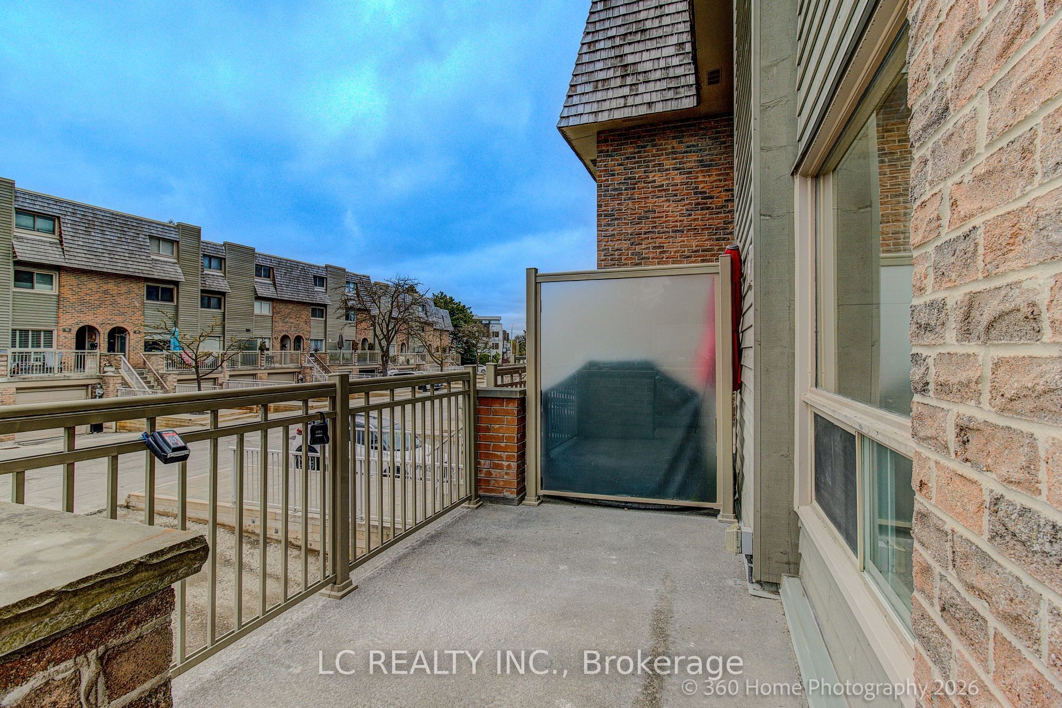
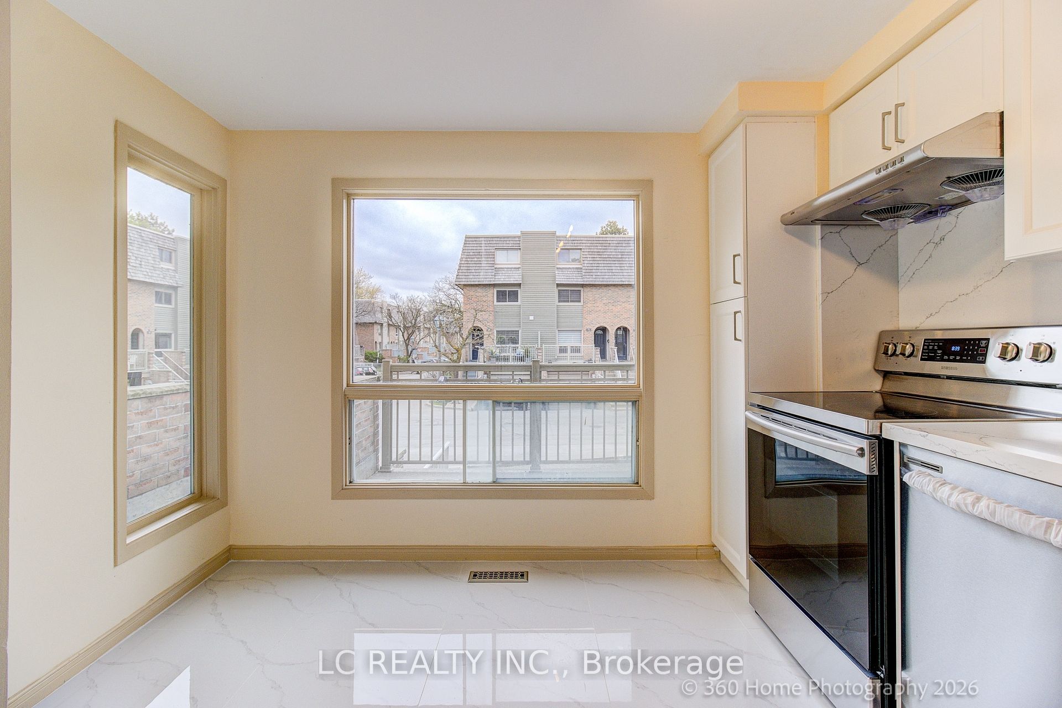
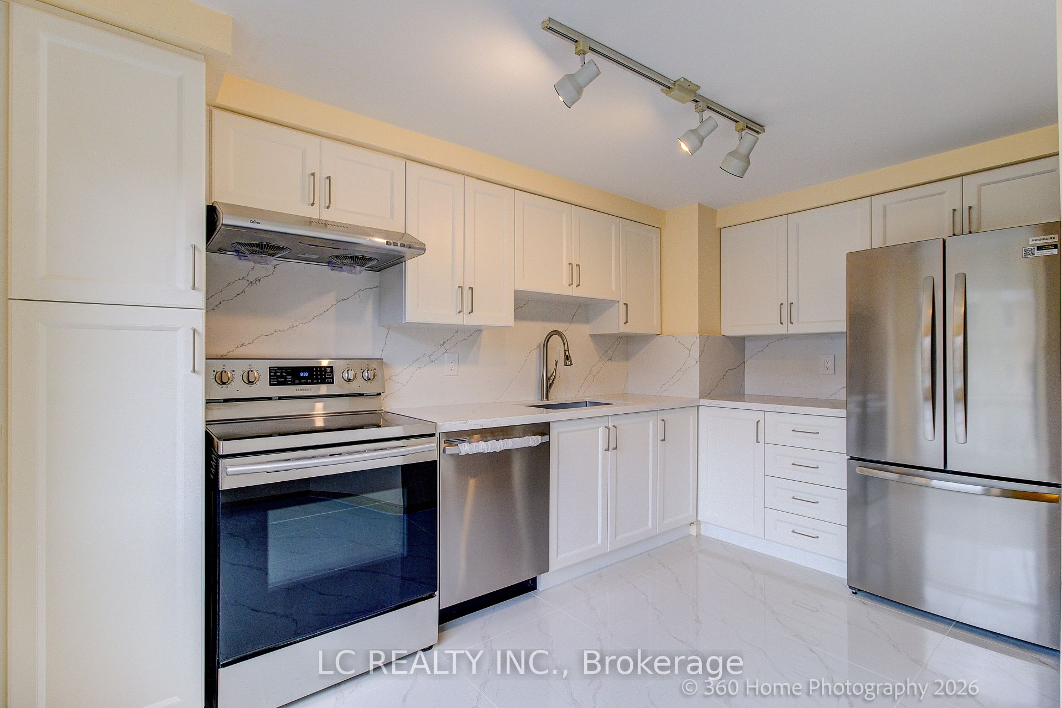
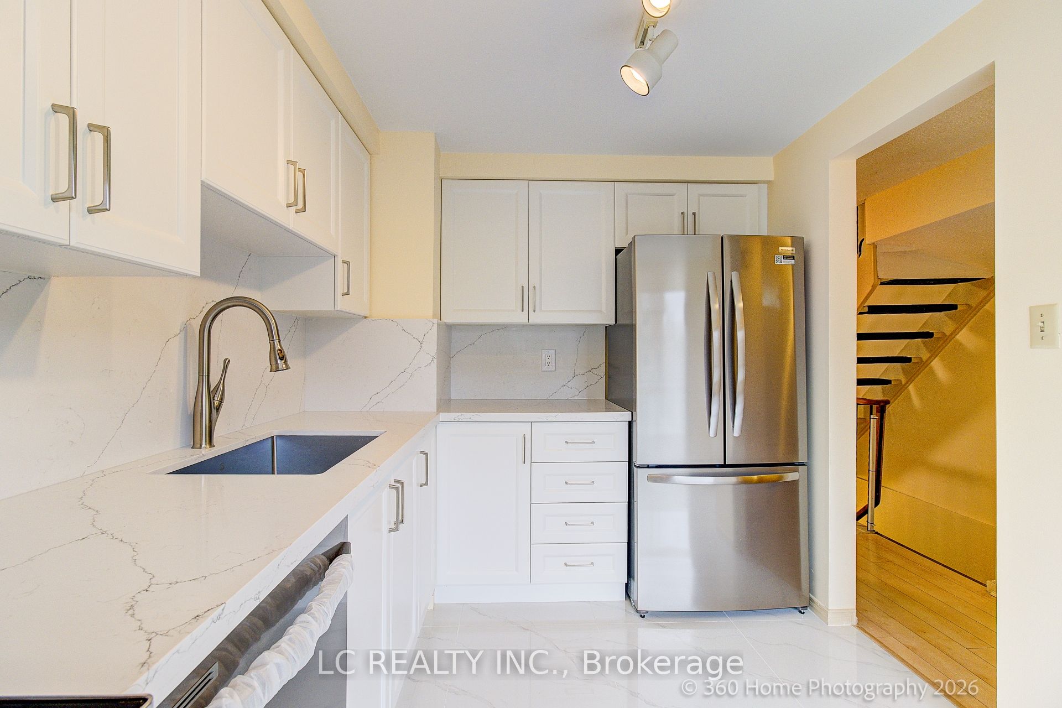
Located in highly desirable Don Mills and Lawrence neighbourhood, stunning three-storey townhouse. This spacious and sun-filled south after home offers three generously-sized bedrooms and four updated washrooms. A new renovated eat-in kitchen with quartz countertops and backsplash, stainless steel appliances, and over views of the front courtyard. The open-concept living and dining areas are perfect for entertaining, with a walkout to a private deck, and a beautifully backyard oasis, a rare find in this urban setting. Upstairs, the primary bedroom features two closets and a 3-piece ensuite, The second bedroom includes two closet and a 4-piece ensuite. The third-floor bedroom provides added privacy, perfect for a guest room, office, or studio space. The third level offers access to a stunning rooftop patio with scenic views, ideal for a morning coffee or evening cocktails. The lower level includes a cozy family room with an wood fireplace and above-grade windows, a 2-piece bathroom and direct access to the garage. Close to parks, trails, top schools, Shops at Don Mills, and quick access to the DVP/401/404. A perfect turnkey home for families or first-time buyers!
Property Information
Building Details
Features & Amenities
Financials & Fees
Location
Similar Properties
View More
Source: Toronto Regional Real Estate Board (TRREB), via PropTx Innovations Inc.
The data relating to real estate on this website comes in part from the MLS® data feed of PropTx Innovations Inc. The information is deemed reliable but is not guaranteed accurate by PropTx.
The information provided herein must only be used by consumers that have a bona fide interest in the purchase, sale or lease of real estate and may not be used for any commercial purpose or any other purpose.
© 2026 PropTx Innovations Inc. All rights reserved. MLS®, REALTOR® and the associated logos are owned or controlled by The Canadian Real Estate Association (CREA).