30 Paperbirch Drive
About This Home
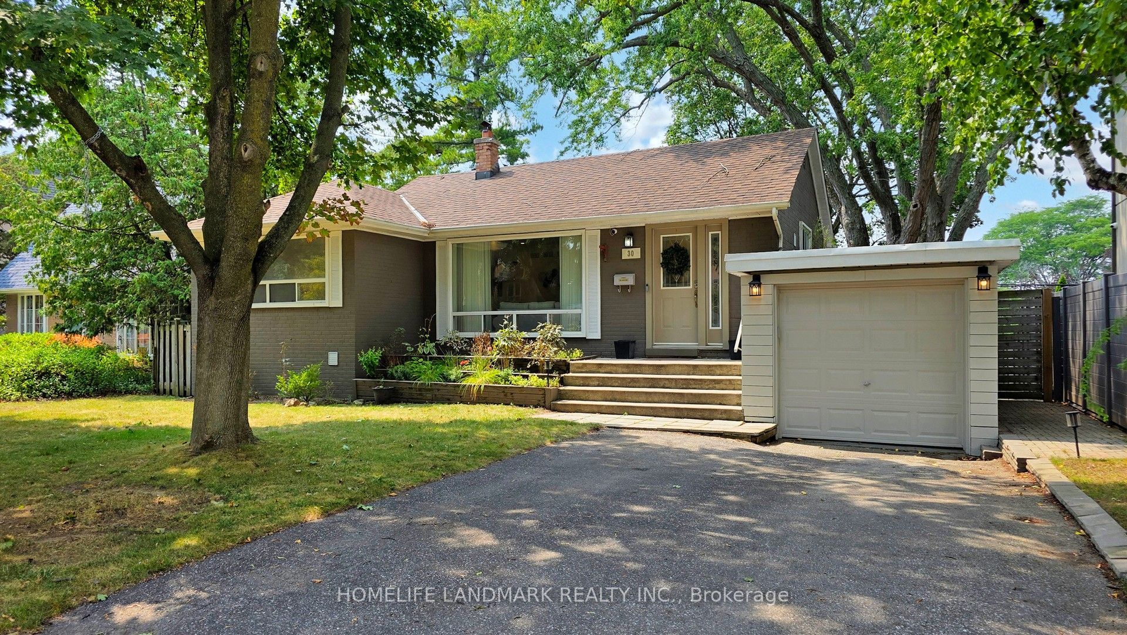
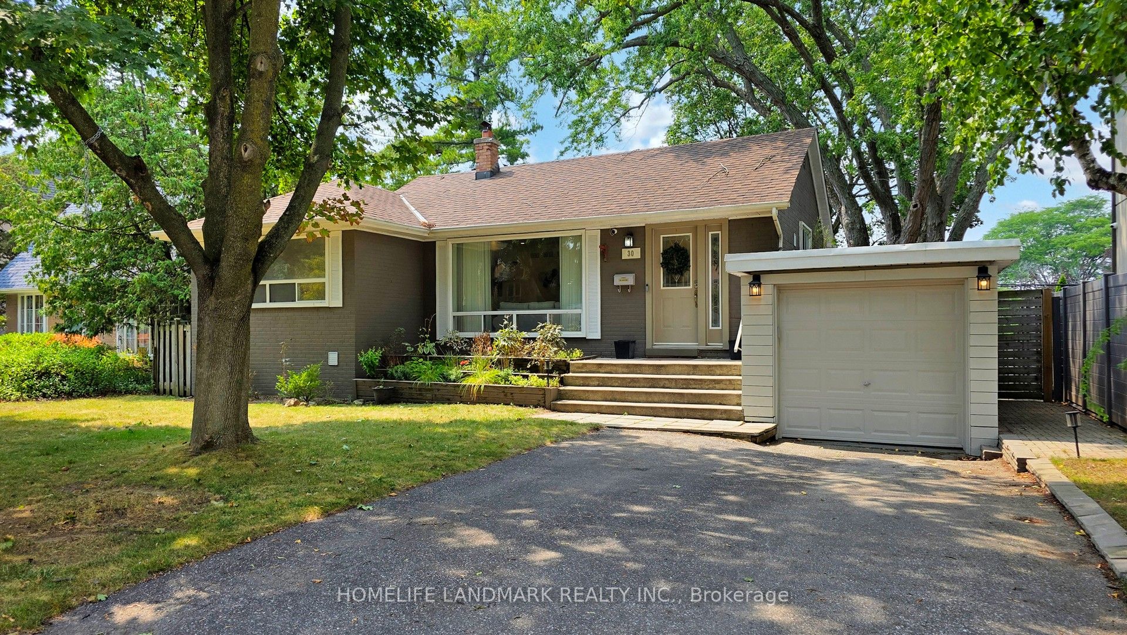
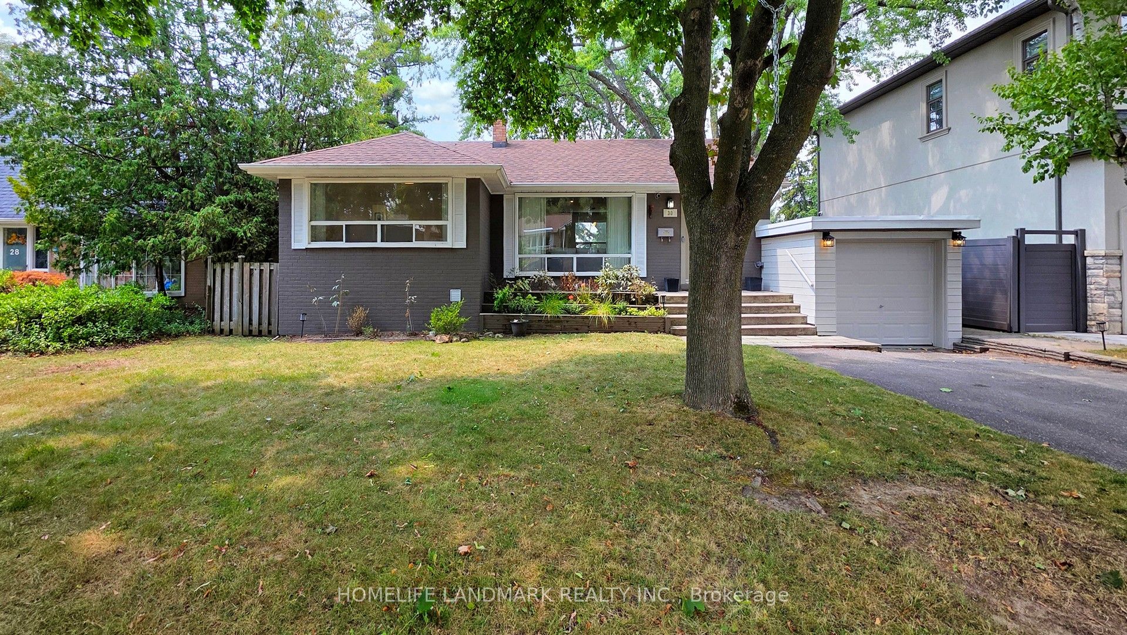
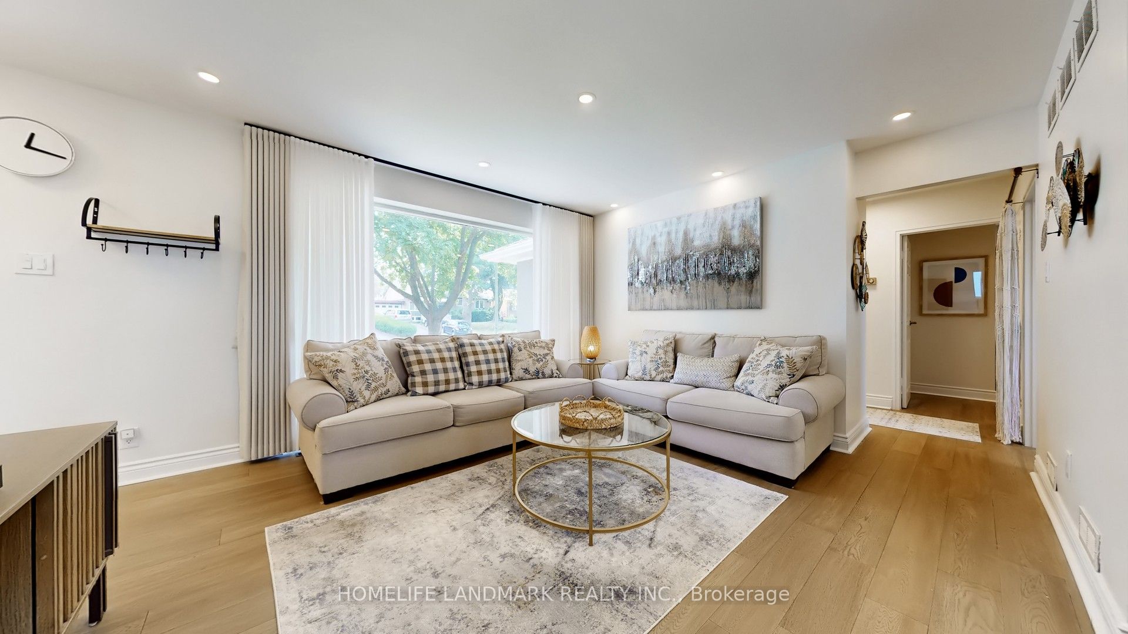
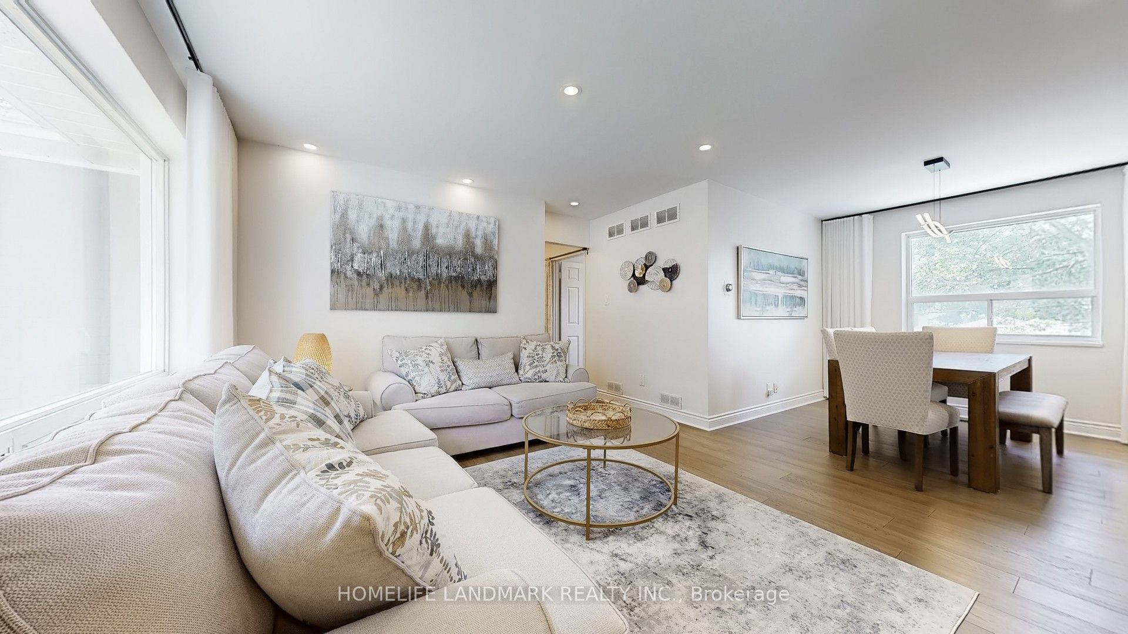
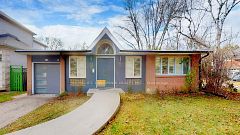
*Short-term Lease* Welcome to this tastefully updated solid brick bungalow in one of Toronto's most sought-after neighbourhoods, just steps from the Shops at Don Mills, parks, TTC, and the scenic DonMills Trail. Inside, a bright open-concept living and dining area with updated hardwood flooring (2023)flows into a stylish galley kitchen featuring stone countertops, sleek tile backsplash, stainless steel appliances, and ample cabinetry. The main floor offers three spacious bedrooms, including a private primary retreat with a new 3-piece ensuite (2023), along with a full bathroom. The finished basement adds exceptional versatility with two additional bedrooms, a second full kitchen, a separate side entrance, and its own laundry area-ideal for extended family or those seeking extra living space. Outside, enjoy a large west-facing backyard and spacious deck, perfect for outdoor entertaining, relaxing, or gardening. Ideally located near the Toronto Botanical Gardens, Wilket Creek Trail, Sunnybrook Park, excellent schools, shopping, and everyday amenities, this is a rare lease opportunity in a vibrant and highly connected community.
Property Information
Building Details
Features & Amenities
Inclusions & Exclusions
Stove, 2 Fridges, Exhaust Range Hood Fan, Dishwasher (Main flr, 2025), 2 Washers & 2 Dryers, Gas Central-air furnace, Heat pump system (2024), 1 Shed at the rear yard, 200 AMP service panel.
Cost of Hydro (Toronto Hydro), Gas (Enbridge), Water & Waste (City of Toronto), Tankless Hot Water Heater Rental is additional to rent, Storage shed at the North West corner of the rear yard is NOT included.
Location
Similar Properties
View More
Source: Toronto Regional Real Estate Board (TRREB), via PropTx Innovations Inc.
The data relating to real estate on this website comes in part from the MLS® data feed of PropTx Innovations Inc. The information is deemed reliable but is not guaranteed accurate by PropTx.
The information provided herein must only be used by consumers that have a bona fide interest in the purchase, sale or lease of real estate and may not be used for any commercial purpose or any other purpose.
© 2026 PropTx Innovations Inc. All rights reserved. MLS®, REALTOR® and the associated logos are owned or controlled by The Canadian Real Estate Association (CREA).