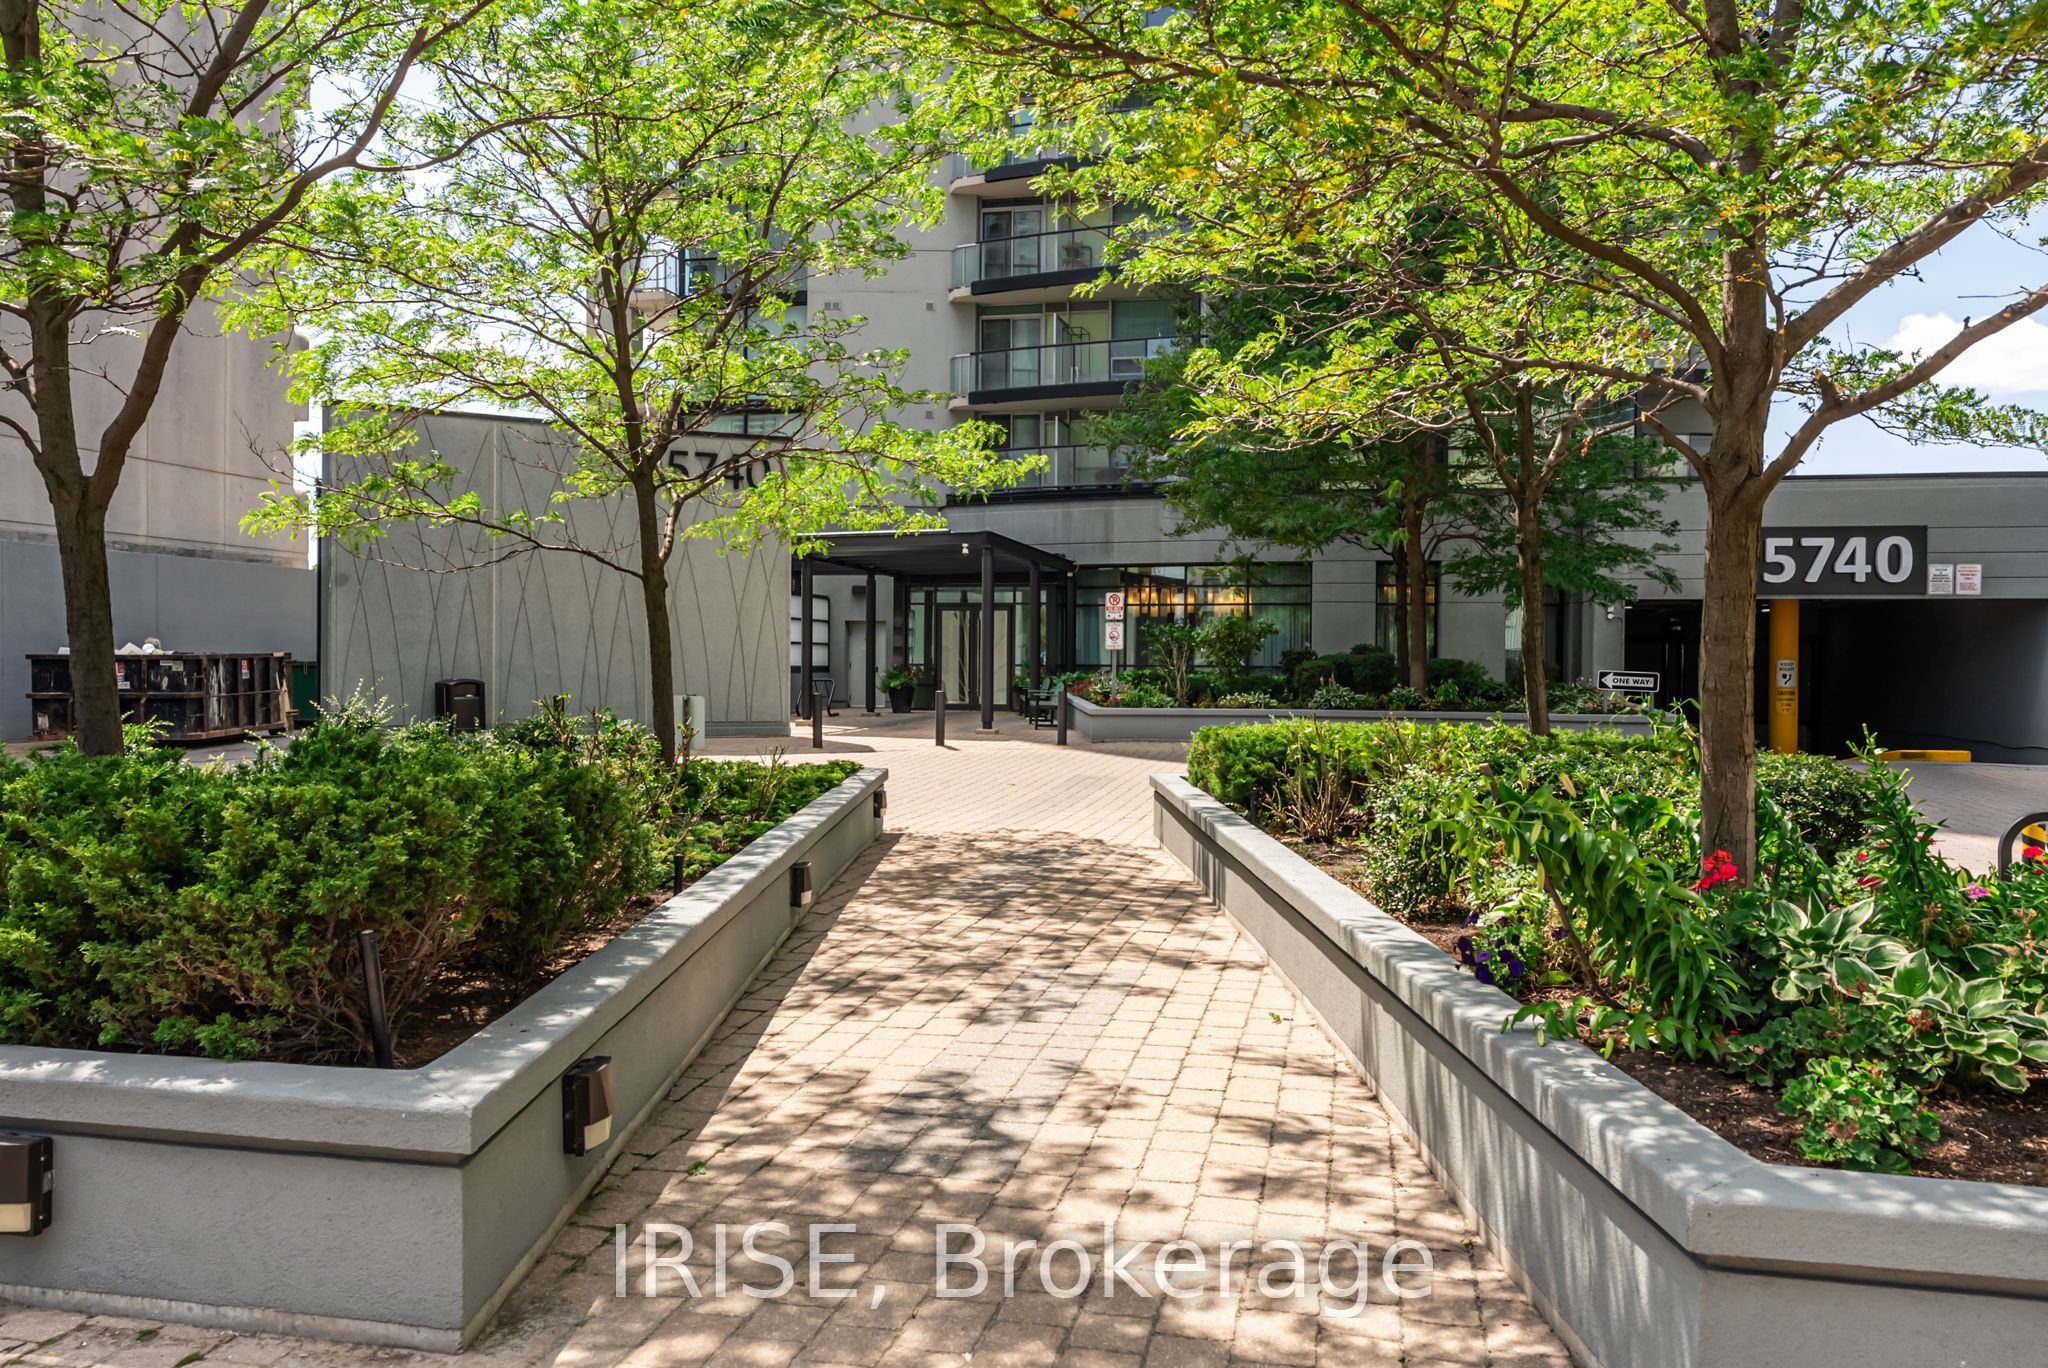
#1505 - 5740 Yonge Street
About This Home
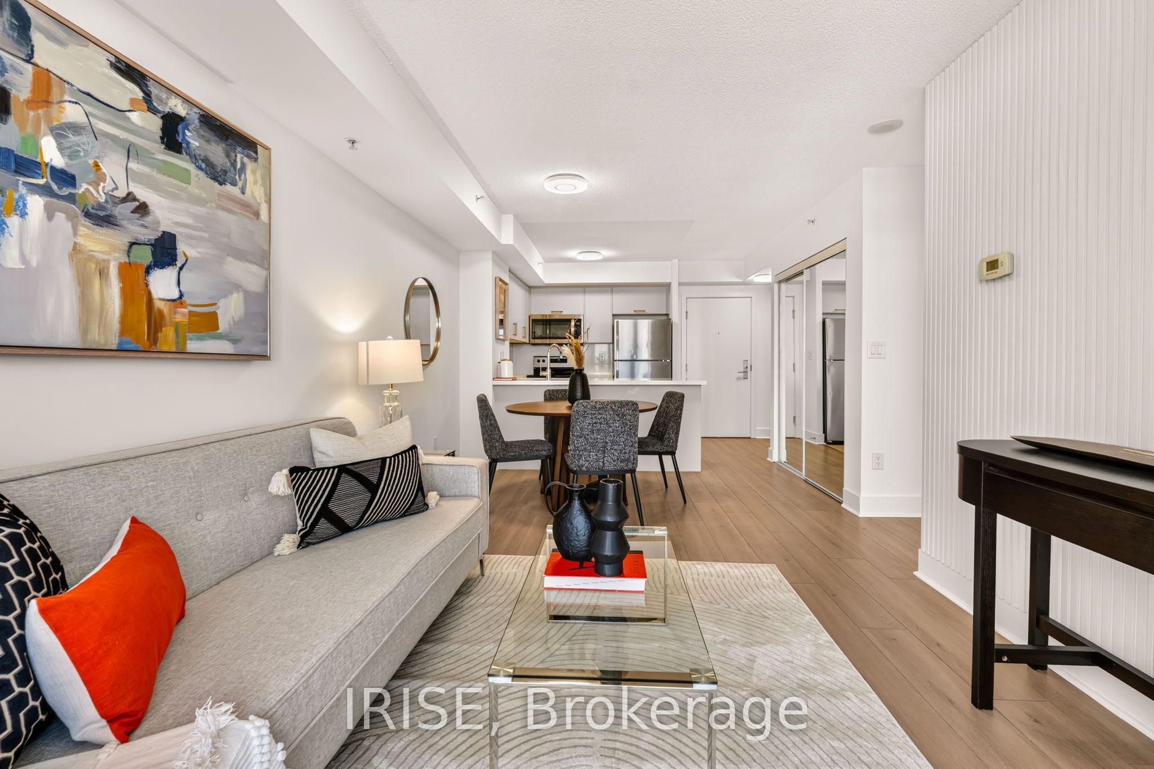
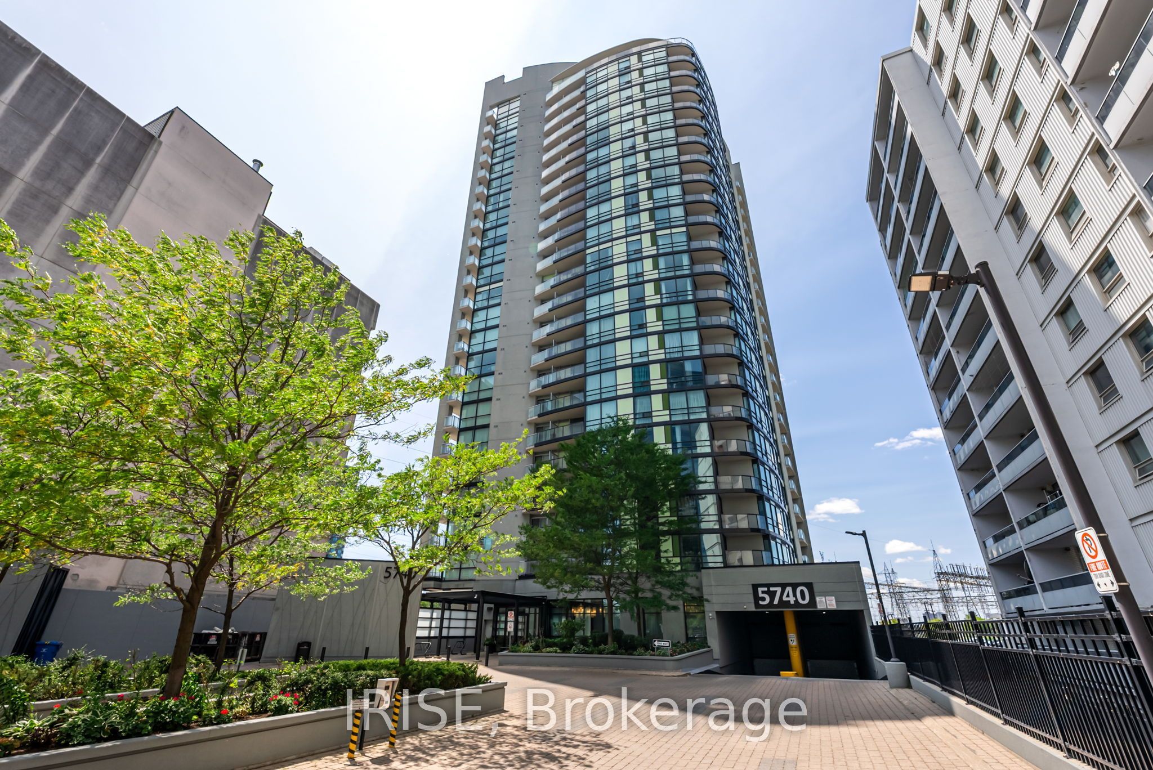
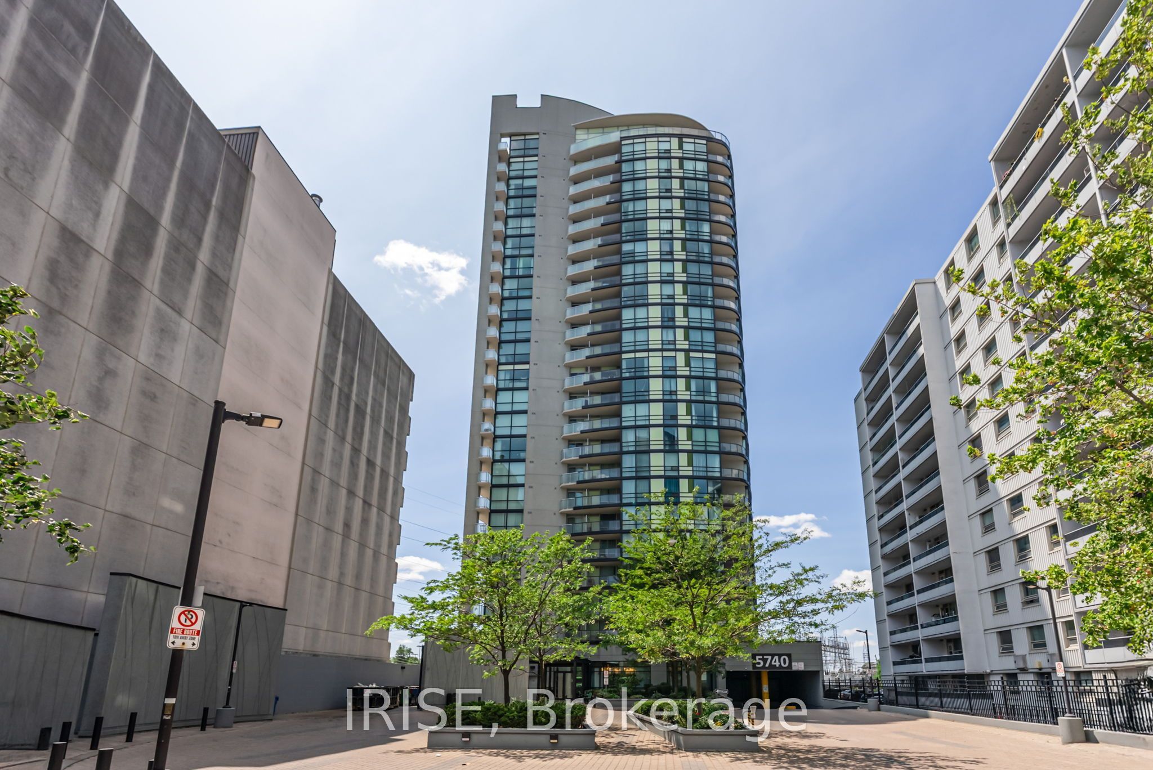
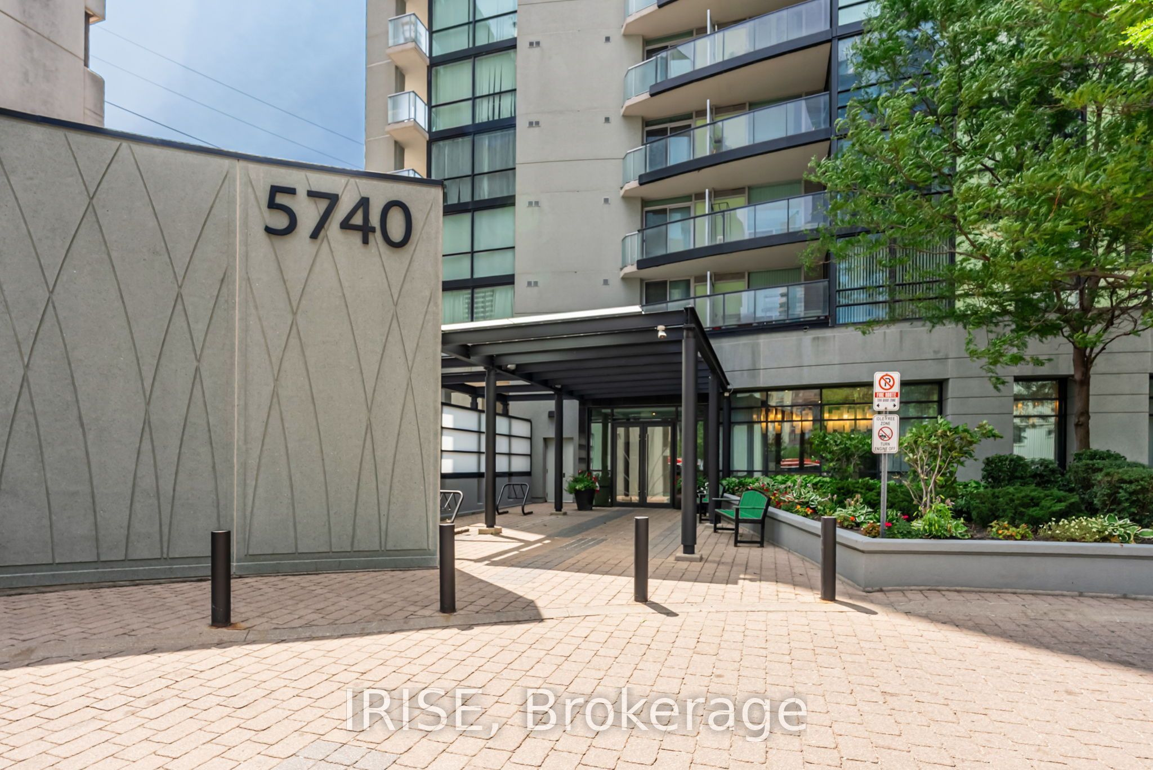
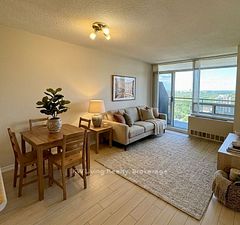
PERFECTION AT THE PALM! You can make the BEST layout in the building yours. The Savannah: An upgraded 1+Den perfectly positioned at Yonge and Finch - steps to the TTC, neighbourhood cafes, restaurants, and everything Toronto living has to offer. 595 SF Interior Space + 45 SF Exterior, extending your living space outdoors. The open-concept living and dining area is a standout - genuinely large enough to fit both a living and dining setup, making this one of the more livable layouts on the market for entertainers and anyone who wants a condo that actually functions day to day. The versatile den adds flexible space for a home office or extra storage. Every finish here has been upgraded: kitchen appliances, washer/dryer stack, as well as the kitchen and bathroom cabinets and countertops. Residents of The Palm enjoy a full suite of amenities, including a gym, pool, steam room, and more - all within a building steps from transit and the best of the neighbourhood.
Property Information
Building Details
Features & Amenities
Financials & Fees
Inclusions & Exclusions
All Appliances, ELFs, Window Coverings
All Staging Items
Location
Similar Properties
View More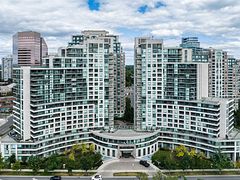
Source: Toronto Regional Real Estate Board (TRREB), via PropTx Innovations Inc.
The data relating to real estate on this website comes in part from the MLS® data feed of PropTx Innovations Inc. The information is deemed reliable but is not guaranteed accurate by PropTx.
The information provided herein must only be used by consumers that have a bona fide interest in the purchase, sale or lease of real estate and may not be used for any commercial purpose or any other purpose.
© 2026 PropTx Innovations Inc. All rights reserved. MLS®, REALTOR® and the associated logos are owned or controlled by The Canadian Real Estate Association (CREA).