#603 - 1 Bedford Road
About This Home
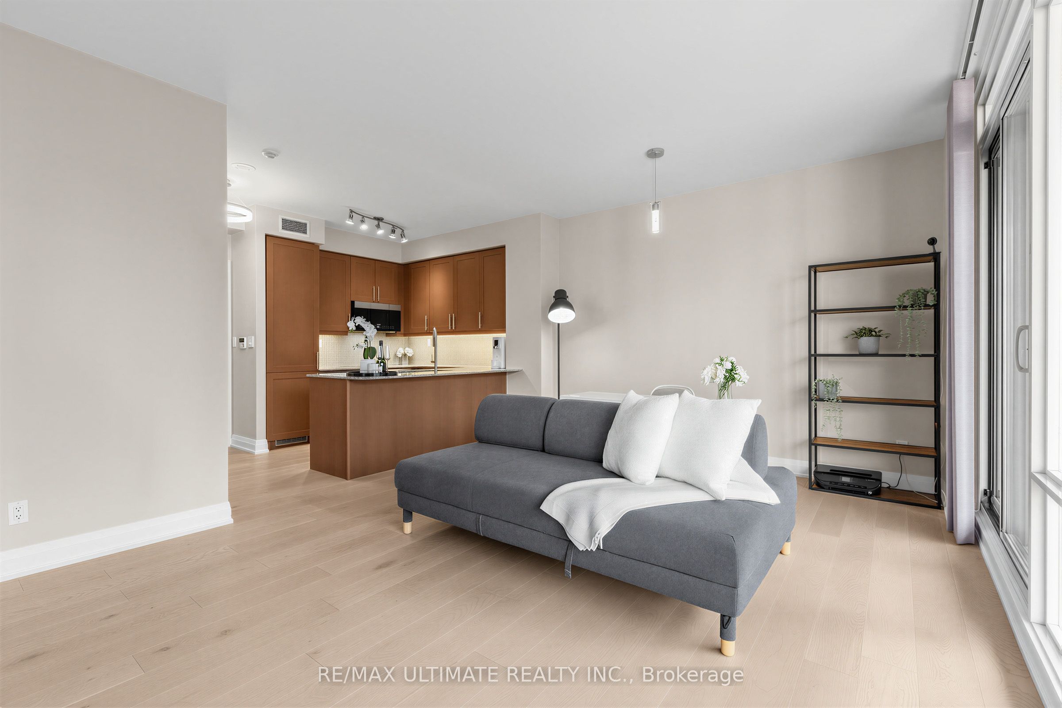
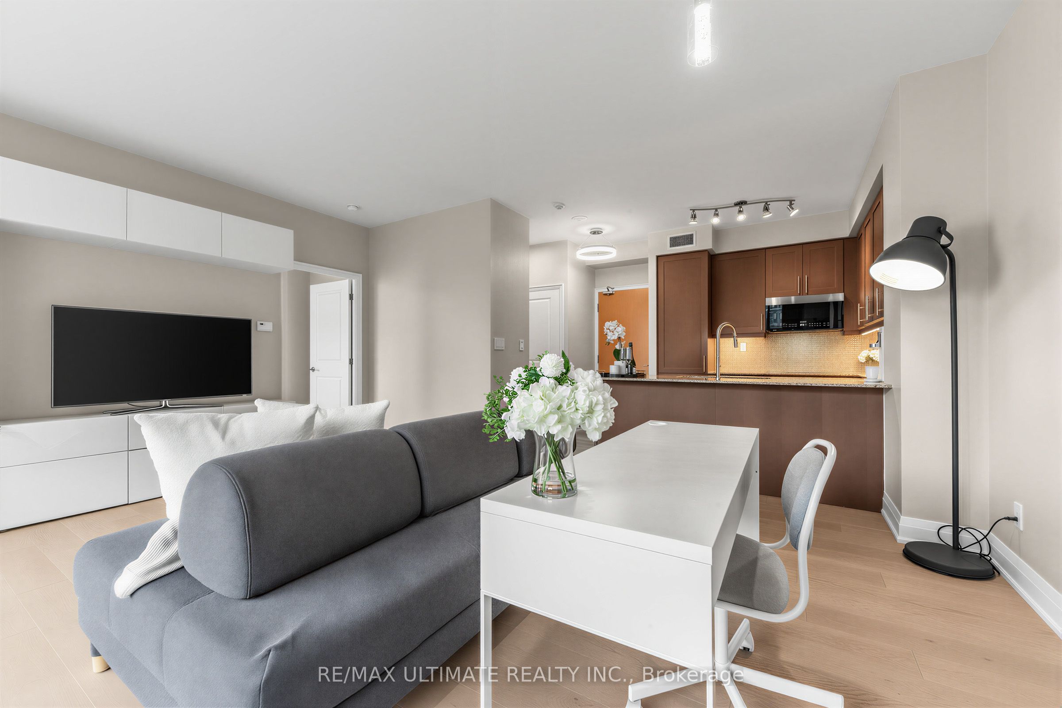
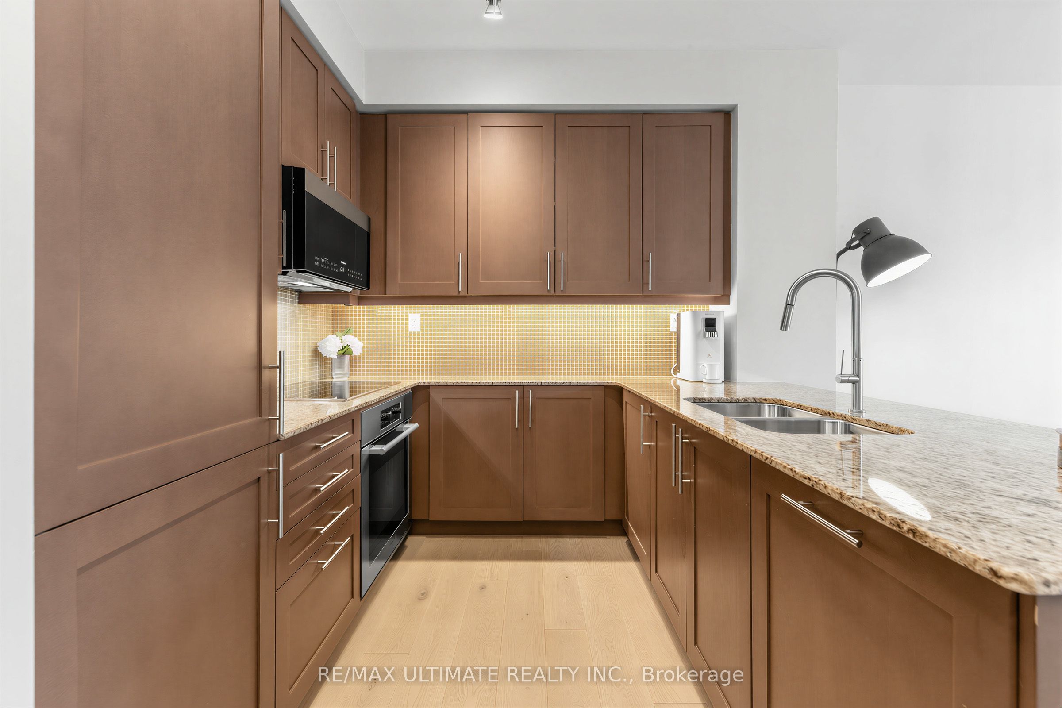
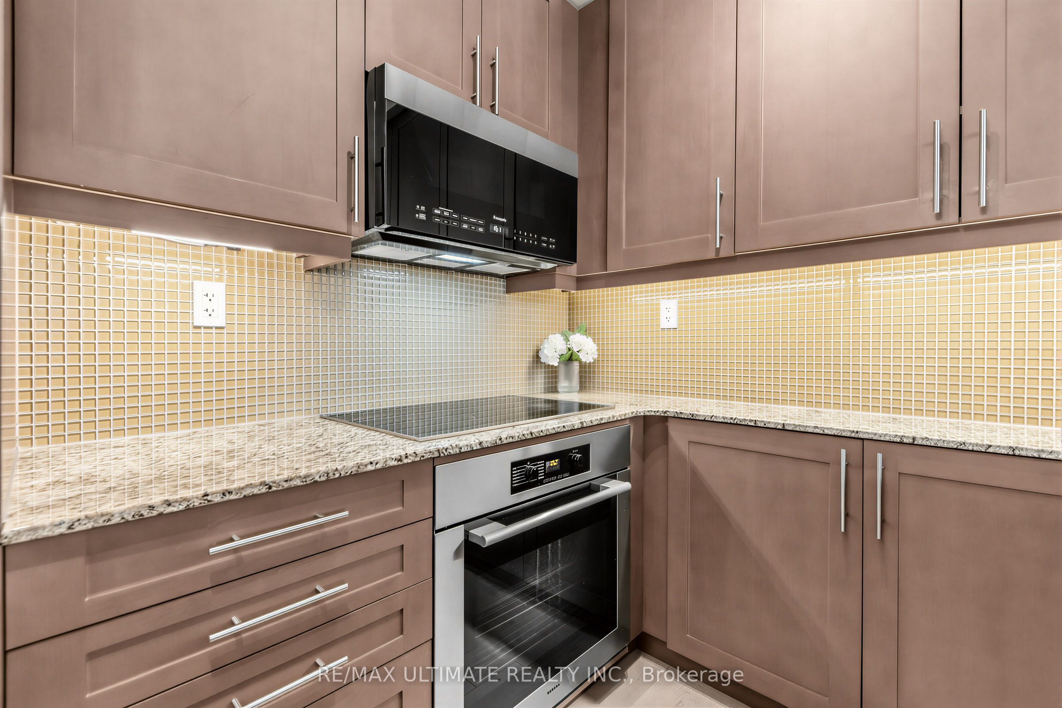
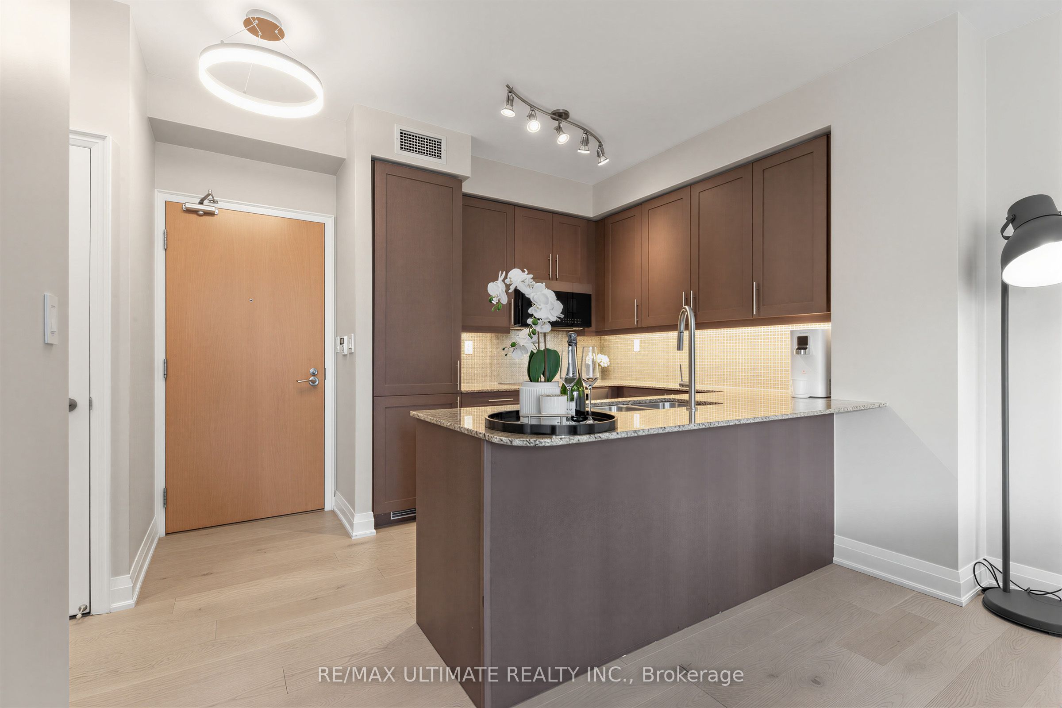
The one you've been waiting for is finally here, and it will not last long. Perfectly situated in the prestigious One Bedford, this beautifully renovated one-bedroom suite offers refined, turnkey living in one of Toronto's most coveted addresses. Featuring premium6.5" wide-plank Mirage White Oak Duramatt hardwood flooring throughout, integrated stainless steel appliances, and a thoughtfully designed U-shaped kitchen with an eat-in breakfast bar that comfortably seats three, every detail has been carefully curated - from the pull-out garbage to upgrade faucet. The open-concept living and dining area is framed by wall-to-wall windows with a walk-out to the balcony, creating a seamless connection between indoor and outdoor living. A custom built-in shelving and entertainment unit adds both functionality and sophistication, ideal for everyday living and effortless entertaining. Hunter Douglas blinds in living and motorized blinds blackout in the bedroom. Whether you work from home, study, or simply unwind, enjoy peaceful views overlooking the serene amenity garden. Contemporary LED lighting runs throughout, and as a rare end unit, this suite offers added privacy with no neighbours beside. The fully renovated 3-piece bathroom showcases large-format floor-to-ceiling tiles, a sleek glass shower, rain shower system, upgraded contemporary fixtures, a custom vanity cabinet from Ginger, built-in vanity storage, and a Toto Washlet. Residents enjoy exceptional service from a friendly, attentive concierge team and top-tier building management. Premium amenities include a luxurious saltwater pool, fully equipped fitness centre, guest suites, and ample visitor parking. The location is truly unmatched. Step into the heart of the charming The Annex, stroll to vibrant Yorkville, or explore the picturesque University of Toronto campus. Admired by many but owned by few, One Bedford is a premier address - and Suite 603 is your opportunity to call it home.
Property Information
Building Details
Features & Amenities
Financials & Fees
Inclusions & Exclusions
Integrated Built in Miele Fridge, Cooktop, Oven, Dishwasher, Panasonic Microwave Range Hood (2026), Miele Washer and Dryer, All Existing lighting fixtures, Hunter Douglas vertical blinds / motorized blackout blinds in bedroom, built in shelving system in living room, + TOTO smart washlet.
n/a
Location
Similar Properties
View More

Source: Toronto Regional Real Estate Board (TRREB), via PropTx Innovations Inc.
The data relating to real estate on this website comes in part from the MLS® data feed of PropTx Innovations Inc. The information is deemed reliable but is not guaranteed accurate by PropTx.
The information provided herein must only be used by consumers that have a bona fide interest in the purchase, sale or lease of real estate and may not be used for any commercial purpose or any other purpose.
© 2026 PropTx Innovations Inc. All rights reserved. MLS®, REALTOR® and the associated logos are owned or controlled by The Canadian Real Estate Association (CREA).