631 Lauder Avenue
About This Home
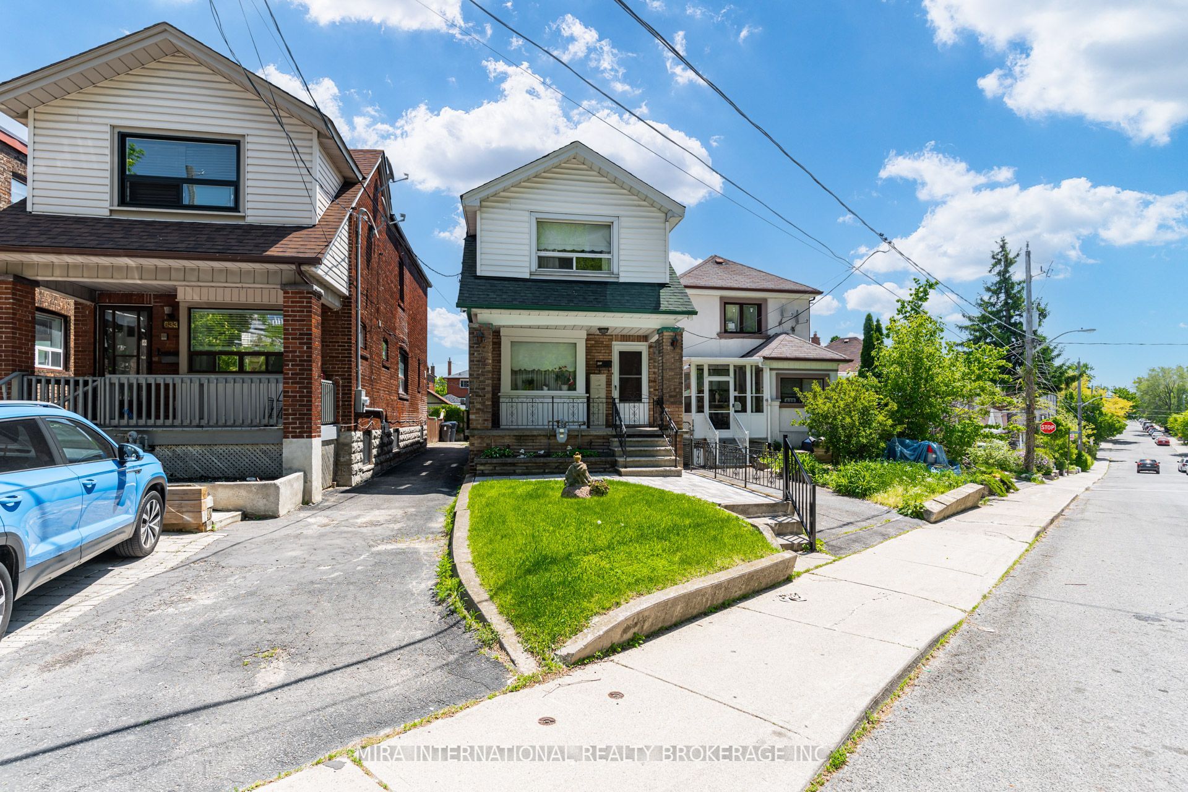
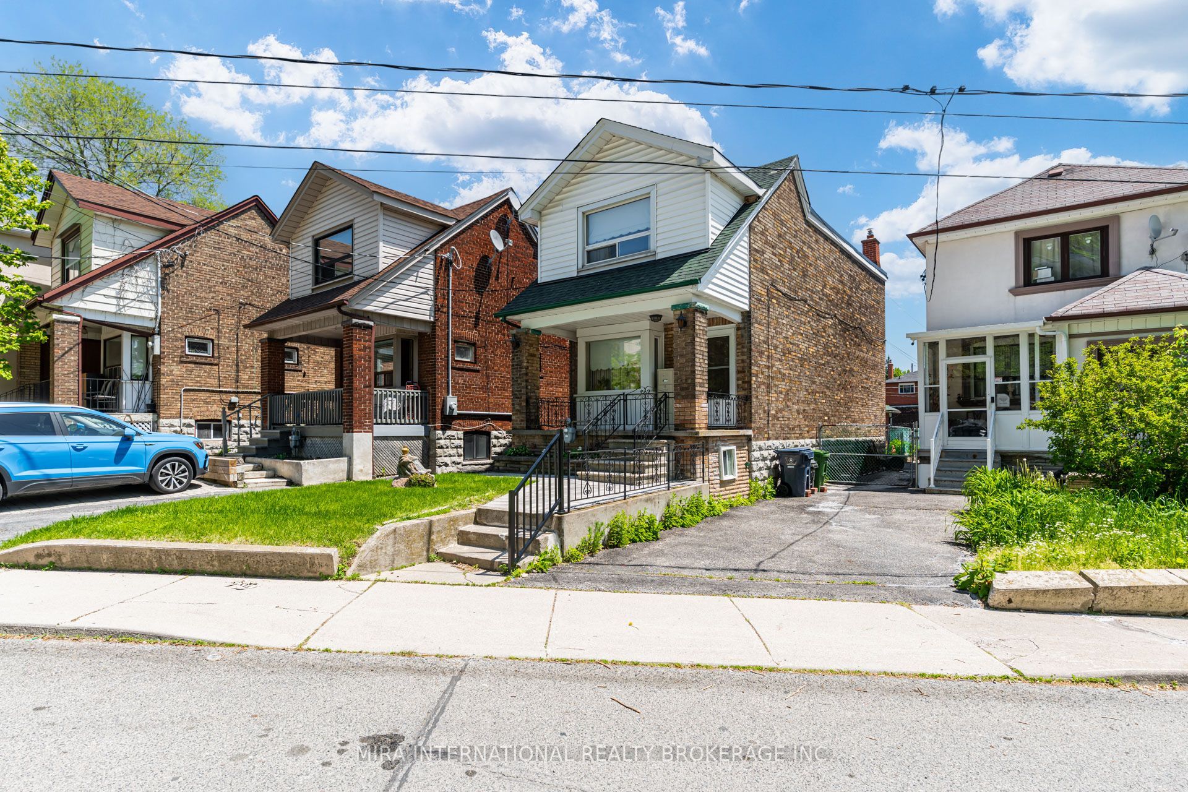
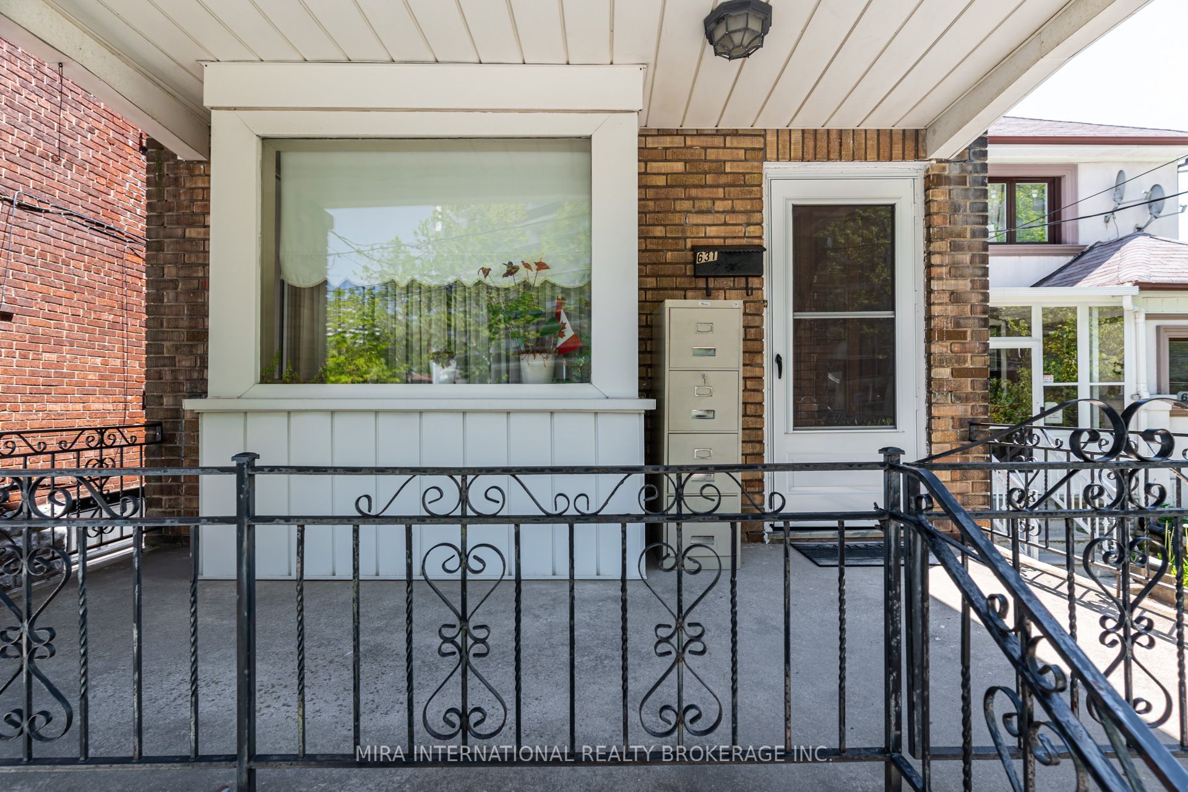
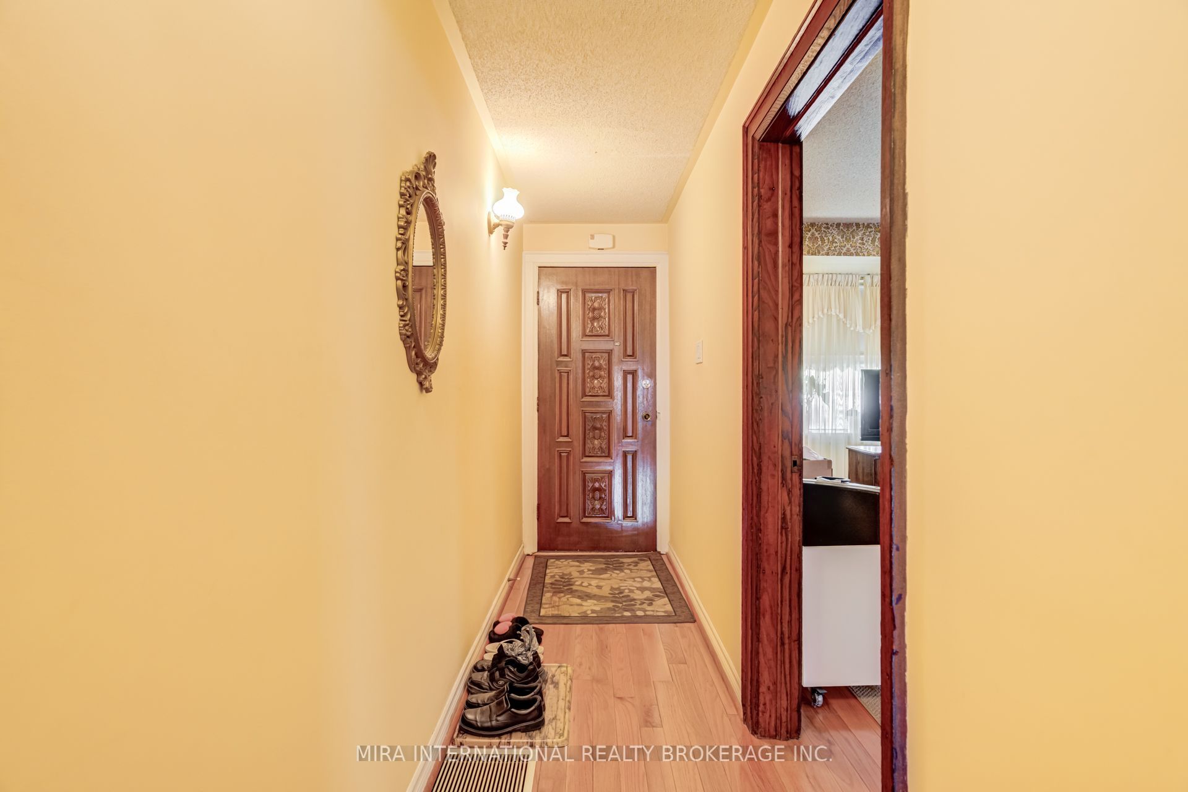
Welcome to 631 Lauder Avenue, a charming 2-storey detached home situated on a rare 25 x 155-foot lot in one of Toronto's most convenient and evolving neighbourhoods. Offering endless potential, this property is an exceptional opportunity for first-time buyers, families, renovators, investors, or anyone looking to create their dream home. The main floor features spacious living and dining rooms, ideal for everyday living and entertaining, while the kitchen overlooks the expansive backyard with a large patio and deep, private yard perfect for family gatherings, gardening, or relaxing outdoors. Upstairs, you'll find three bright, well-proportioned bedrooms filled with natural light. A detached garage provides additional parking, storage, or workshop potential. Ideally located just steps to the Eglinton Crosstown LRT, commuting across the city is effortless, with quick access to Allen Road, major highways, public transit, excellent schools, parks, shopping, restaurants, community centres, and places of worship. The impressive 25 x 155-foot lot offers exceptional opportunities to renovate, expand, or explore future redevelopment potential (buyer to satisfy themselves with all applicable approvals). Properties with this combination of lot size, location, and opportunity are becoming increasingly rare. Whether you're looking for a place to call home, a renovation project, or a long-term investment in a thriving neighbourhood, 631 Lauder Avenue offers outstanding value and unlimited possibilities. Property being sold in "As Is, Where Is" condition.
Property Information
Building Details
Features & Amenities
Financials & Fees
Inclusions & Exclusions
Fridge, stove, washer and dryer, all elfs and all window coverings
Location
Similar Properties
View More
Source: Toronto Regional Real Estate Board (TRREB), via PropTx Innovations Inc.
The data relating to real estate on this website comes in part from the MLS® data feed of PropTx Innovations Inc. The information is deemed reliable but is not guaranteed accurate by PropTx.
The information provided herein must only be used by consumers that have a bona fide interest in the purchase, sale or lease of real estate and may not be used for any commercial purpose or any other purpose.
© 2026 PropTx Innovations Inc. All rights reserved. MLS®, REALTOR® and the associated logos are owned or controlled by The Canadian Real Estate Association (CREA).