15 Resolution Crescent
About This Home
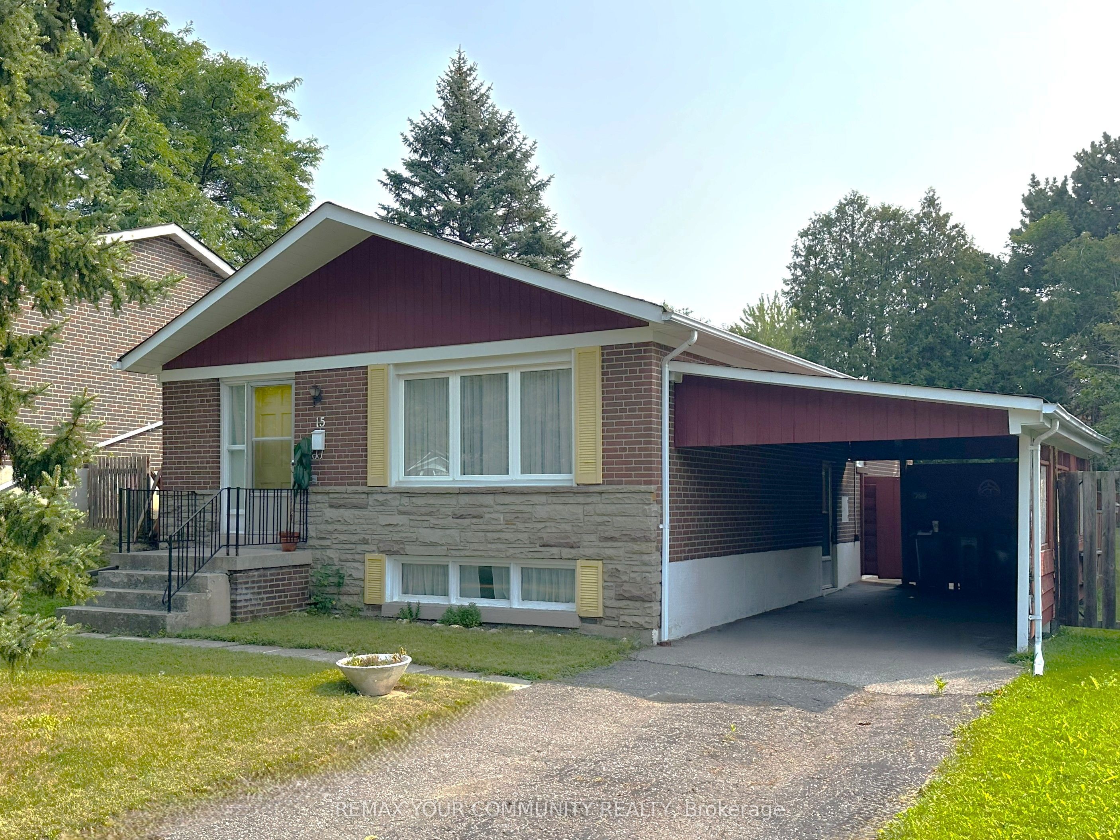
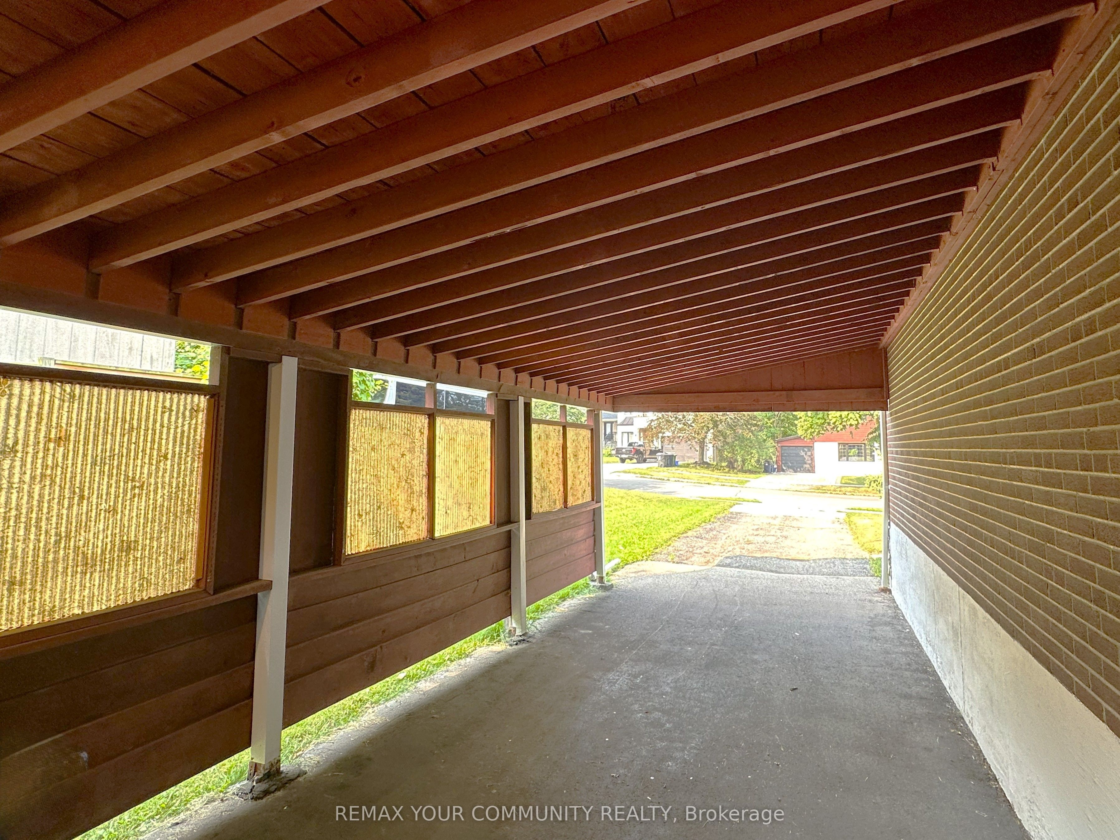
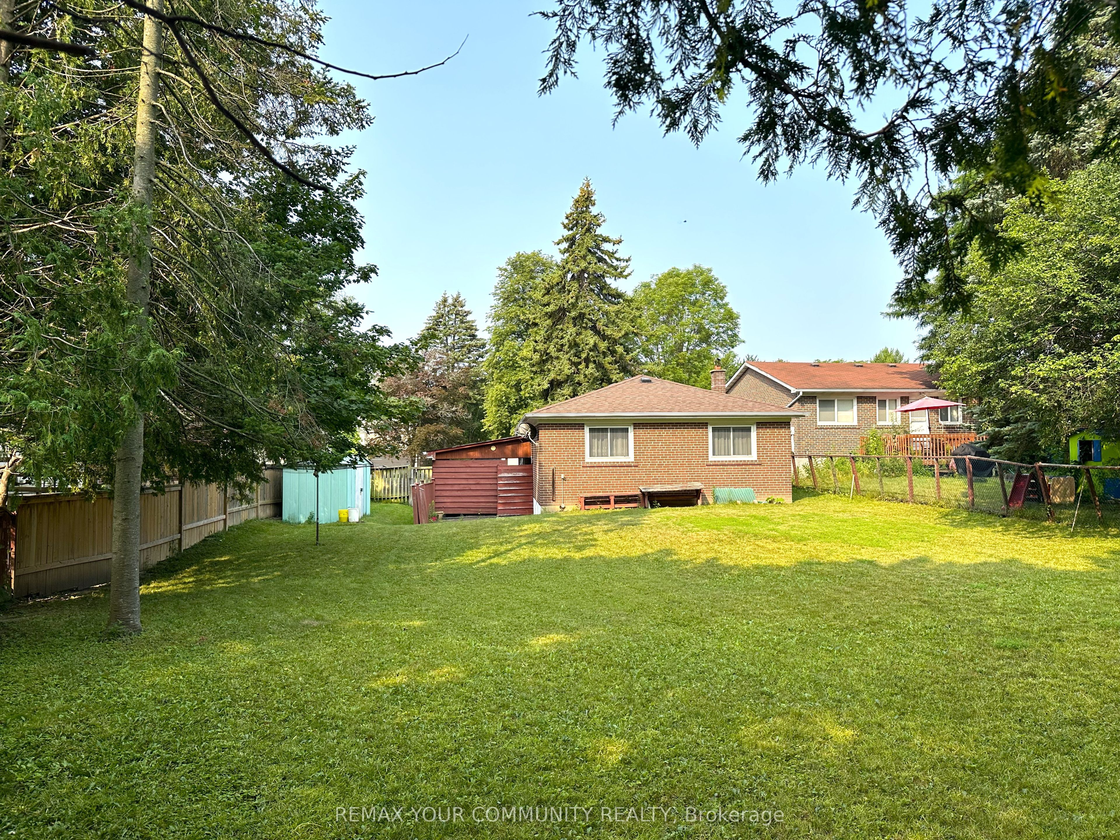
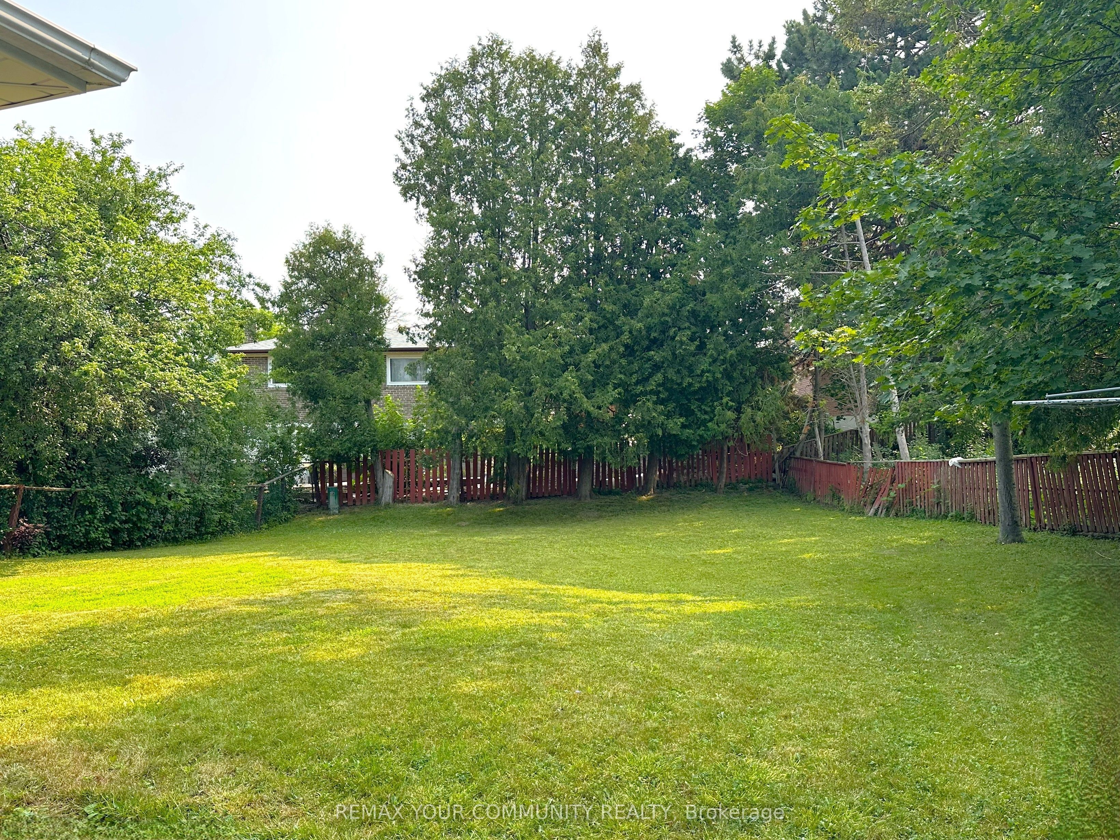
Over 8000 sq feet of lot coverage! Highly coveted Hillcrest Village! This home is situated on a quiet tree lined crescent, lovingly cared for 3+1 bedroom bungalow, built by Schickendanz Brothers Ltd in 1965, first time offered for sale by original owner, fully fenced private rear oversized irregular shaped yard (see attached plan of survey), updated windows on the ground level, hardwood under broadloom on ground level, newer air conditioner and gas furnace, oversized open concept basement recreation room with above grade window, separate side entrance located under carport, 100Amp fuse electrical panel, eat in kitchen with custom seating for six around large table, separate utility room and separate oversized laundry-storage room. Great opportunity for the first time buyer to buy into the community, or ideal for the handyman to renovate, or to build a new home, total lot area over 8000 square feet (mpac is incorrect, refer to attached survey). The areas highly rated schools-A.Y. Jackson secondary, Zion Heights Junior High, Cresthaven Drive Public, all within walking distance. Walk to TTC, GO-Train, shopping plaza, Cummer park community center, library, place of worship, walking/hiking trails, Cresthaven drive park and tennis club. Close to Hwy's 401 and 404.
Property Information
Building Details
Features & Amenities
Financials & Fees
Inclusions & Exclusions
existing fridge, stove, all existing electrical light fixtures, ceiling fan, gas burner and stove, central air conditioner, garden shed, all other permanent fixtures attached to the property
none
Location
Similar Properties
View More
Source: Toronto Regional Real Estate Board (TRREB), via PropTx Innovations Inc.
The data relating to real estate on this website comes in part from the MLS® data feed of PropTx Innovations Inc. The information is deemed reliable but is not guaranteed accurate by PropTx.
The information provided herein must only be used by consumers that have a bona fide interest in the purchase, sale or lease of real estate and may not be used for any commercial purpose or any other purpose.
© 2026 PropTx Innovations Inc. All rights reserved. MLS®, REALTOR® and the associated logos are owned or controlled by The Canadian Real Estate Association (CREA).