#503 - 56 Forest Manor Road
About This Home
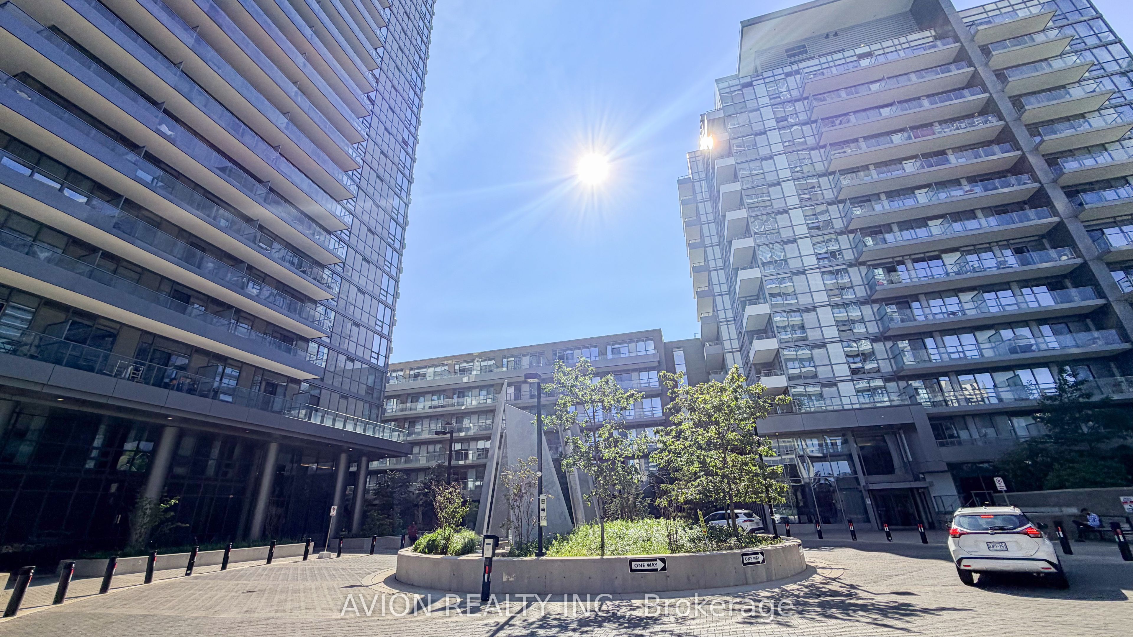
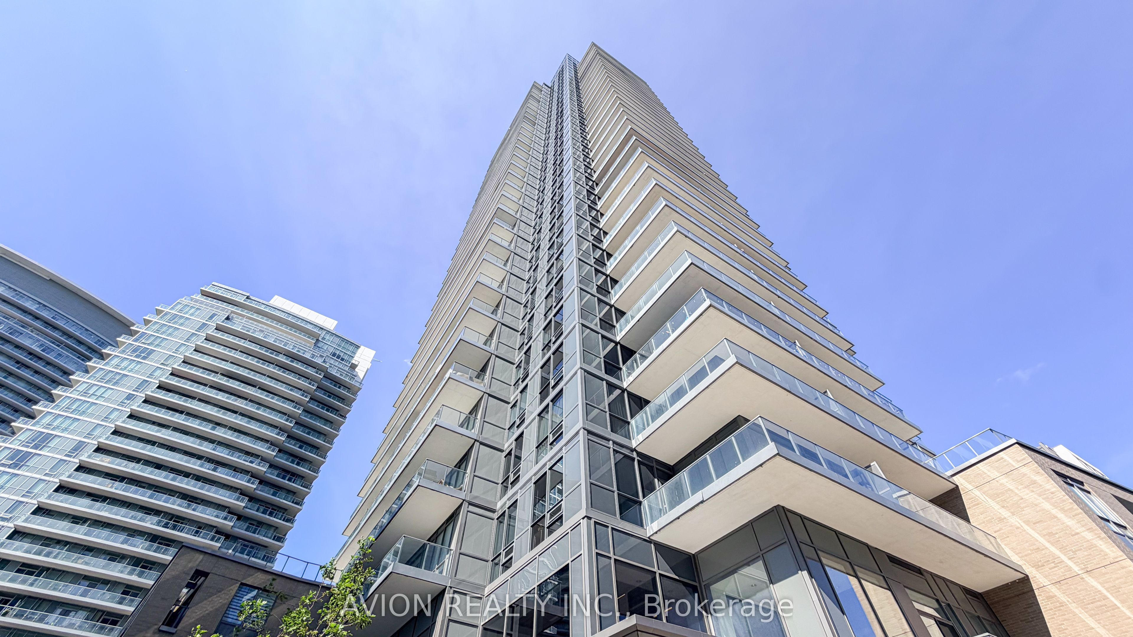
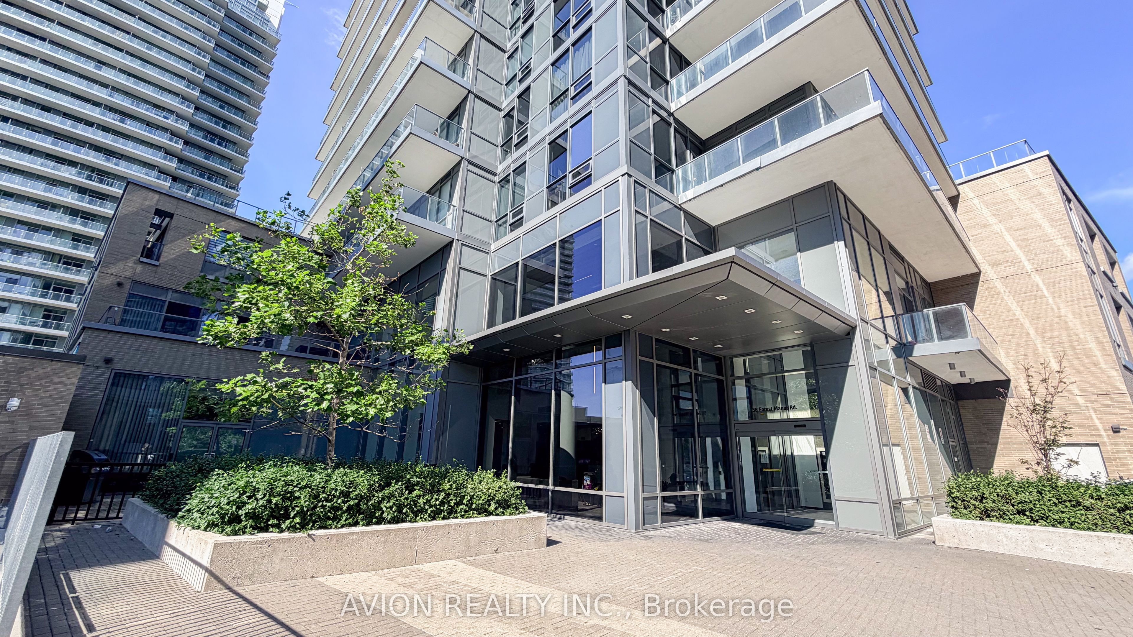
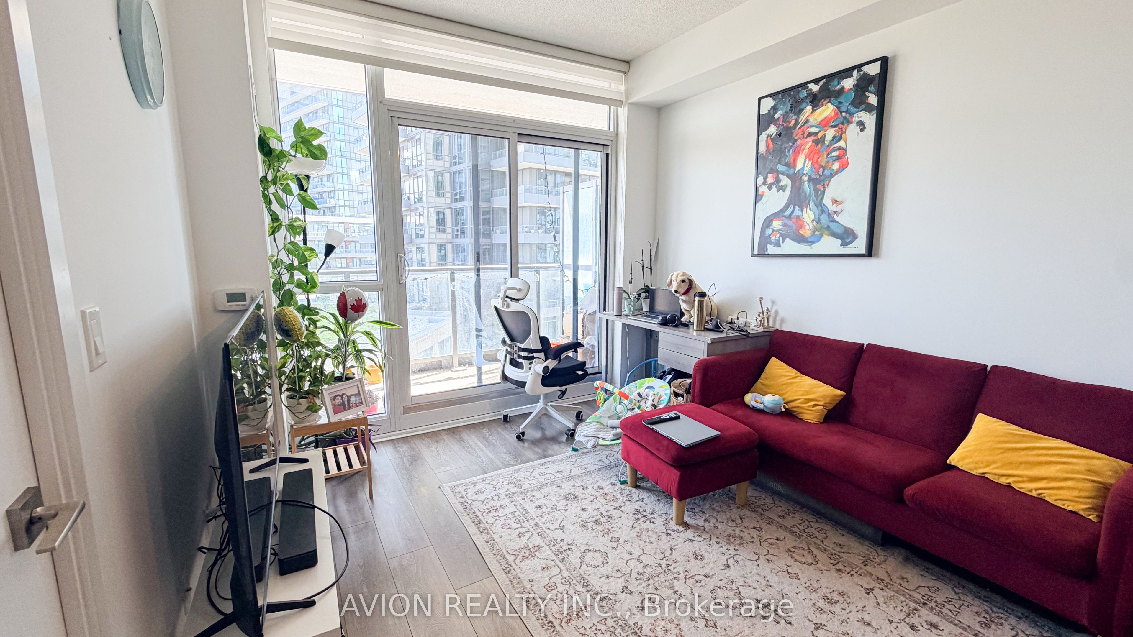
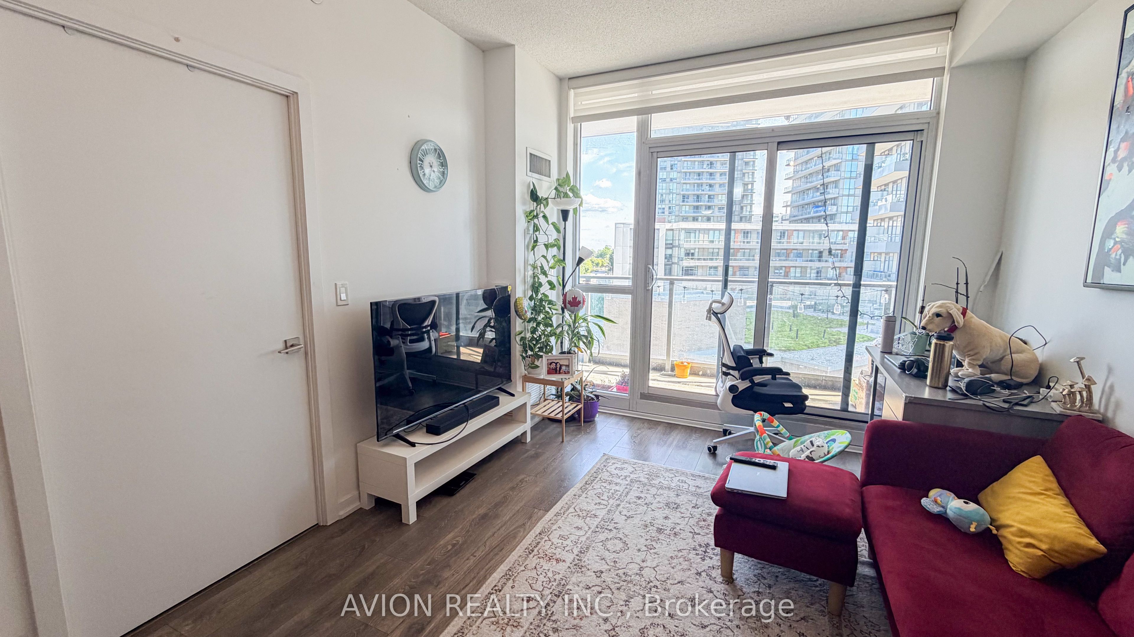
Experience Refined Condo Living At The Park Club In This Bright And Spacious One-Bedroom Plus Den Suite, Offering Approximately 622 Sq. Ft. Of Interior Living Space Plus An Expansive 117 Sq. Ft. Balcony. The Functional Open-Concept Layout Features 9-Foot Ceilings, Two Full Bathrooms, And A Versatile Den Ideal For A Home Office Or Additional Living Space. The Modern Kitchen Is Finished With Quartz Countertops, Stainless Steel Appliances, And Ample Cabinetry. Enjoy Exceptional Convenience Just Steps From Fairview Mall, TTC Transit, Don Mills Subway Station, Shopping, Dining, And Entertainment. Minutes From North York General Hospital, Seneca Polytechnic, Highways 401 And 404, With The Community Centre Conveniently Located Across The Street.
Property Information
Building Details
Features & Amenities
Financials & Fees
Inclusions & Exclusions
All Existing Appliances Including Fridge, Stove, Cooktop, Dishwasher, Over the Range Microwave, Washer & Dryer & All Existing Electrical Light Fixtures & All Existing Window Coverings. Tenant Responsible For Utilities and Insurance.
N/A
Location
Similar Properties
View More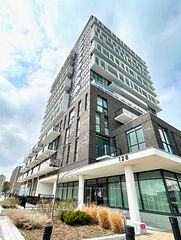
Source: Toronto Regional Real Estate Board (TRREB), via PropTx Innovations Inc.
The data relating to real estate on this website comes in part from the MLS® data feed of PropTx Innovations Inc. The information is deemed reliable but is not guaranteed accurate by PropTx.
The information provided herein must only be used by consumers that have a bona fide interest in the purchase, sale or lease of real estate and may not be used for any commercial purpose or any other purpose.
© 2026 PropTx Innovations Inc. All rights reserved. MLS®, REALTOR® and the associated logos are owned or controlled by The Canadian Real Estate Association (CREA).