#3504 - 33 Lombard Street
About This Home
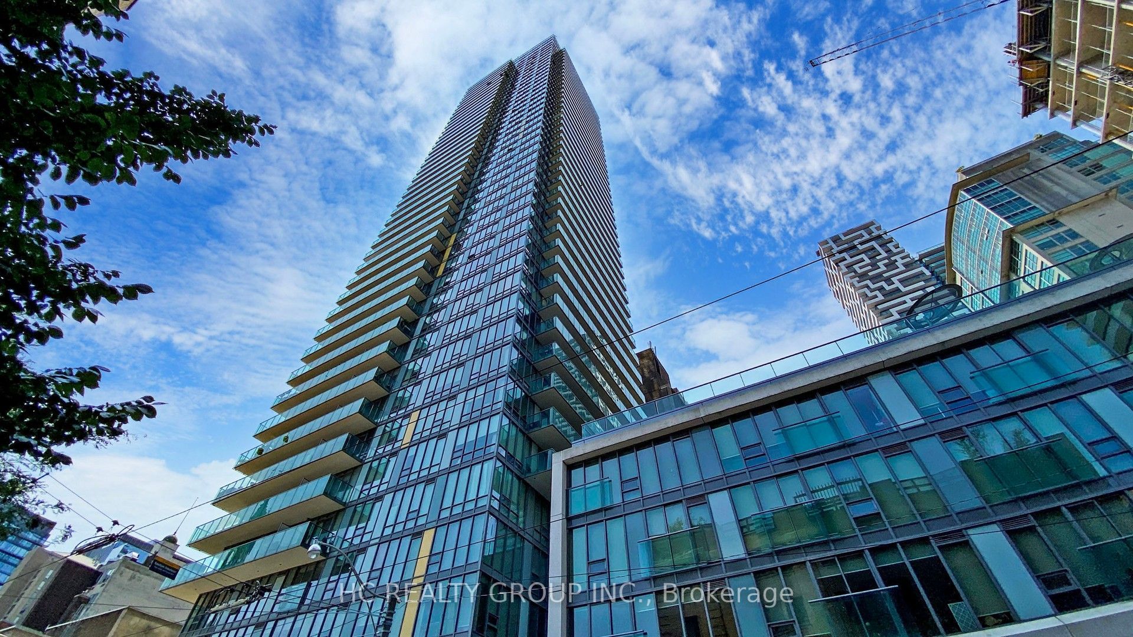
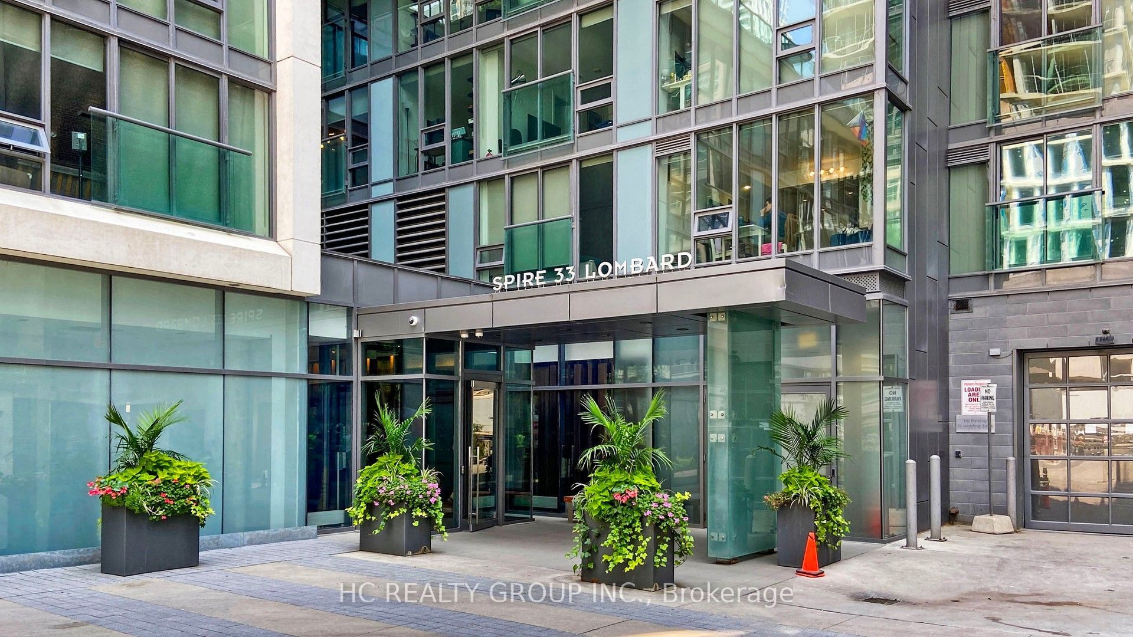
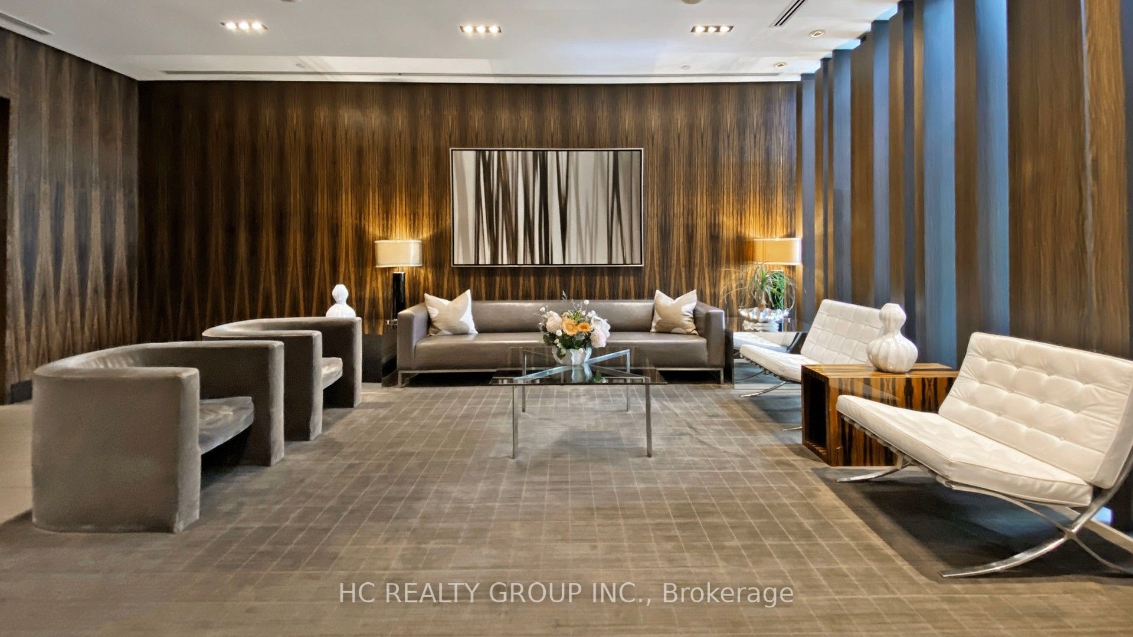
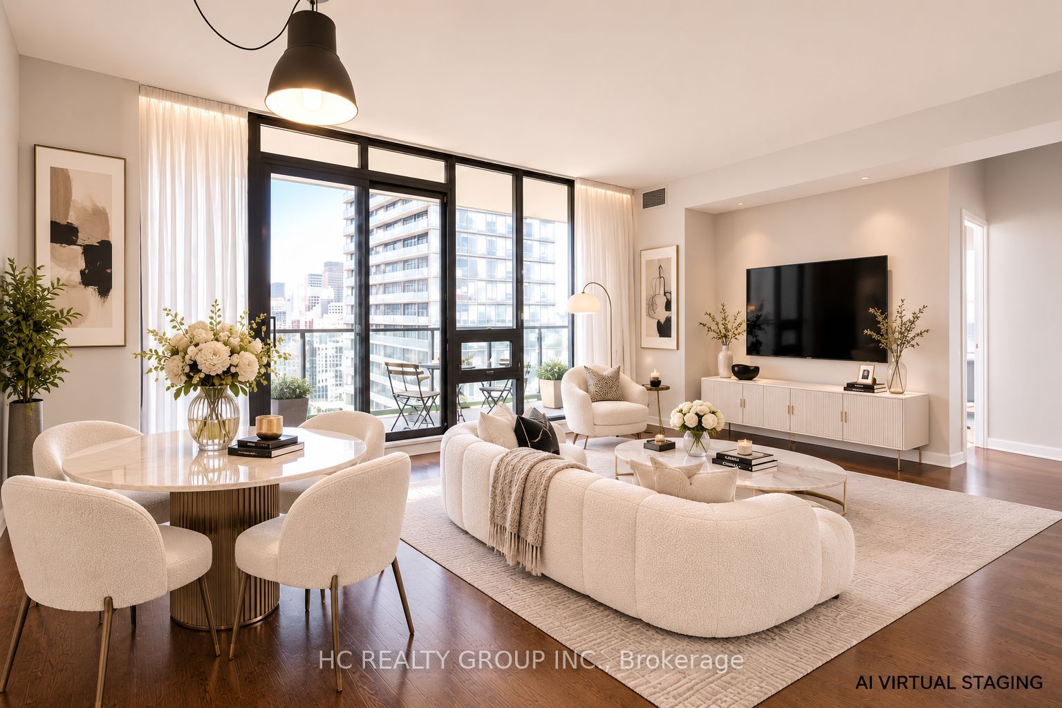
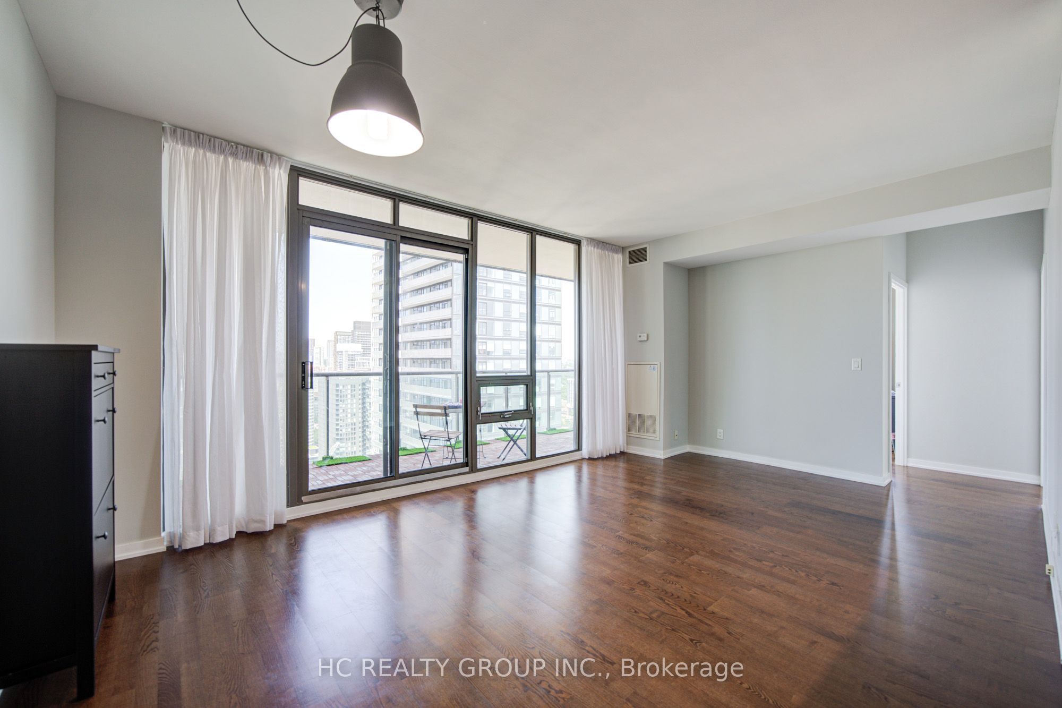
Bright and spacious 2-bedroom, 2-bathroom corner suite on a high floor at The Spire, offering exceptional city views and abundant natural light. This well-designed split-bedroom layout features 9-foot ceilings and floor-to-ceiling windows throughout. The primary bedroom includes a customized walk-in closet and private ensuite bathroom. Enjoy the large 146 sq. ft. balcony with a gas connection for private BBQs and impressive city views day and night. Beautifully maintained and move-in ready. One parking space and one locker included. Steps to the Financial District, PATH, King subway station, St. Lawrence Market, restaurants, shopping, Eaton Centre and more.(Some photos have been virtually staged using AI and are for illustration purposes only. Furniture, décor, and other digitally added elements are not included and may not reflect the property's actual appearance.)
Property Information
Building Details
Features & Amenities
Financials & Fees
Inclusions & Exclusions
Existing Elfs, Washer, Dryer, Stove, Fridge, Dishwasher, Microwave Range, One parking and one locker included!
Location
Similar Properties
View More
Source: Toronto Regional Real Estate Board (TRREB), via PropTx Innovations Inc.
The data relating to real estate on this website comes in part from the MLS® data feed of PropTx Innovations Inc. The information is deemed reliable but is not guaranteed accurate by PropTx.
The information provided herein must only be used by consumers that have a bona fide interest in the purchase, sale or lease of real estate and may not be used for any commercial purpose or any other purpose.
© 2026 PropTx Innovations Inc. All rights reserved. MLS®, REALTOR® and the associated logos are owned or controlled by The Canadian Real Estate Association (CREA).