#607 - 3 Pemberton Avenue
About This Home
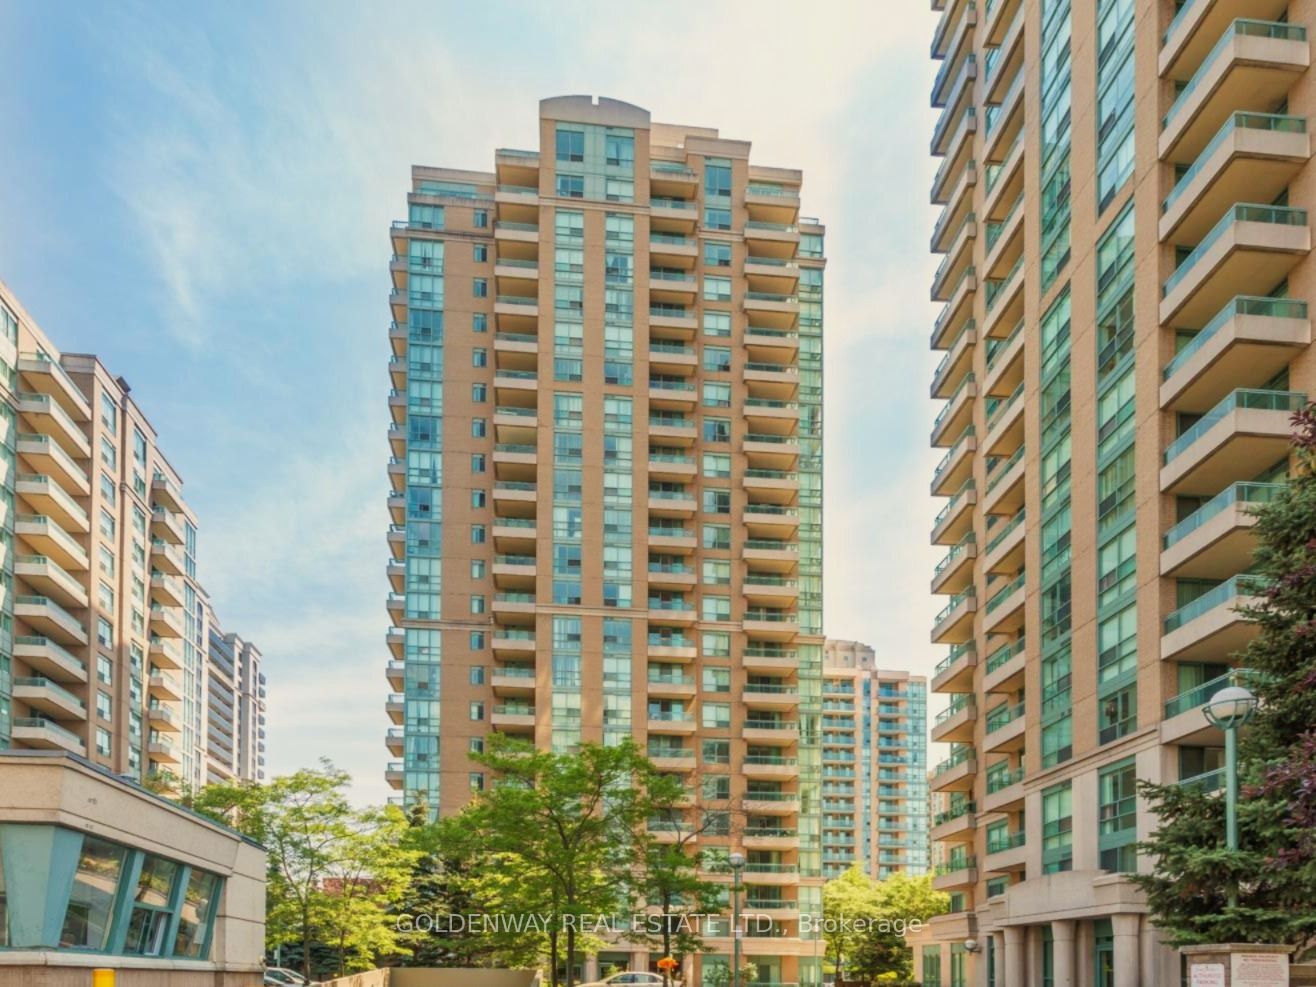
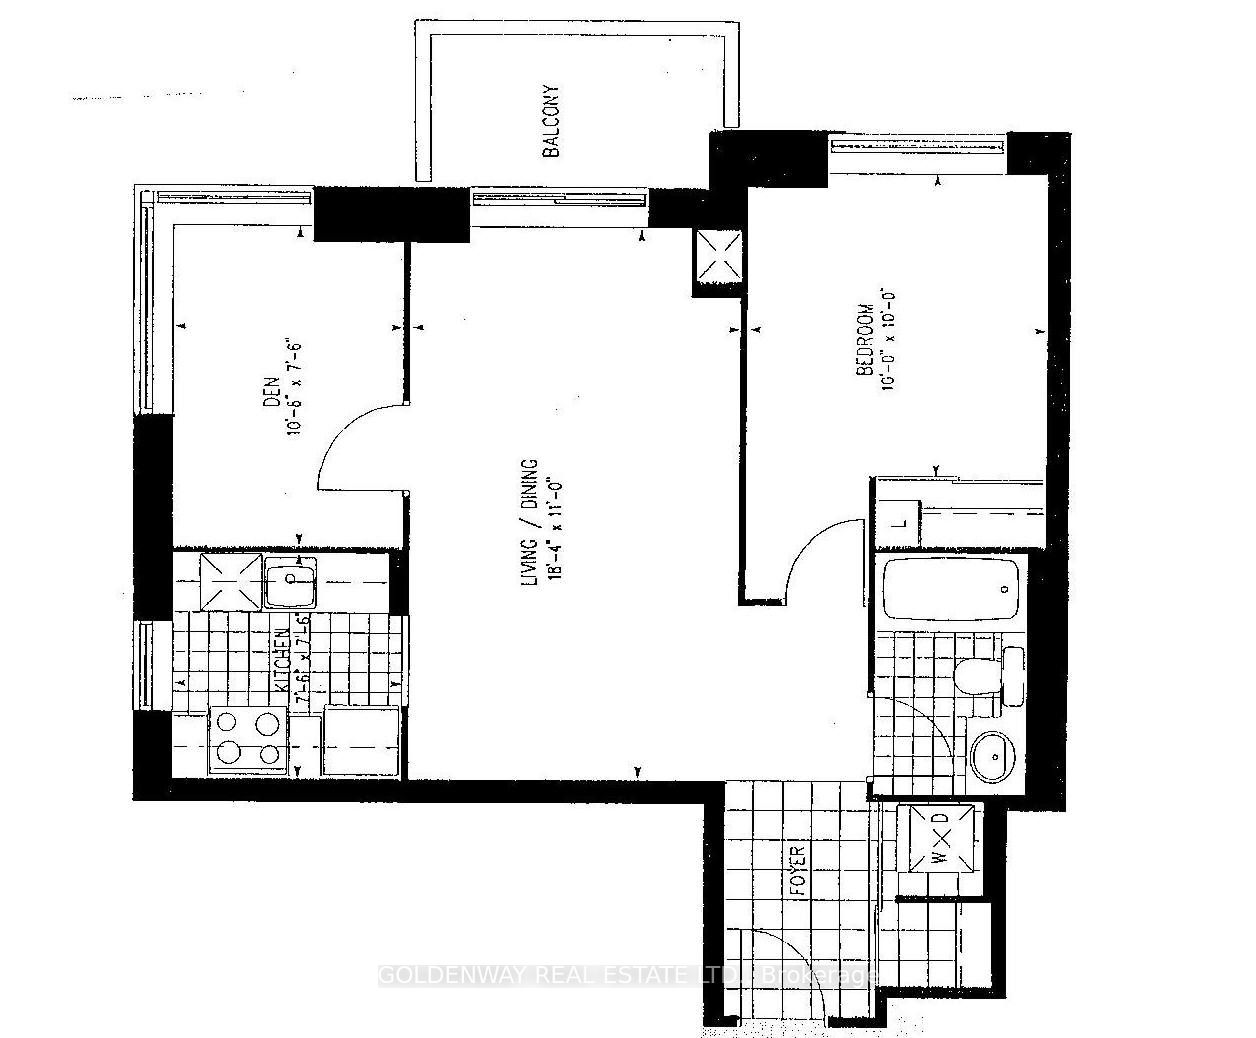
Bright Airy Corner Unit. 711 Sq Ft. Newly Painted. 1 Parking & 1 Locker. Direct Access To Subway. Next To Ttc & Go Transit. Hydro, Heat & Water Included. Tenant Pays Phone, Internet & Cable. Laminate Floooring. Windowed Den Officially Converted By Builder To Bedroom With Closet. No Pets. No Smoking. Listing Broker Does Not Act As Dual Agent Or Render Customer Service. Prospective Tenants To Use Own Broker Service. Condo Allows Only Single Family Occupancy.
Property Information
Building Details
Features & Amenities
Financials & Fees
Inclusions & Exclusions
Fridge, Stove, Washer, Dryer, Built-In Dishwasher, High Power Twin Turbo Exhaust, Window Blinds.
Location
Similar Properties
View More
Source: Toronto Regional Real Estate Board (TRREB), via PropTx Innovations Inc.
The data relating to real estate on this website comes in part from the MLS® data feed of PropTx Innovations Inc. The information is deemed reliable but is not guaranteed accurate by PropTx.
The information provided herein must only be used by consumers that have a bona fide interest in the purchase, sale or lease of real estate and may not be used for any commercial purpose or any other purpose.
© 2026 PropTx Innovations Inc. All rights reserved. MLS®, REALTOR® and the associated logos are owned or controlled by The Canadian Real Estate Association (CREA).