#148 - 10 Merchant Lane
About This Home
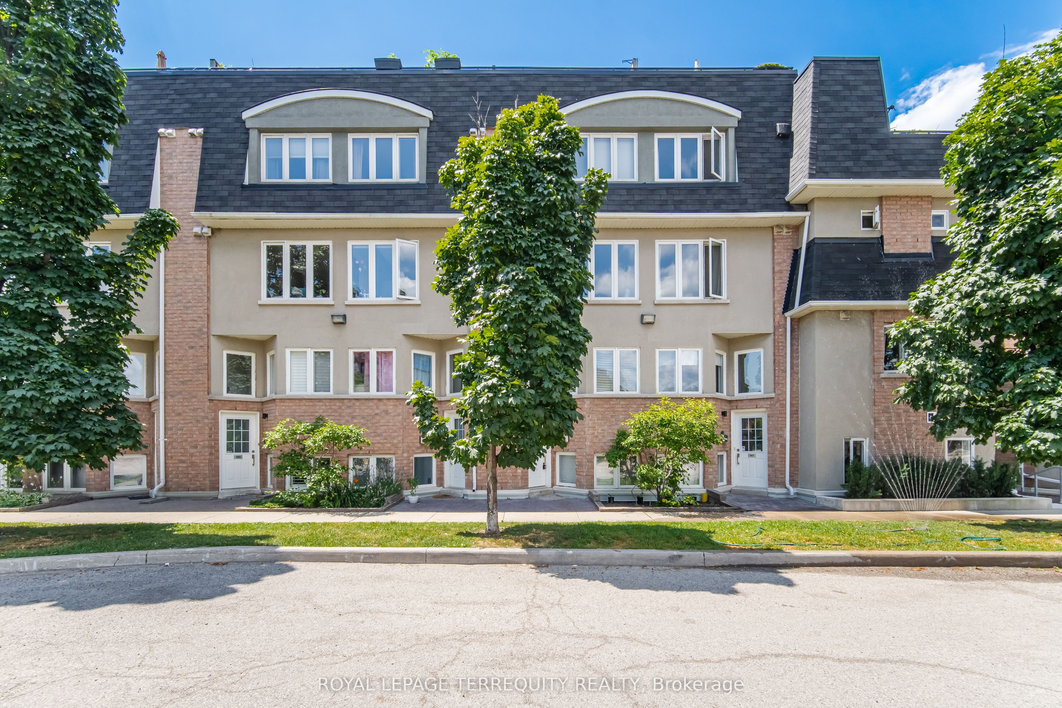
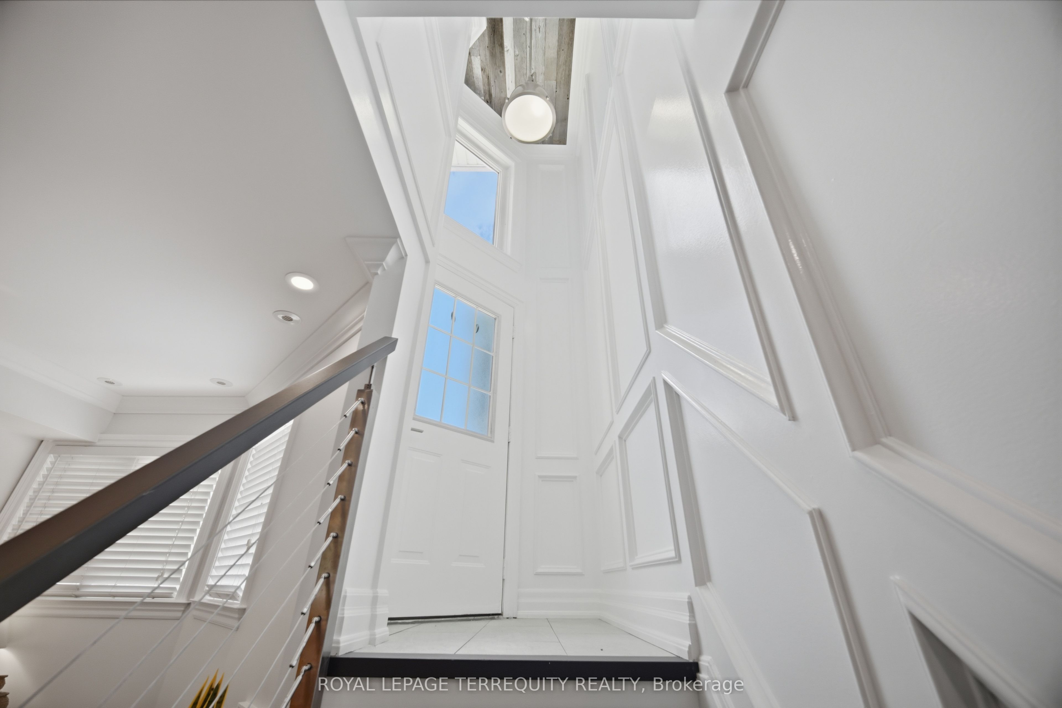
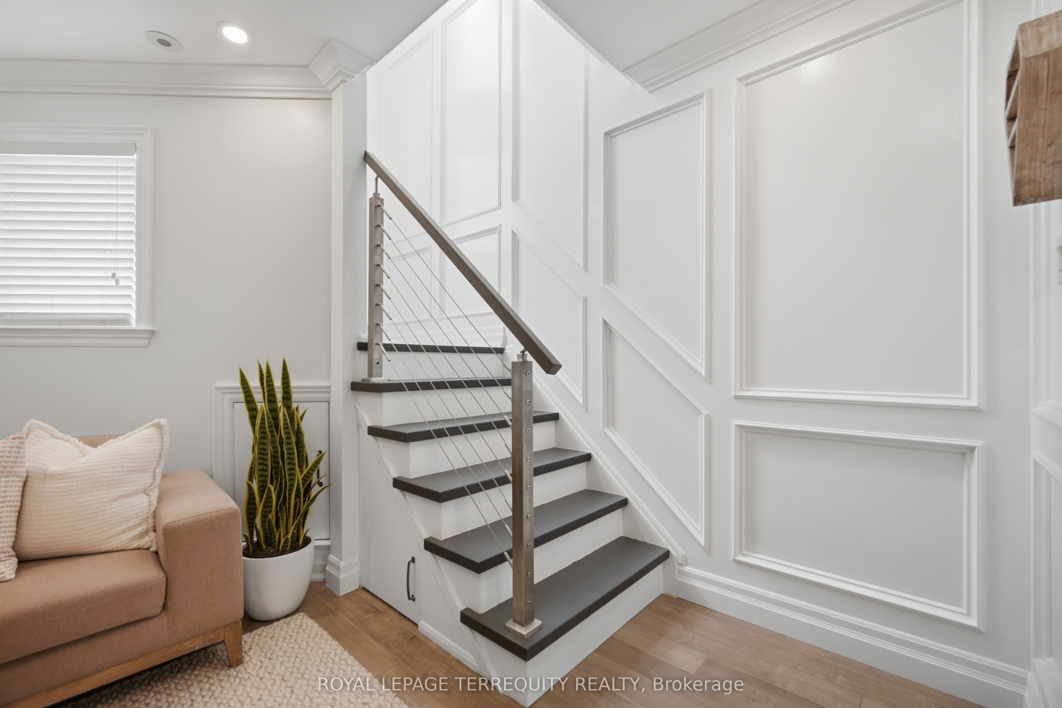
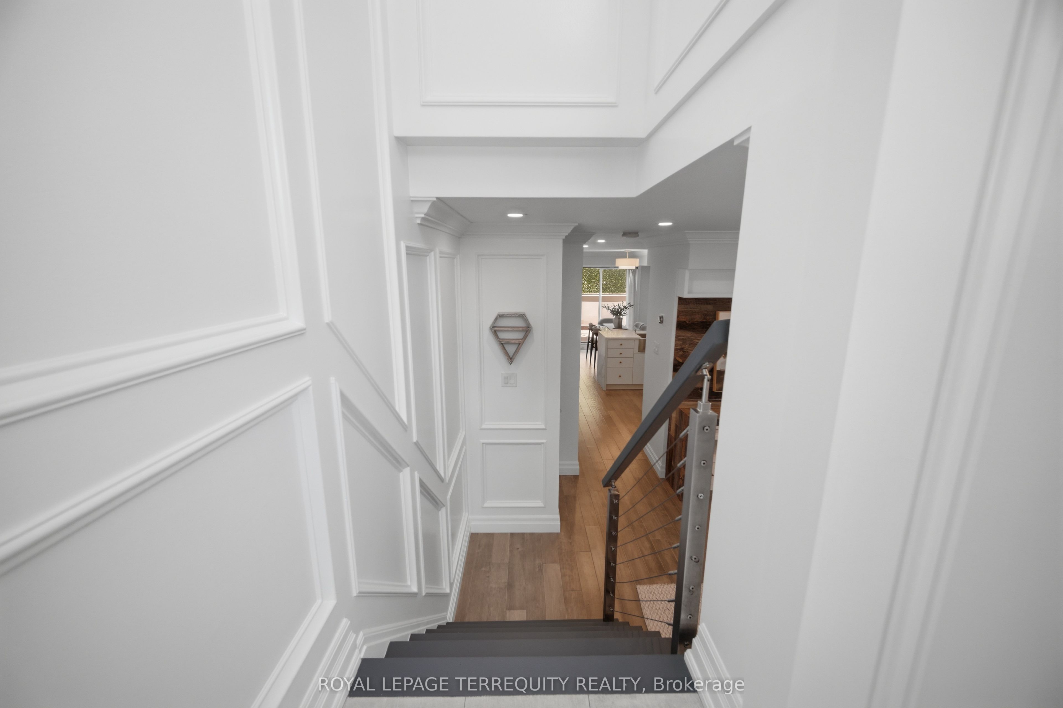
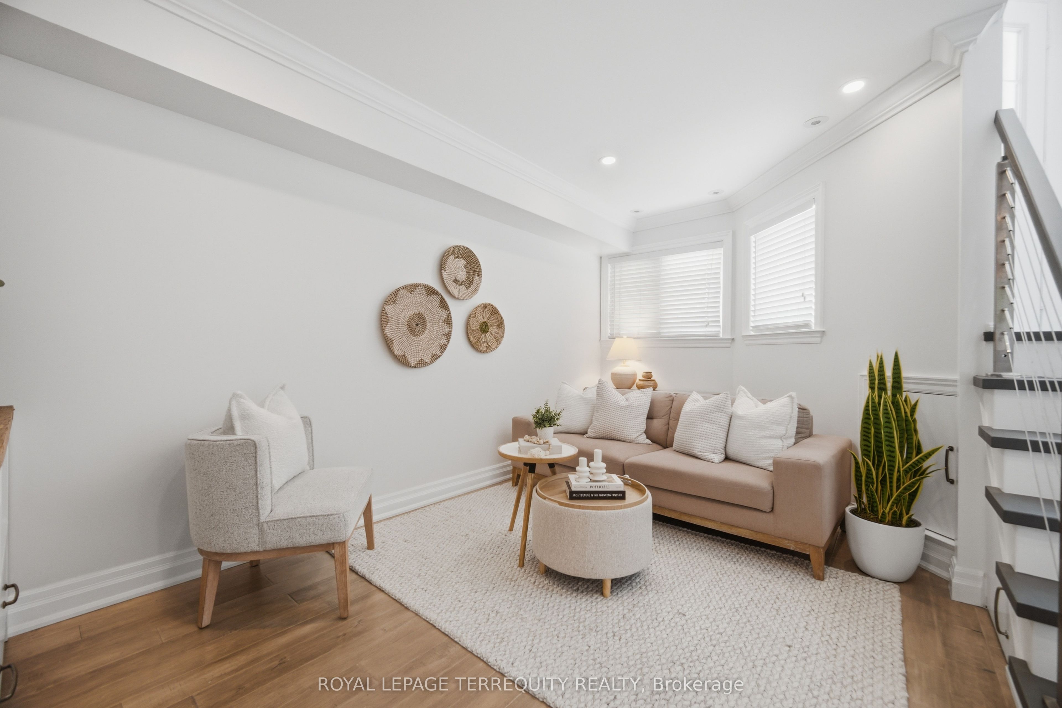
Welcome to one of the most thoughtfully customized residences within the community. Showcasing extensive custom wainscoting and exceptional millwork craftsmanship throughout, this beautifully upgraded townhouse offers a level of character, elegance, and refinement rarely found in comparable homes within the complex. Unlike conventional layouts, the home has been reimagined to create two exceptionally spacious bedrooms, prioritizing comfort, functionality, and modern living. The expansive primary retreat offers ample room for a dedicated home office, reading nook, sitting area, or nursery, creating a versatile and private sanctuary. The generously sized second bedroom further enhances the home's flexibility for families, guests, or professionals. At the heart of the home is a true open-concept kitchen and dining area, enhanced by the absence of a support column found in many comparable layouts, creating seamless sightlines, improved flow, and a brighter, more spacious atmosphere. The spa-inspired 5-piece bathroom features a double-sink vanity, offering exceptional comfort and convenience. Filled with natural light and meticulously maintained, this move-in-ready home includes parking and locker. Ideally located in the vibrant Junction Triangle, just minutes from the UP Express, TTC, High Park, cafés, breweries, acclaimed restaurants, and boutique shopping, this is a rare opportunity to own one of the community's most distinctive and beautifully upgraded residences.
Property Information
Building Details
Features & Amenities
Financials & Fees
Inclusions & Exclusions
Stainless steel appliance package including refrigerator, stove and dishwasher; washer and dryer; and a newly installed owned tankless hot water tank, eliminating rental fees.
Location
Similar Properties
View More
Source: Toronto Regional Real Estate Board (TRREB), via PropTx Innovations Inc.
The data relating to real estate on this website comes in part from the MLS® data feed of PropTx Innovations Inc. The information is deemed reliable but is not guaranteed accurate by PropTx.
The information provided herein must only be used by consumers that have a bona fide interest in the purchase, sale or lease of real estate and may not be used for any commercial purpose or any other purpose.
© 2026 PropTx Innovations Inc. All rights reserved. MLS®, REALTOR® and the associated logos are owned or controlled by The Canadian Real Estate Association (CREA).