849 Bloor Street
About This Home
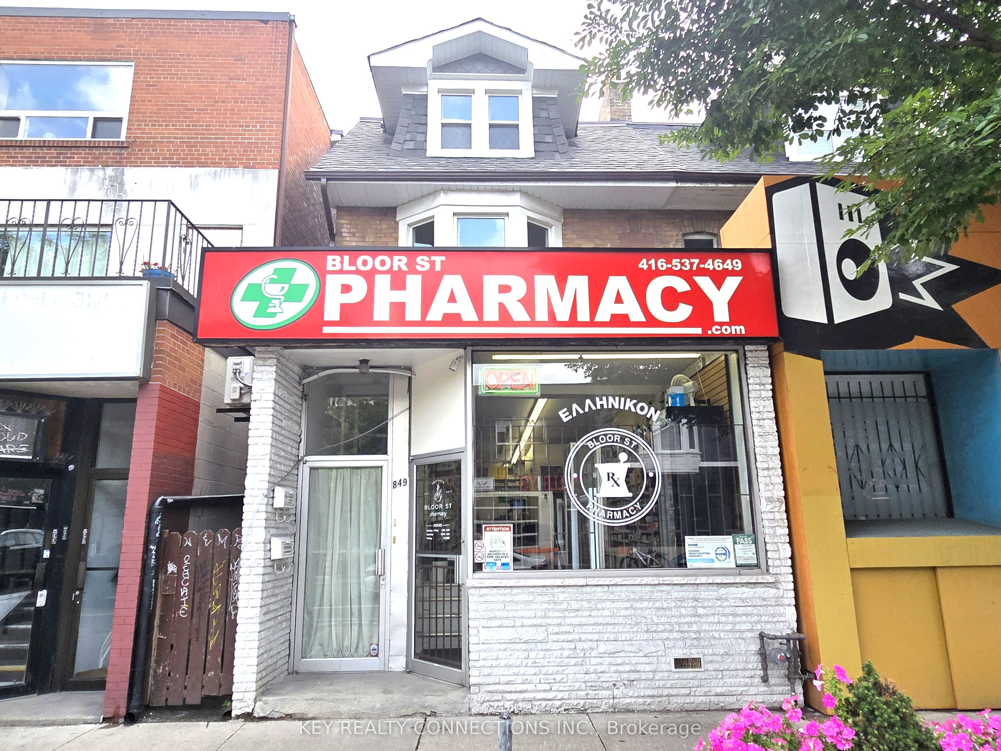
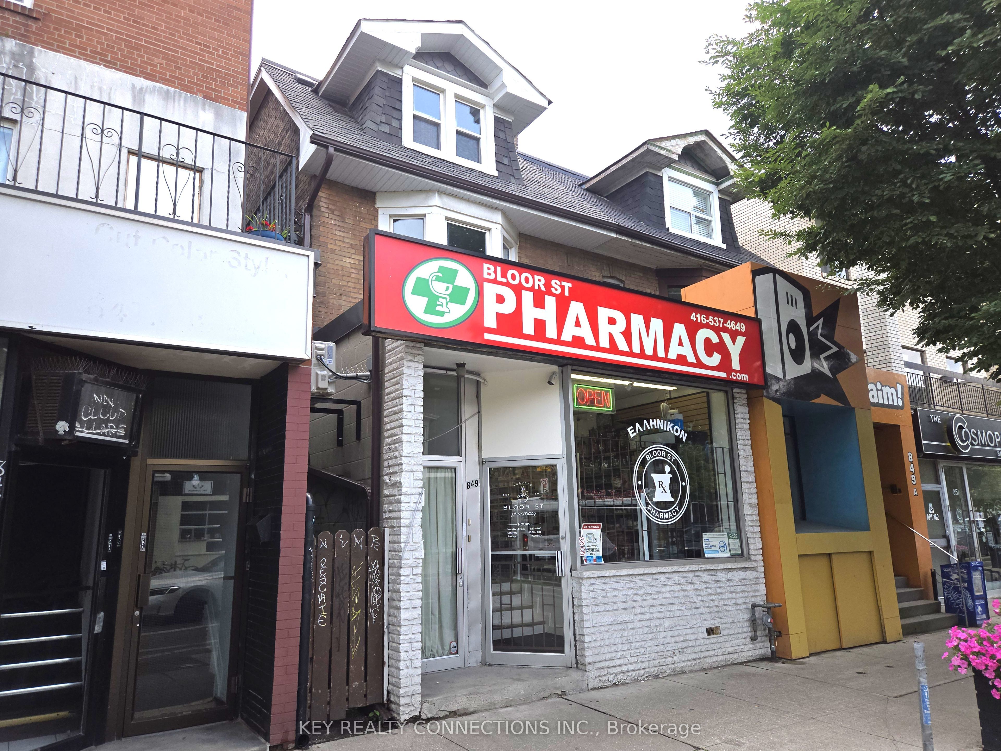
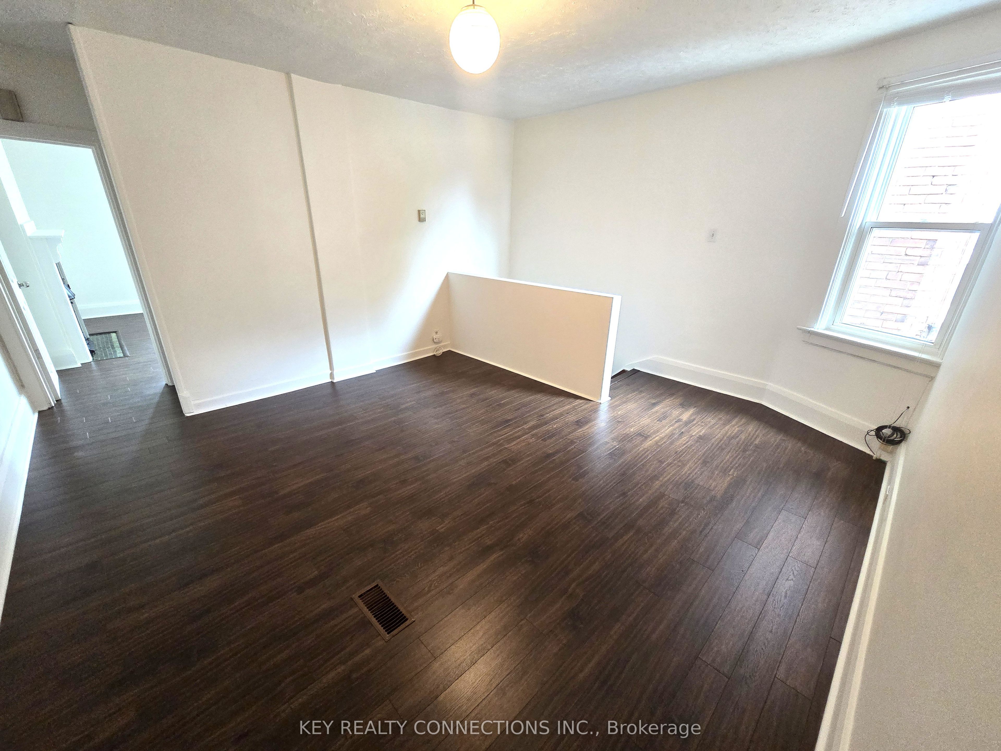
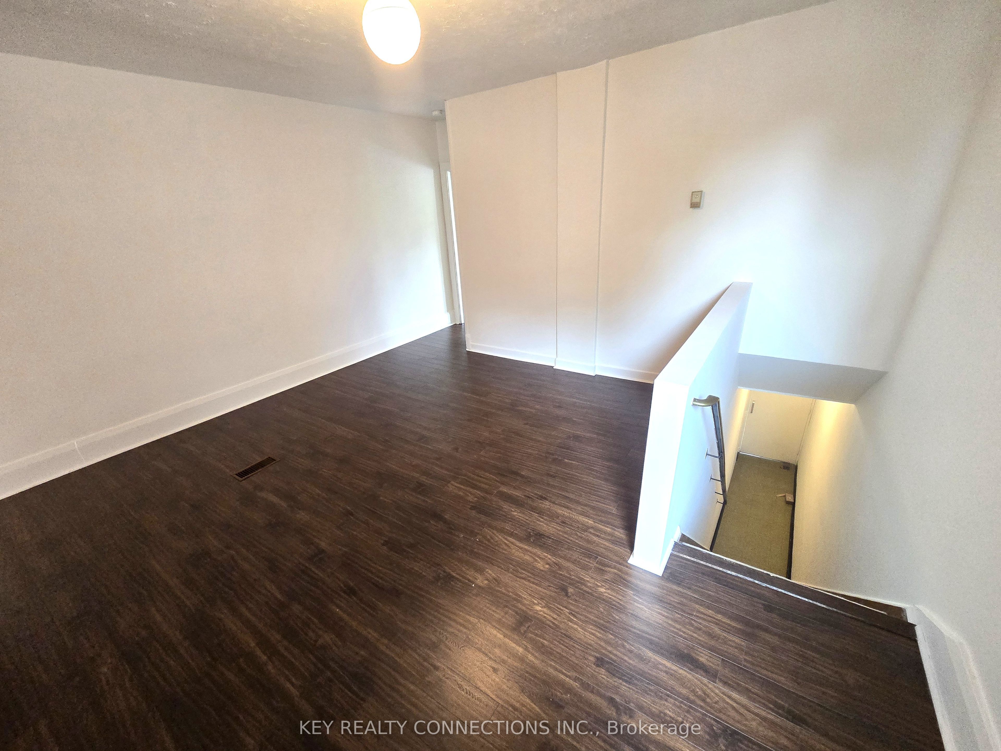
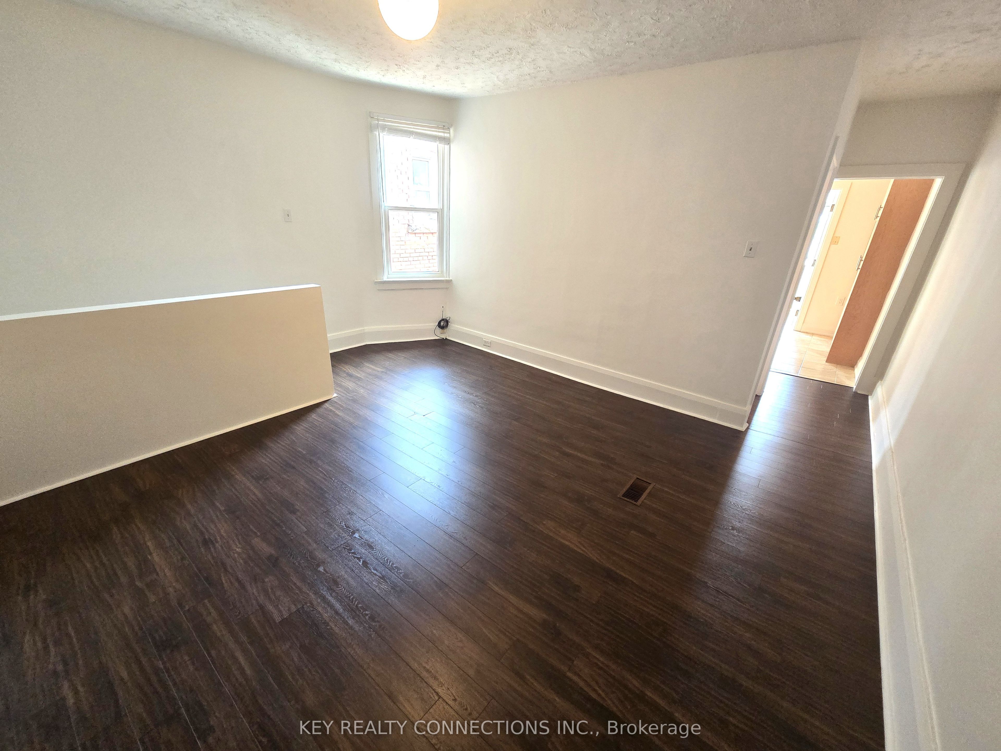
Welcome to 849 Bloor Street West Toronto*3 bedroom apartment for lease on the 2nd and 3rd level*When you walk up the stairs from the main level foyer you will find a large living room, updated 4 piece bathroom, bright & sunny kitchen with a pantry wall, sun room with an exit to the fire escape, and the large primary bedroom with a bay window and decorative fireplace*The 3rd floor offers 2 well appointed bedrooms*1 parking space is allocated in the back, From Bloor Steet it is accessible by driving south on Roxton Road and turning east at the 1st laneway [Lane S Bloor W Shaw]. Heating and water is included*Hydro is extra*Located in the vibrant Bloorcourt Village and Bloor-Ossington area, near the border of Little Italy*Close to Ossington & Christie subway stations*Close to restaurants, shopping and Christie Pits park*Transit score & walk score of 100 and a cycle sore of 90*Current full credit bureaus, employment letters, last 2 paystubs, valid photo ID required with all offers*Landlord will provide 3 window air conditioners for the Tenants to use during the tenancy*
Property Information
Building Details
Features & Amenities
Inclusions & Exclusions
All light fixtures, fridge and stove
N/A
Location
Similar Properties
View More
Source: Toronto Regional Real Estate Board (TRREB), via PropTx Innovations Inc.
The data relating to real estate on this website comes in part from the MLS® data feed of PropTx Innovations Inc. The information is deemed reliable but is not guaranteed accurate by PropTx.
The information provided herein must only be used by consumers that have a bona fide interest in the purchase, sale or lease of real estate and may not be used for any commercial purpose or any other purpose.
© 2026 PropTx Innovations Inc. All rights reserved. MLS®, REALTOR® and the associated logos are owned or controlled by The Canadian Real Estate Association (CREA).