#4403 - 761 Bay Street
About This Home
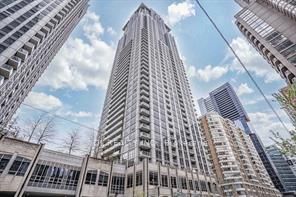
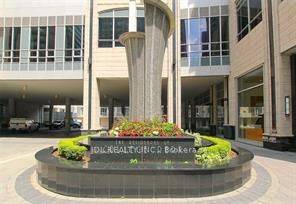
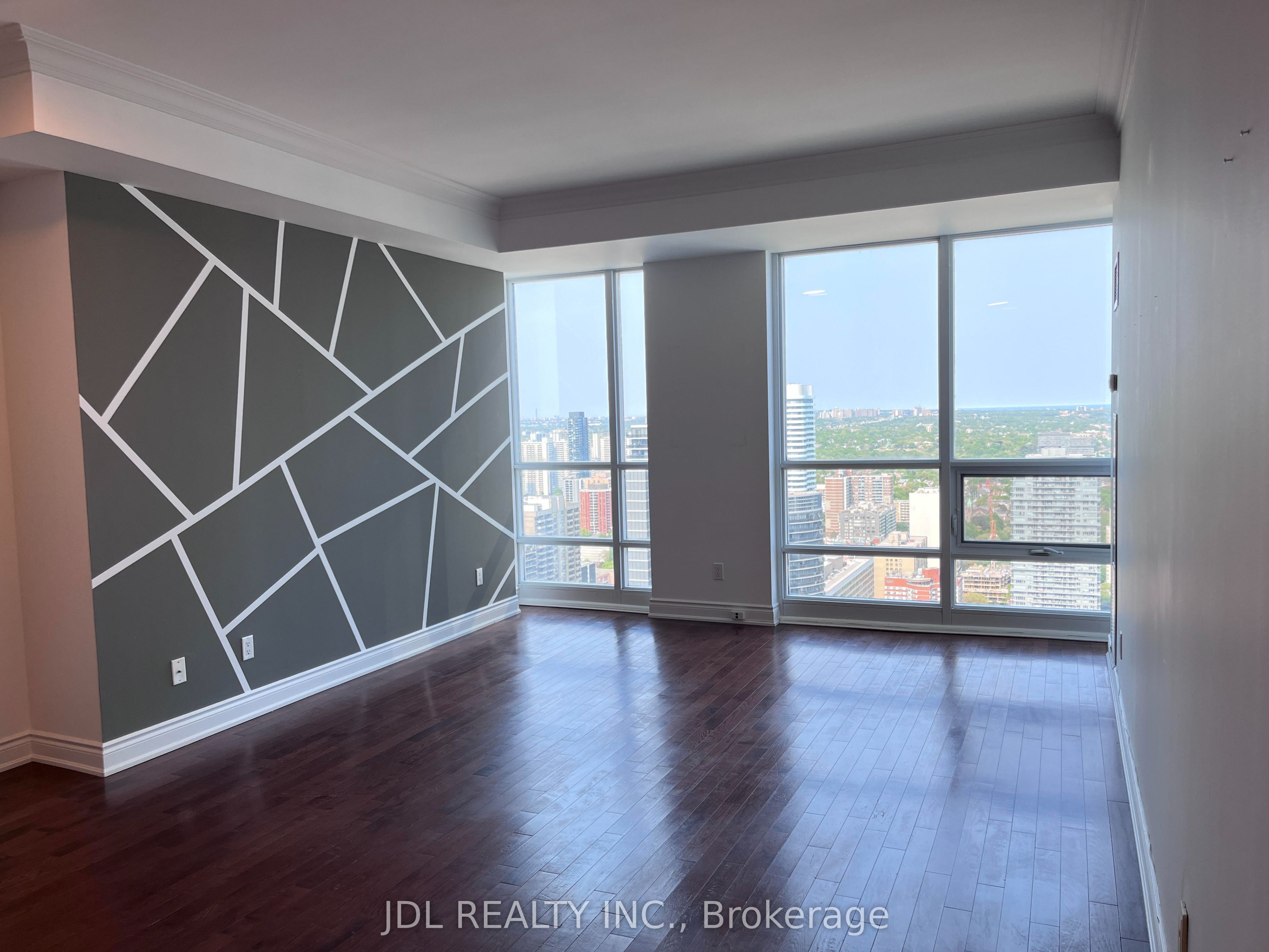
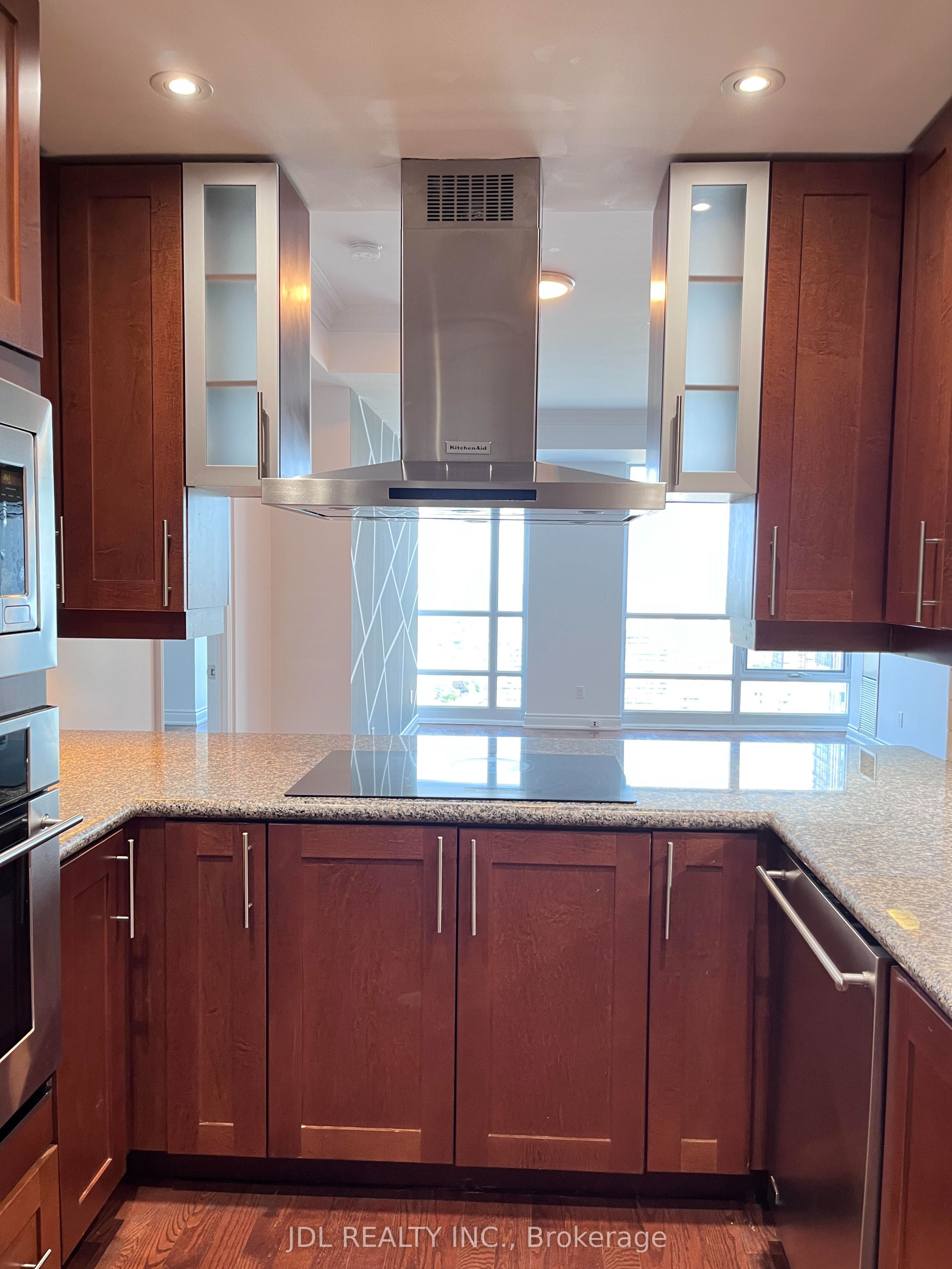
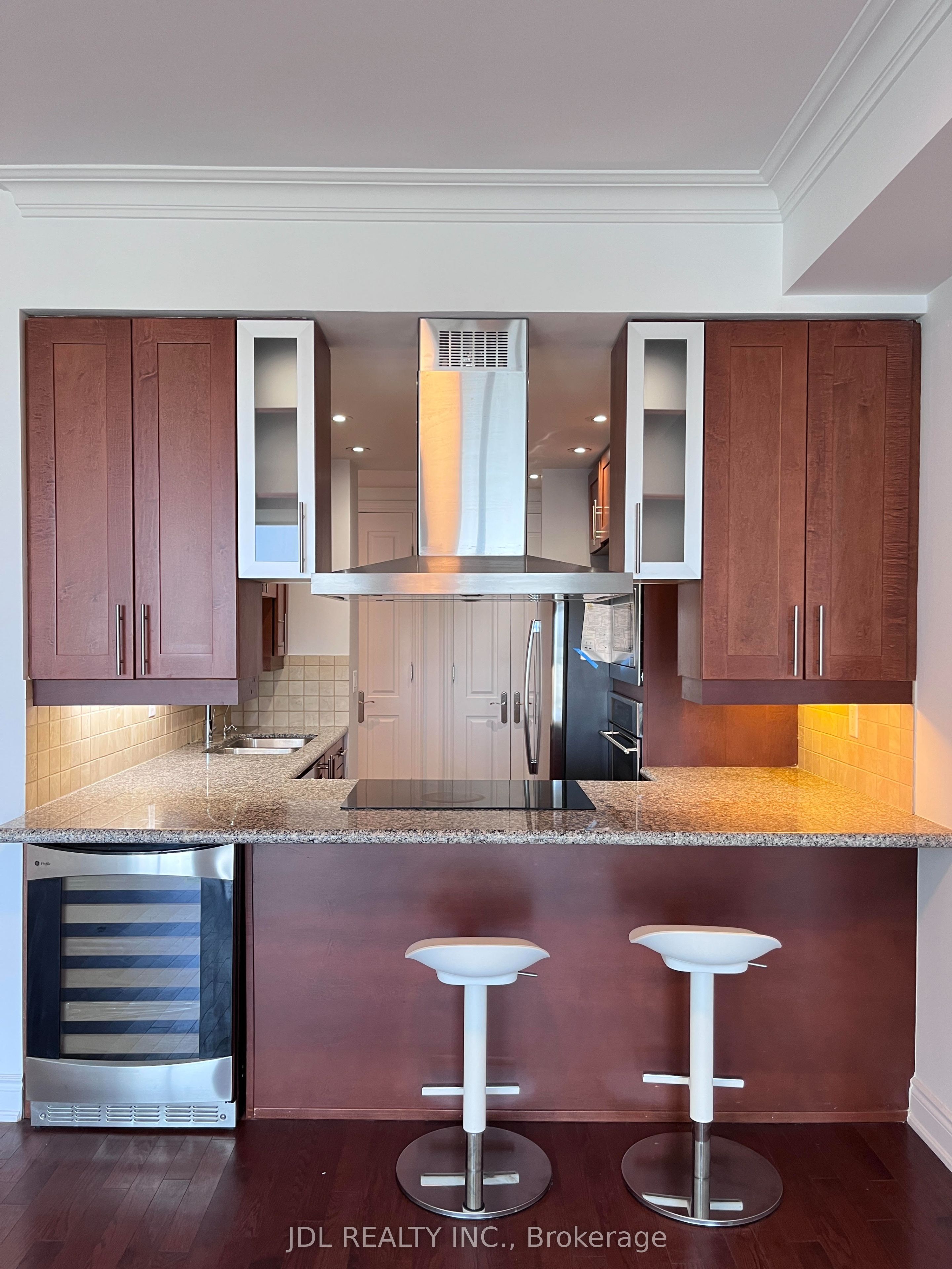
Luxury Corner Suite at The Residences of College Park offering approximately 1,395 sq.ft. of bright and functional living space. This spacious 2+Den, 2-Bath unit features 9-ft ceilings, floor-to-ceiling windows, hardwood flooring throughout, and breathtaking east-facing city and lake views. The large den can easily be used as a third bedroom or home office. Modern kitchen with granite countertops and stainless steel appliances. Both bedrooms feature walk-in closets. Includes 1 parking space and 1 locker.Direct indoor access to College Subway Station, steps to U of T, TMU, hospitals, Eaton Centre, shops, restaurants, and grocery stores. Residents enjoy premium amenities including 24-hour concierge, indoor pool, fitness centre, sauna, party room, games room, and visitor parking. Ideal for professionals, families, or students seeking luxury downtown living.
Property Information
Building Details
Features & Amenities
Financials & Fees
Inclusions & Exclusions
Stainless steel fridge, cooktop, built-in oven, hood fan, built-in dishwasher, built-in microwave, stacked washer & dryer, all existing electric light fixtures, all existing window coverings, one underground parking space, and one locker. Tenant to pay hydro and tenant insurance.
Location
Similar Properties
View More
Source: Toronto Regional Real Estate Board (TRREB), via PropTx Innovations Inc.
The data relating to real estate on this website comes in part from the MLS® data feed of PropTx Innovations Inc. The information is deemed reliable but is not guaranteed accurate by PropTx.
The information provided herein must only be used by consumers that have a bona fide interest in the purchase, sale or lease of real estate and may not be used for any commercial purpose or any other purpose.
© 2026 PropTx Innovations Inc. All rights reserved. MLS®, REALTOR® and the associated logos are owned or controlled by The Canadian Real Estate Association (CREA).