#504 - 75 Portland Street
About This Home
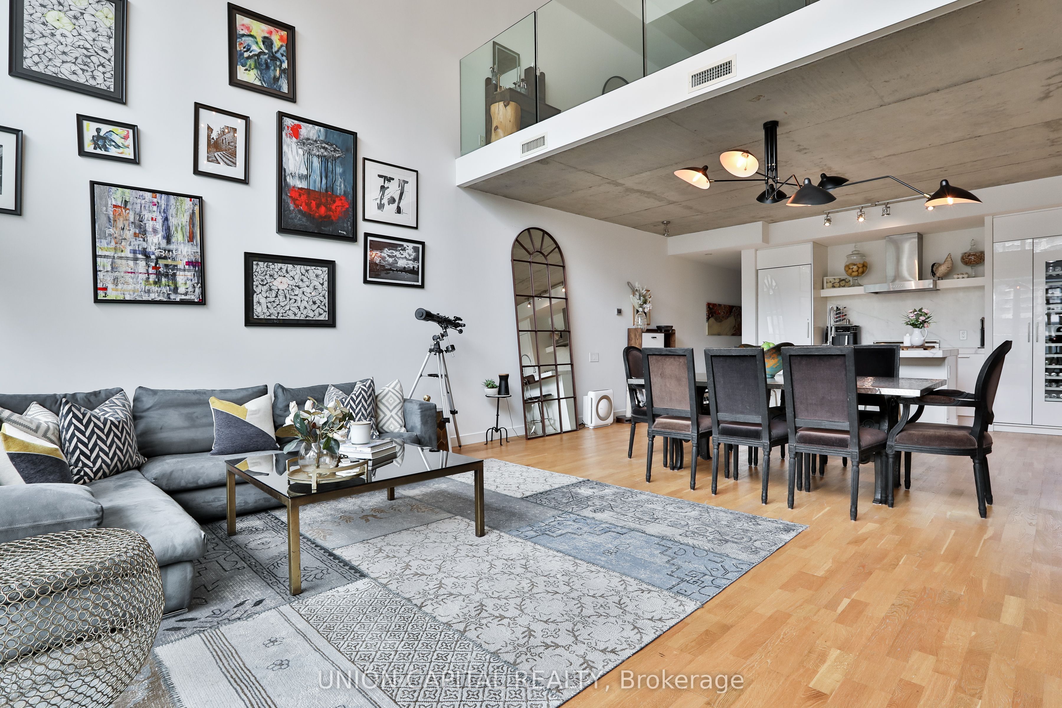
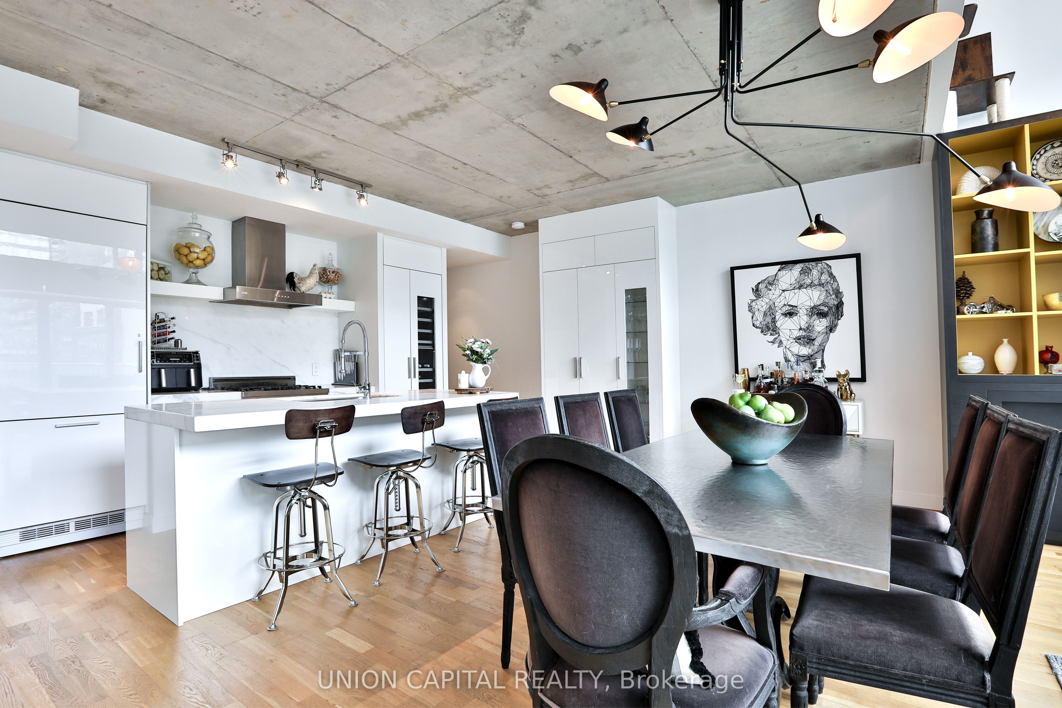
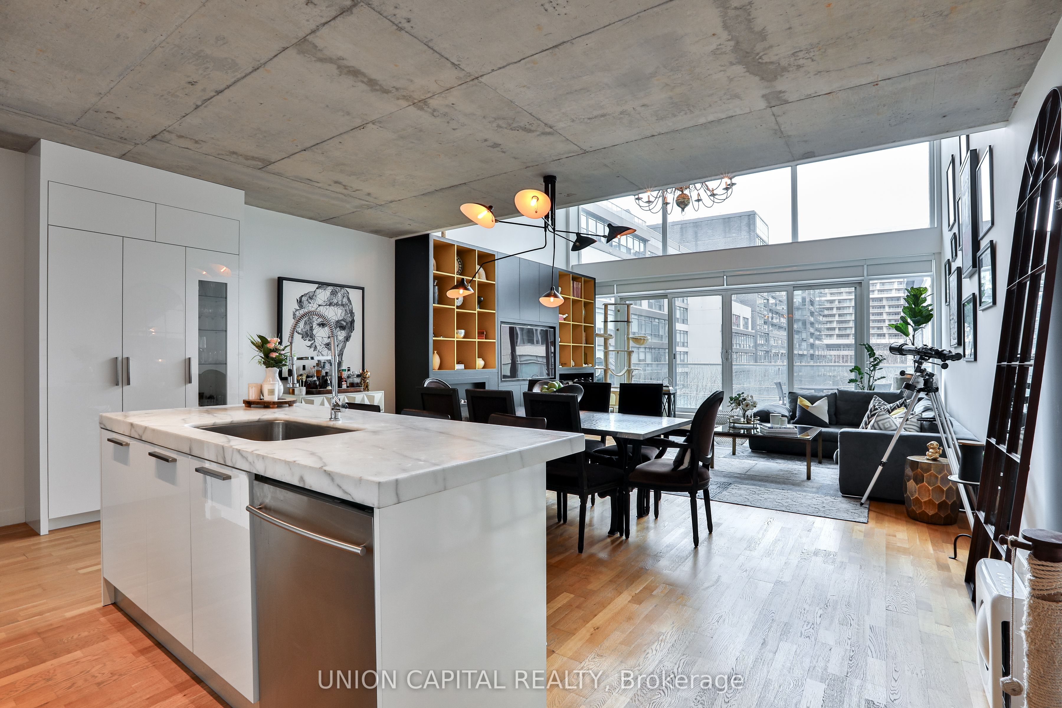
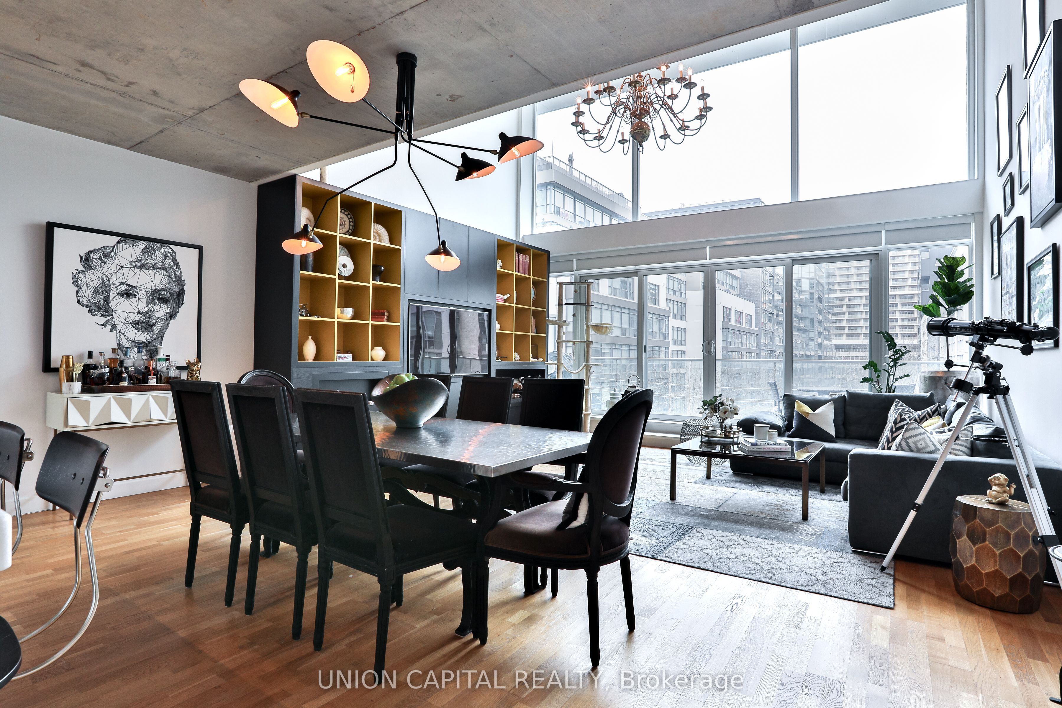
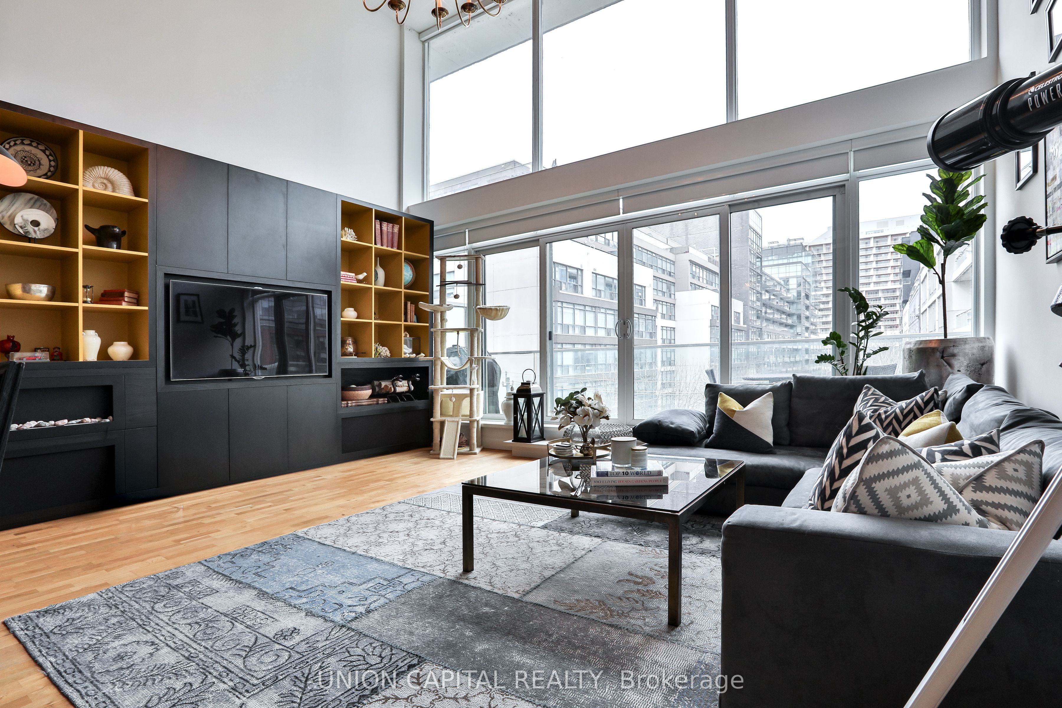
Welcome to this stylish and modern two-story FULLY FURNISHED loft at the highly sought-after Seventy5 Portland. Featuring over 1,300 sq ft, soaring concrete ceilings, expansive floor-to-ceiling windows, and a bright open-concept layout, this unit offers a perfect blend of contemporary design and urban comfort. With two convenient entrances - one from the main floor and a second from the upper level - this unique layout adds both functionality and privacy. The upgraded kitchen is equipped with high-end appliances, sleek cabinetry, and a spacious island ideal for cooking and entertaining. The living and dining areas flow seamlessly and open to a private balcony, creating a great space to relax or host guests. The bedroom offers a functional layout with ample storage, while the overall design maximizes both space and natural light. Located in a well-managed building with desirable amenities, this is an excellent opportunity to enjoy vibrant city living. Ideally situated in the heart of King West's coveted Entertainment District, this property is surrounded by some of Toronto's best restaurants and lifestyle amenities. Enjoy easy access to green spaces like Trinity Bellwoods Park and Stanley Park, perfect for outdoor activities and relaxation. The area is also home to top-rated schools and convenient shopping destinations including The Well and Stackt Market.
Property Information
Building Details
Features & Amenities
Financials & Fees
Inclusions & Exclusions
Includes 2 parking + 1 locker. Utilities included except hydro.
Hydro
Location
Similar Properties
View More
Source: Toronto Regional Real Estate Board (TRREB), via PropTx Innovations Inc.
The data relating to real estate on this website comes in part from the MLS® data feed of PropTx Innovations Inc. The information is deemed reliable but is not guaranteed accurate by PropTx.
The information provided herein must only be used by consumers that have a bona fide interest in the purchase, sale or lease of real estate and may not be used for any commercial purpose or any other purpose.
© 2026 PropTx Innovations Inc. All rights reserved. MLS®, REALTOR® and the associated logos are owned or controlled by The Canadian Real Estate Association (CREA).