#707 - 62 Forest Manor Road
About This Home
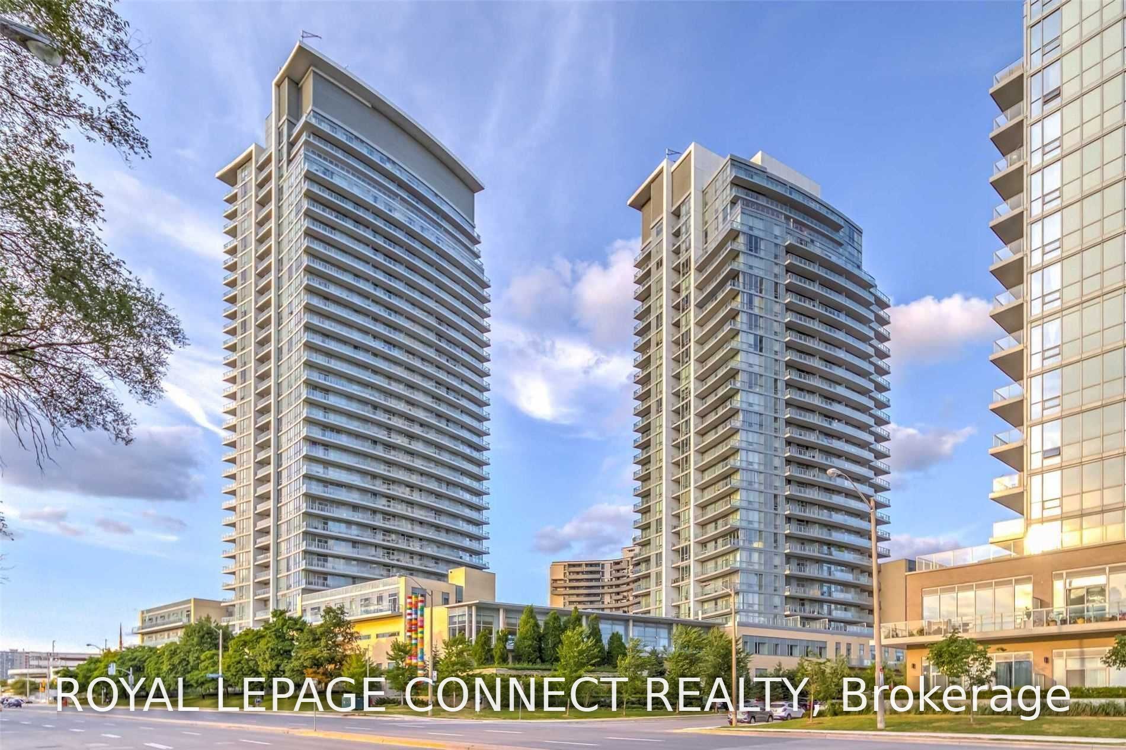
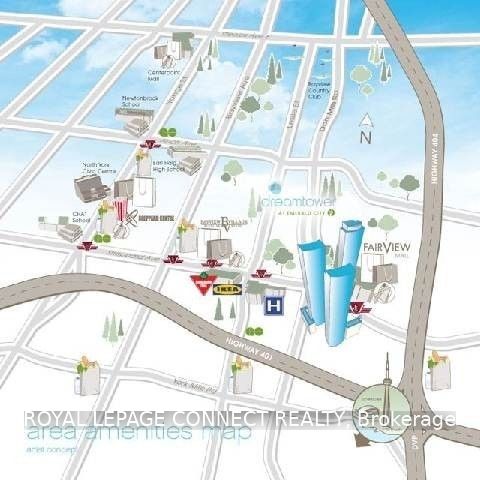
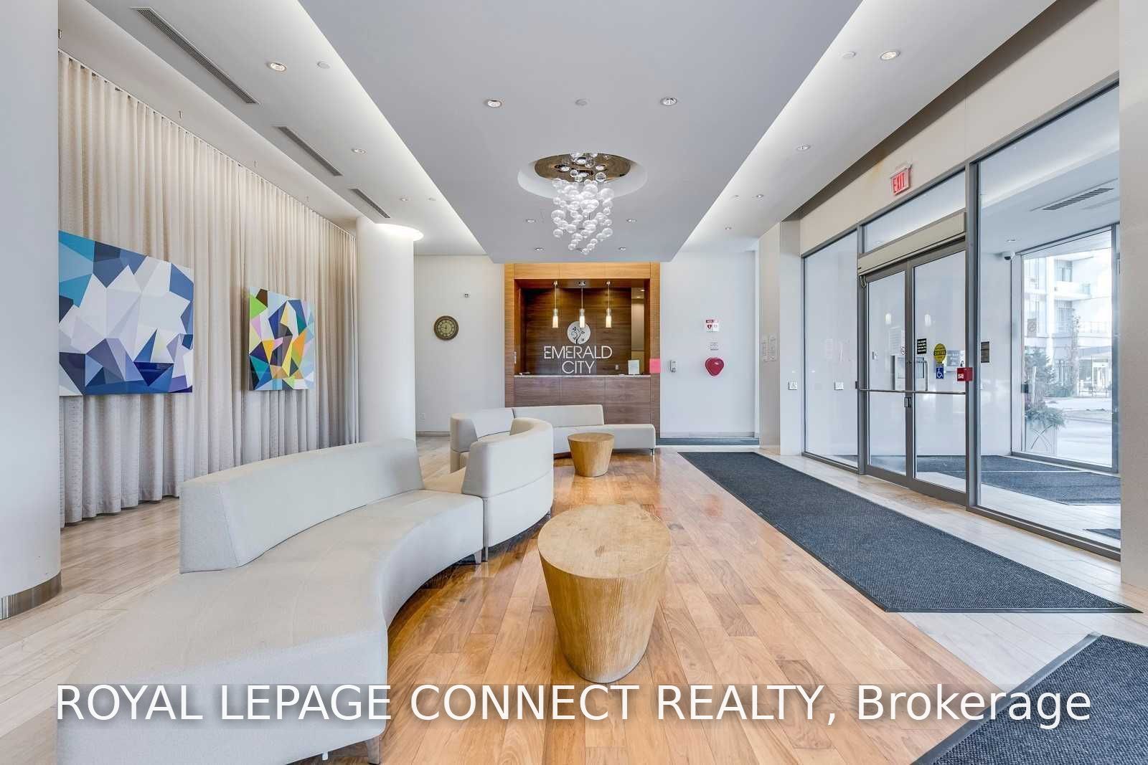
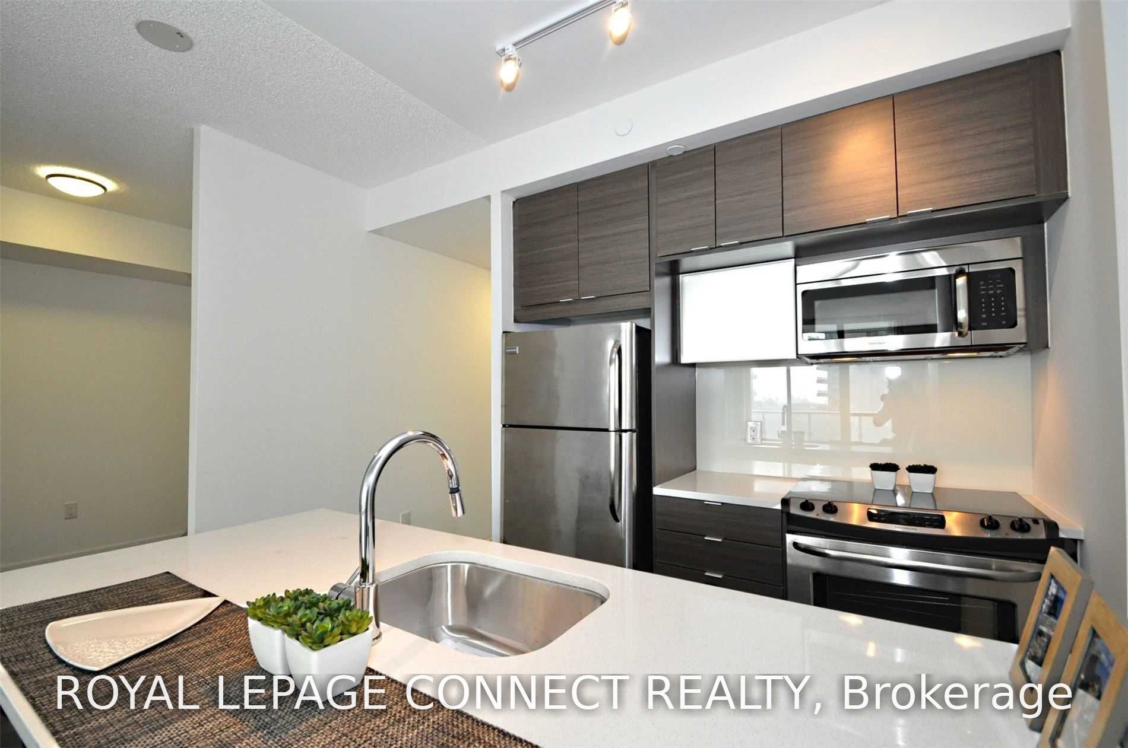
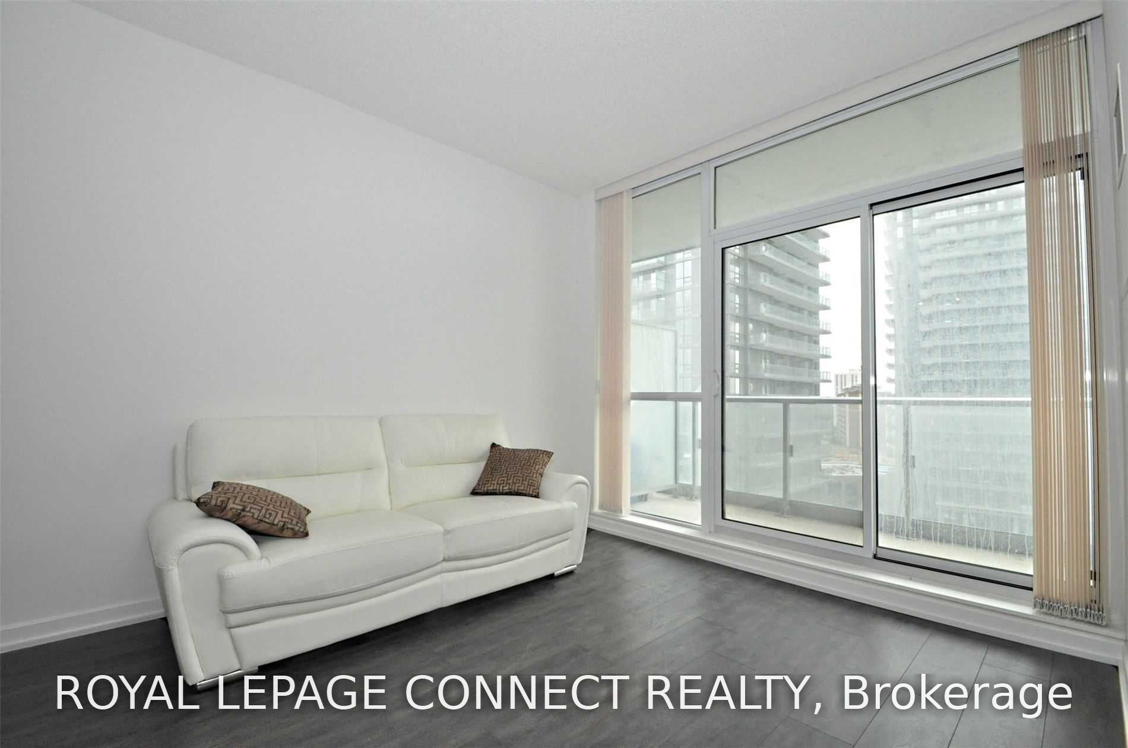
Luxury Dream Tower @ Emerald City! Steps To Subway, Fairview Mall & Library Community Ctr . School, Park! Easy Access To Dvp/404/401! Well Kept! South Facing Suite With Huge Balcony, About 646 Sq Ft! 1 Bedroom + Den! Den Could Be As 2nd Bedroom/Office! Modern Kitchen W/Breakfast Bar! 1 Parking & 1 Locker Included! Sunny & Spacious Unit! Parking P3 #32. Locker: P3 Room 7, #114. Excellent Amenities: Theatre, Indoor Pool & Hot Tub, Fitness Rm, Yoga Studio, Guest Rm, Bbq . 24Hr Concierge. Fridge, Stove, Built-In, Dishwasher, Built-In Microwave, Washer, Dryer, Elf's, Window Coverings, Tenants Pay Own Hydro. No Pets
Property Information
Building Details
Features & Amenities
Financials & Fees
Location
Similar Properties
View More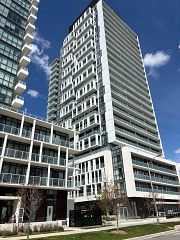
Source: Toronto Regional Real Estate Board (TRREB), via PropTx Innovations Inc.
The data relating to real estate on this website comes in part from the MLS® data feed of PropTx Innovations Inc. The information is deemed reliable but is not guaranteed accurate by PropTx.
The information provided herein must only be used by consumers that have a bona fide interest in the purchase, sale or lease of real estate and may not be used for any commercial purpose or any other purpose.
© 2026 PropTx Innovations Inc. All rights reserved. MLS®, REALTOR® and the associated logos are owned or controlled by The Canadian Real Estate Association (CREA).