#1203 - 1360 York Mills Road
About This Home
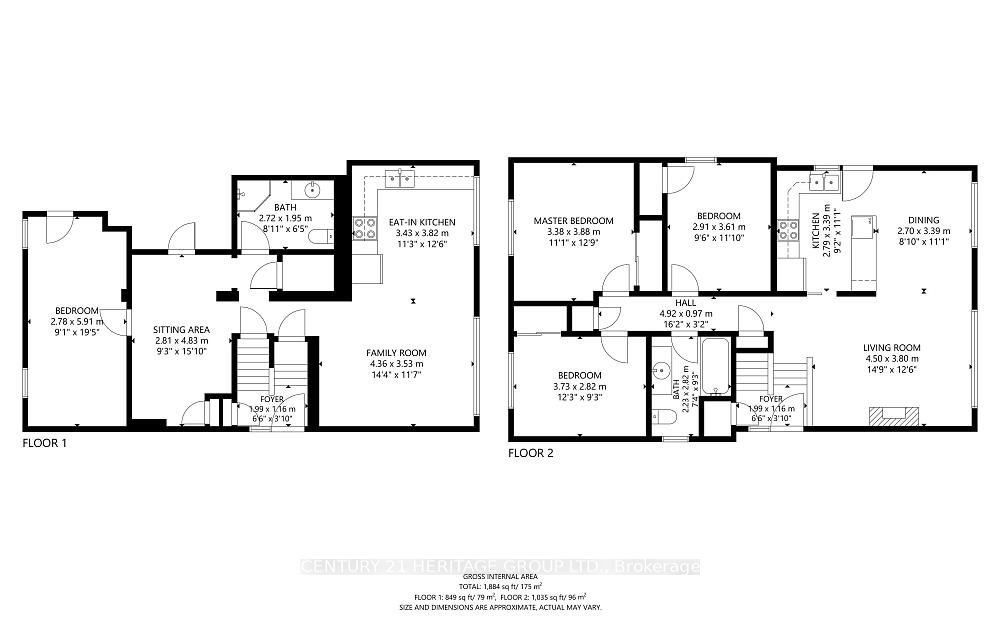
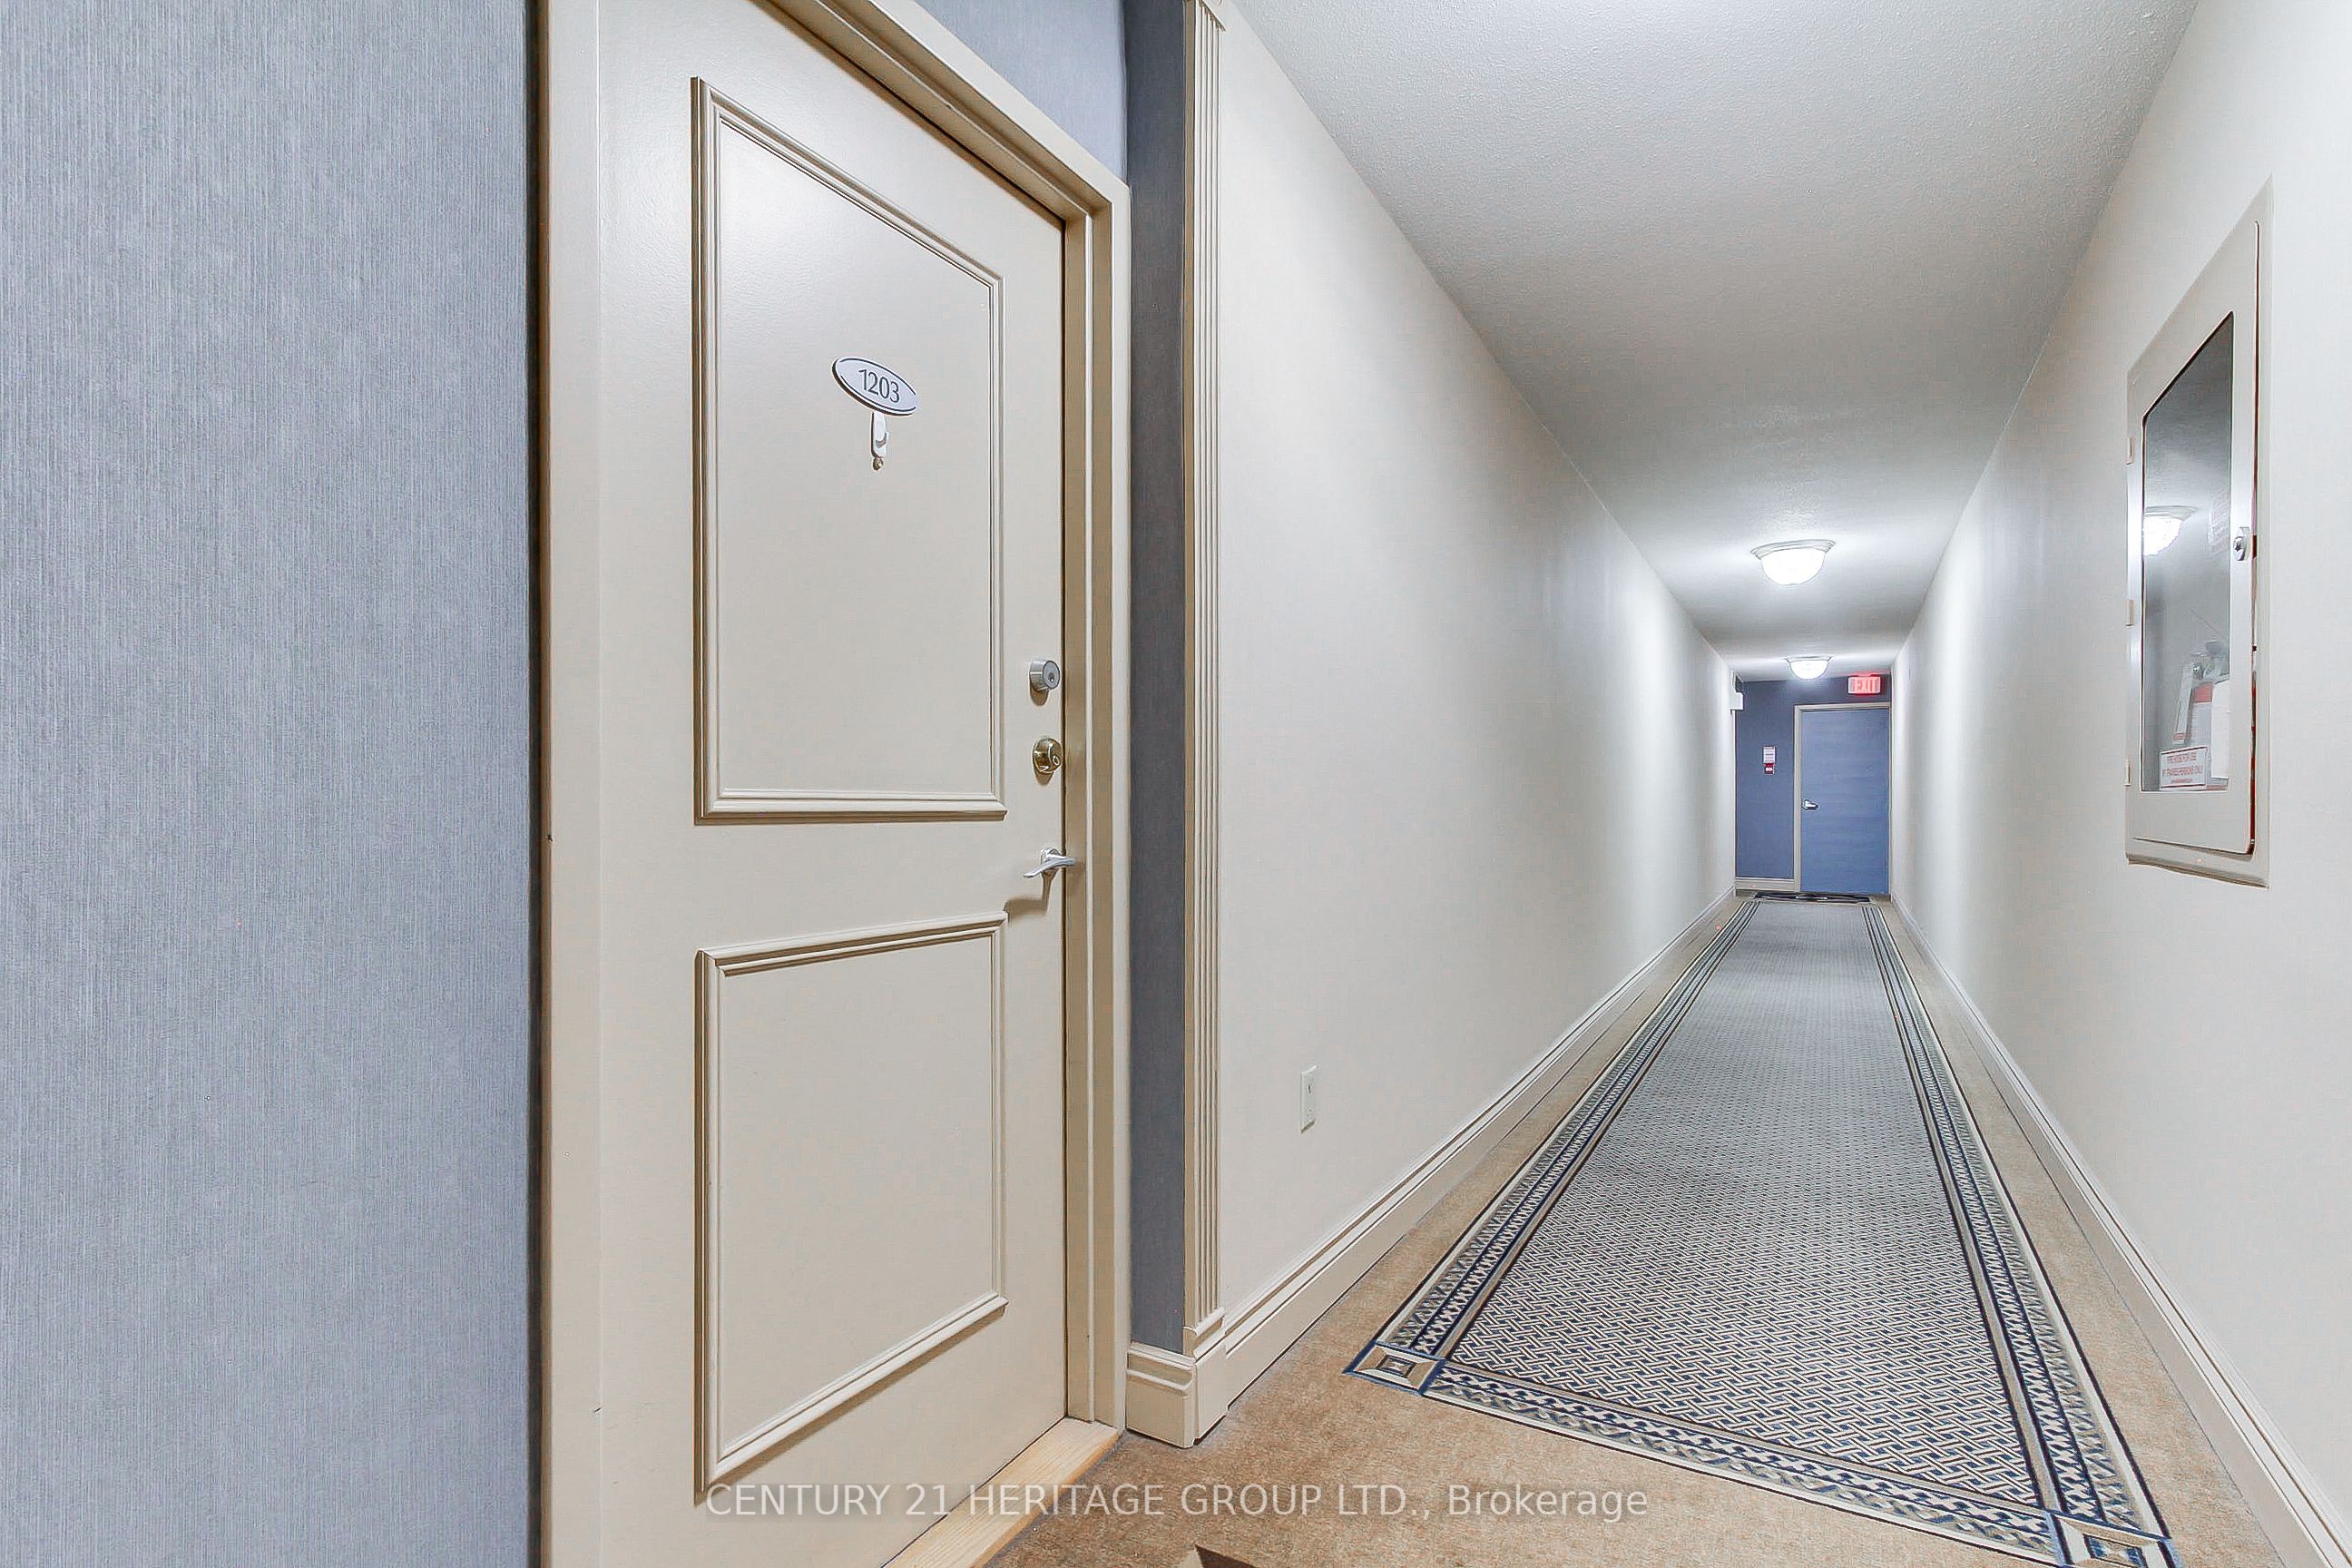
Welcome to this exceptional south-facing 2-bedroom suite offering one of the building's most desirable floor plans. Filled with natural light, the open-concept layout features a sunken living and dining room with walk-out to a generous private balcony showcasing sweeping south views, including the CN Tower.The beautifully modern kitchen is designed for both everyday living and entertaining, featuring countertops with backsplash an sink, expanded cabinetry providing abundant storage.Both spacious bedrooms enjoy sunny southern exposure and are enhanced with large closets. A separate laundry room offers the convenience of a laundry room plus an oversized storage area.Located in a welcoming, family-oriented community, residents enjoy access to nearby Roywood Park with tennis courts, soccer fields, football fields, playgrounds, and green space. Building amenities include a fitness centre, sauna, party room/ games room and two outdoor children's play areas.Ideally situated with TTC transit at your doorstep, immediate access to major highways, and just minutes to shopping, restaurants, parks, schools, and everyday conveniences. Exceptional value for this highly sought-after floor plan-don't miss this opportunity!
Property Information
Building Details
Features & Amenities
Financials & Fees
Inclusions & Exclusions
Stove, Fridge, dishwasher, washer and Dryer.
Window Air conditioner, kitchen Island counter, Stand up freezer in dining room, black plastic shelving in laundry room.
Location
Similar Properties
View More
Source: Toronto Regional Real Estate Board (TRREB), via PropTx Innovations Inc.
The data relating to real estate on this website comes in part from the MLS® data feed of PropTx Innovations Inc. The information is deemed reliable but is not guaranteed accurate by PropTx.
The information provided herein must only be used by consumers that have a bona fide interest in the purchase, sale or lease of real estate and may not be used for any commercial purpose or any other purpose.
© 2026 PropTx Innovations Inc. All rights reserved. MLS®, REALTOR® and the associated logos are owned or controlled by The Canadian Real Estate Association (CREA).