149 Eastbourne Avenue
About This Home
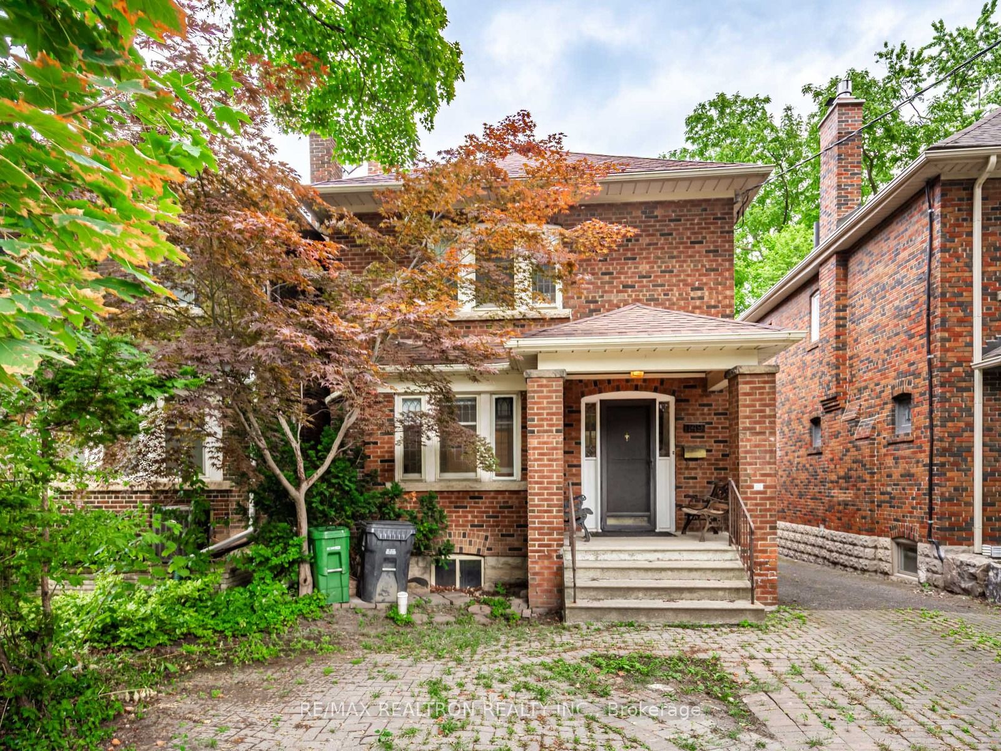
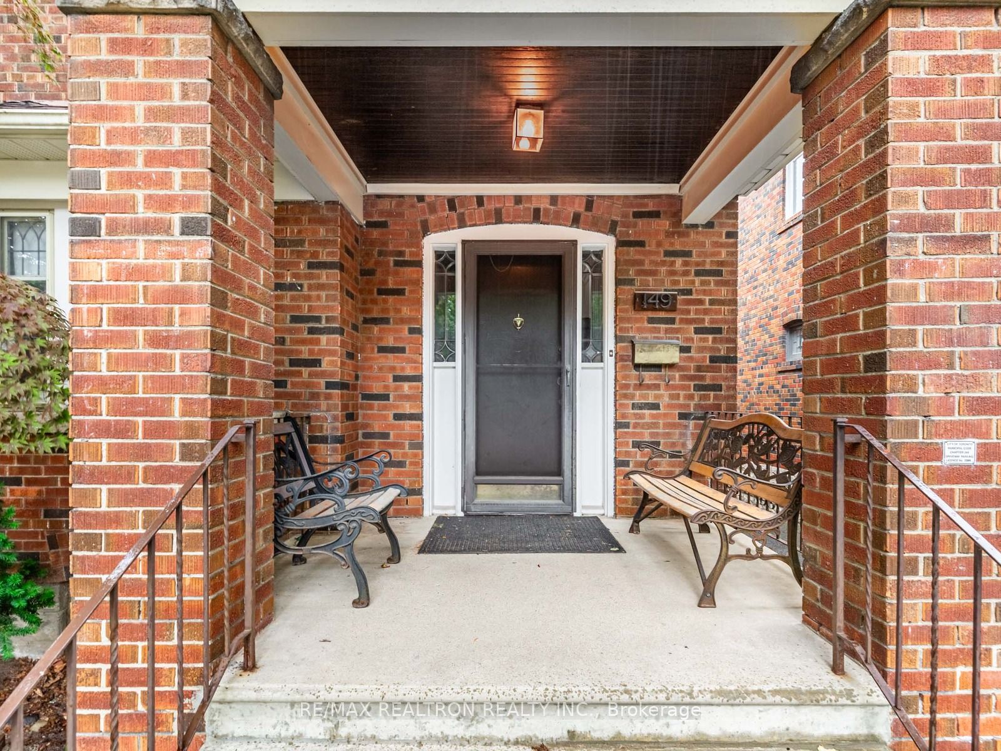
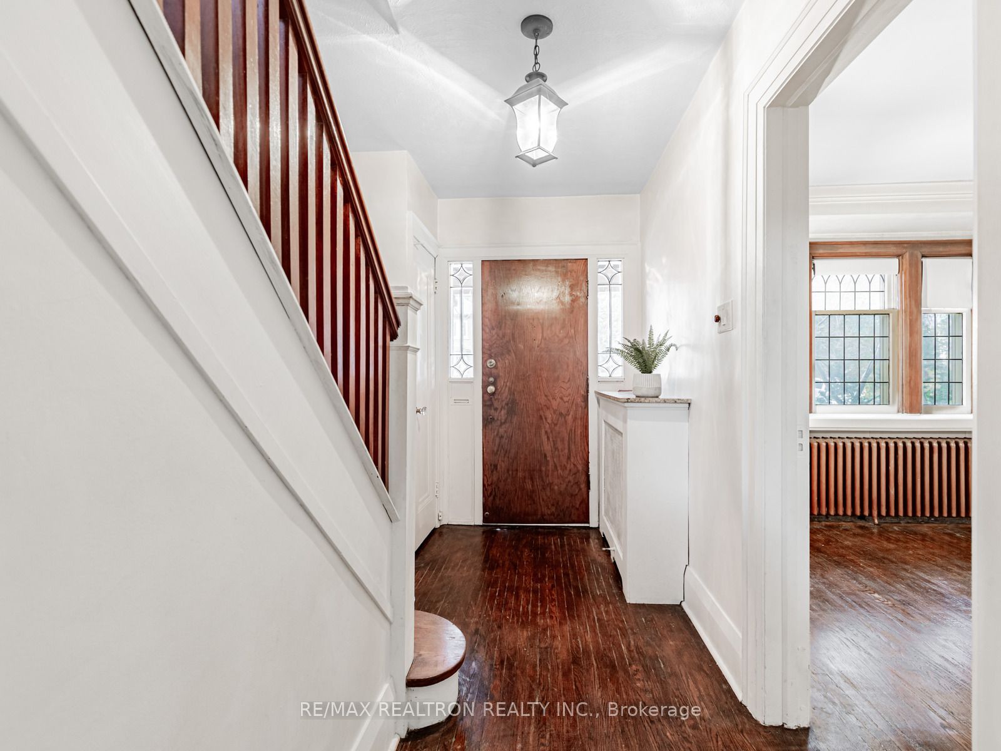
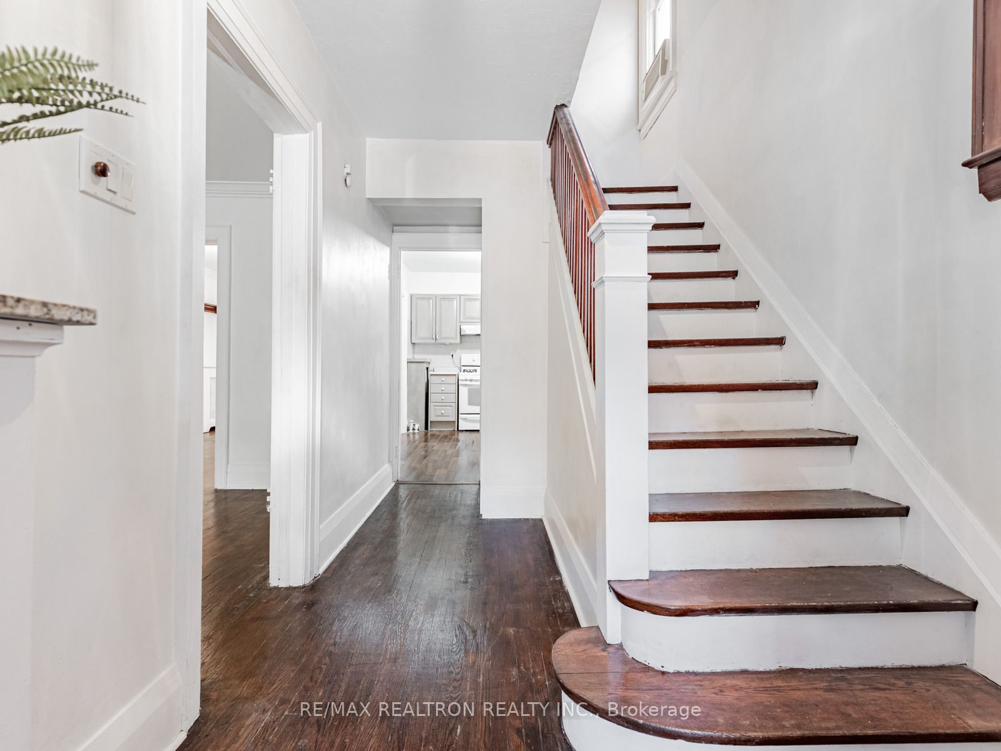
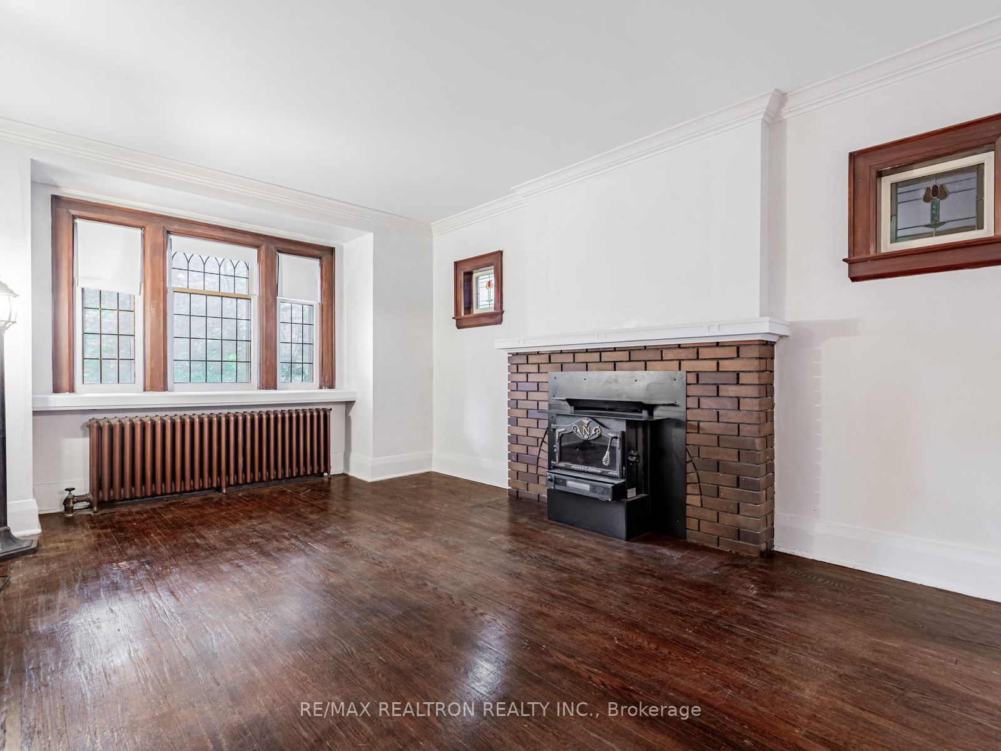
*Flexible lease term - 6 months to 1 year* *Well behaved pet considered* *Main floor living/dining/kitchen and second floor 3 bedroom/1 bath available for lease* *Owner occupies basement and main floor bedroom at rear of home (solid insulated wall between dining room and bedroom)* *Includes one car legal front pad parking on interlocking pad plus enough room for additional vehicle* *Decorative fireplace in living room* *Hardwood floors throughout and leaded and stained glass windows add charm* *Tenant has access to front porch but garage and backyard used by owner* *Separate stacked washer/dryer in 3rd bedroom for tenant use* *Minutes walk to Eglinton subway station, North Toronto Memorial Community Centre with indoor and outdoor pools, indoor and outdoor rinks, gym and fitness centre, Eglinton Park with baseball diamonds, tennis courts, soccer fields, playground and children's wading pool, Yonge/Eglinton Centre w/grocery store, shops and movie theatres, the Belt Line and so much more in this vibrant, family oriented community known as Chaplin Estates* *Tenant pays 50% of heat, hydro, water - approximately $160/month*
Property Information
Building Details
Features & Amenities
Inclusions & Exclusions
Gas Stove, Stainless Steel Fridge, Stacked Washer and Dryer, wall air conditioner, b/in shelves
Location
Similar Properties
View More
Source: Toronto Regional Real Estate Board (TRREB), via PropTx Innovations Inc.
The data relating to real estate on this website comes in part from the MLS® data feed of PropTx Innovations Inc. The information is deemed reliable but is not guaranteed accurate by PropTx.
The information provided herein must only be used by consumers that have a bona fide interest in the purchase, sale or lease of real estate and may not be used for any commercial purpose or any other purpose.
© 2026 PropTx Innovations Inc. All rights reserved. MLS®, REALTOR® and the associated logos are owned or controlled by The Canadian Real Estate Association (CREA).