#75 - 24 Anvil Millway N/A
About This Home
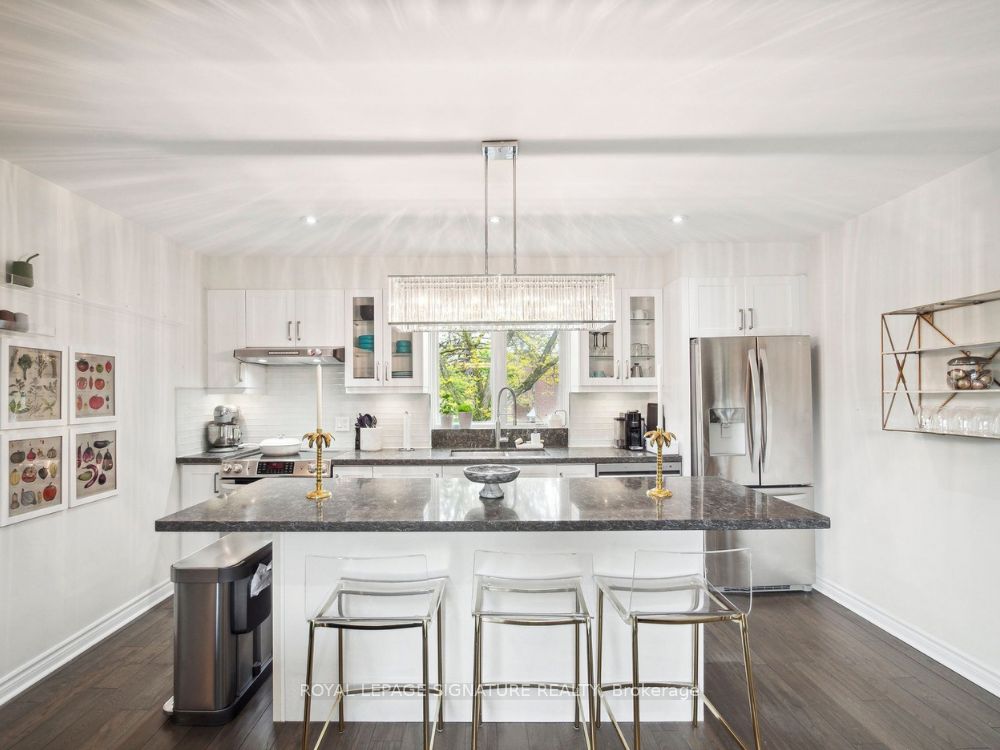
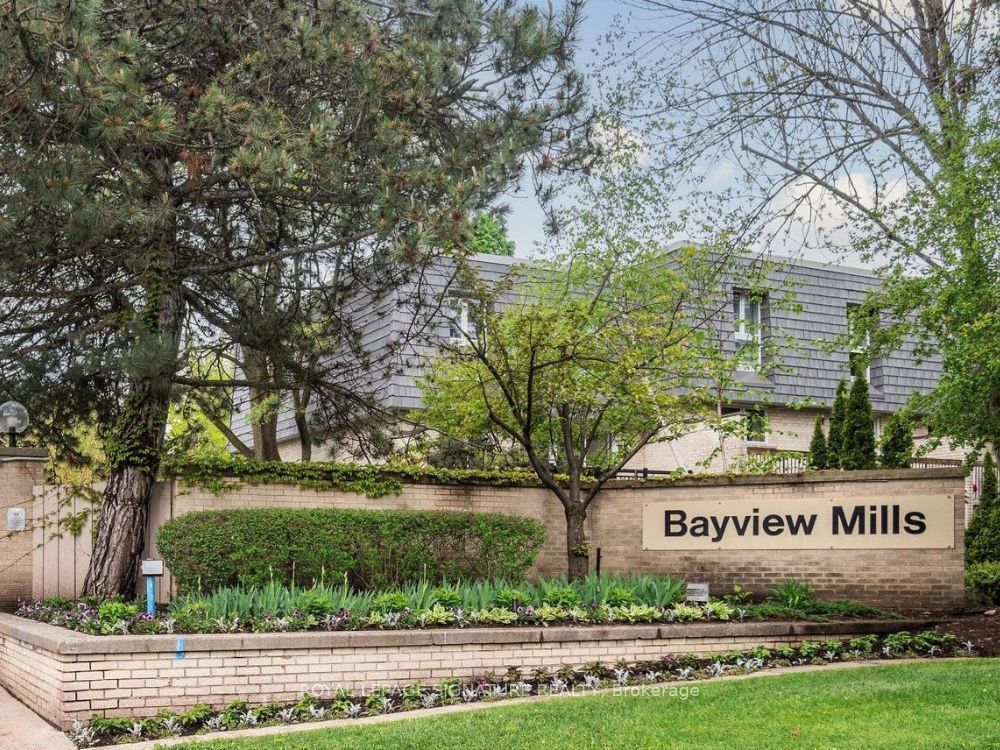
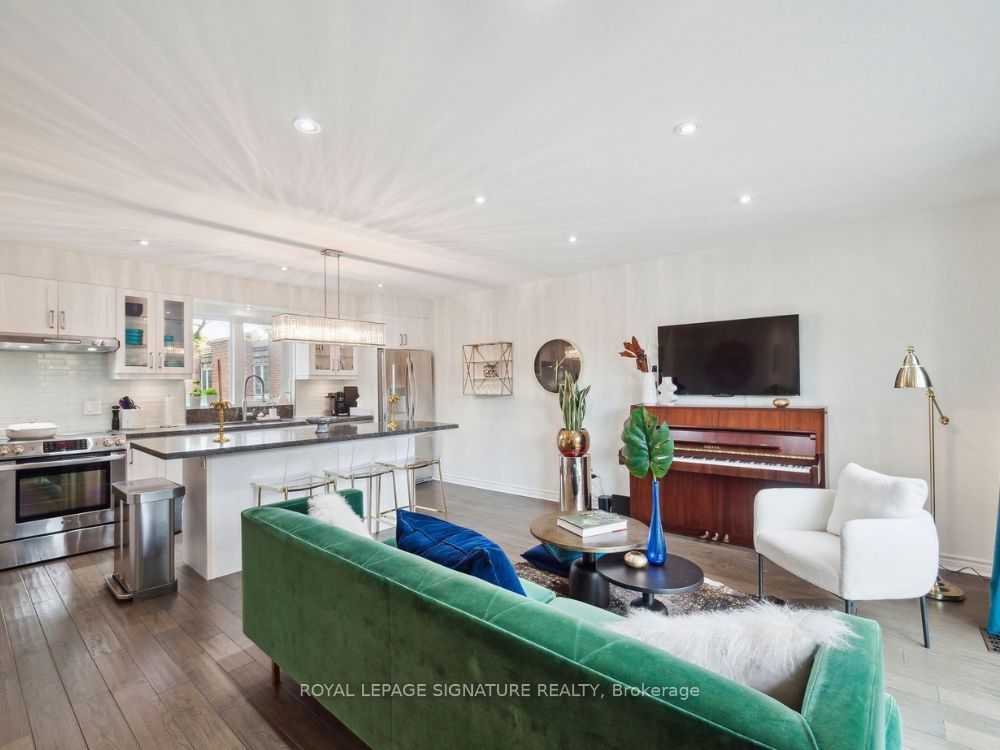
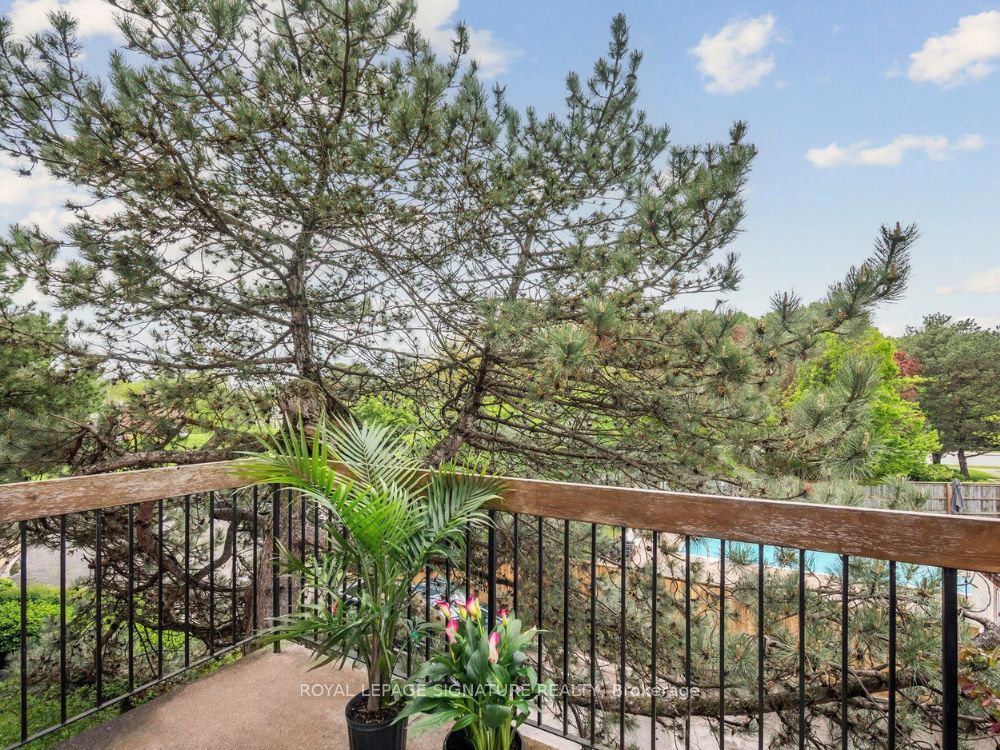
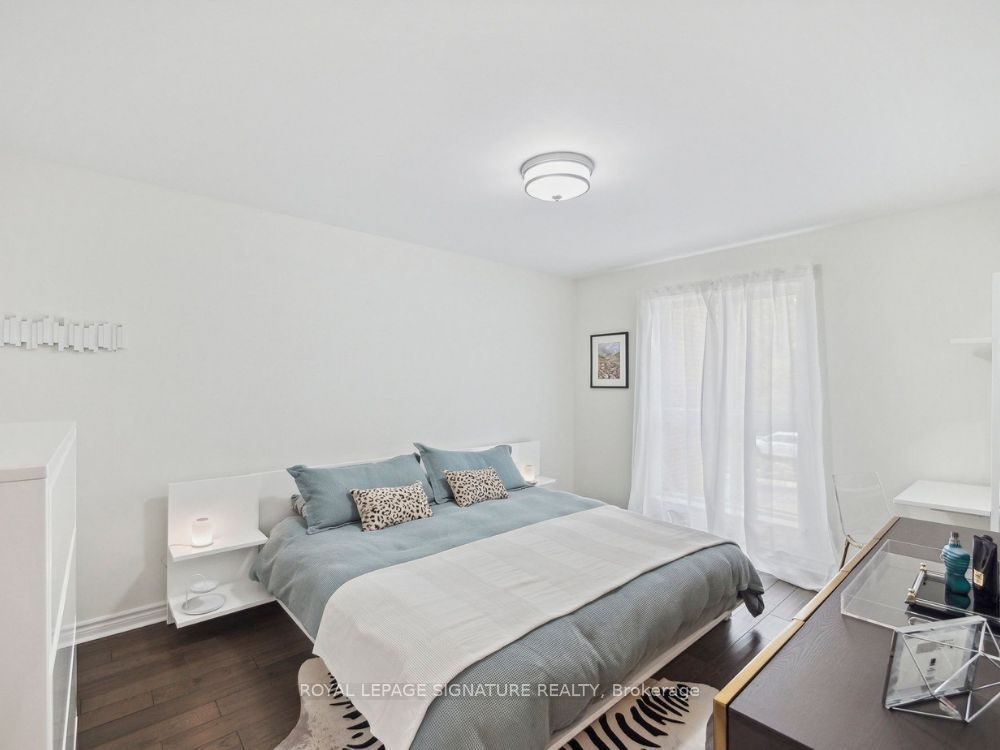
Don't Miss This Rare Chance to Live in a Quiet Oasis at Bayview & York Mills! This Spacious 2+1 Bedroom, 2-Bathroom Beauty Offers the Perfect Blend of Comfort, Convenience, and Lifestyle. Bathed in Natural Light, the Open-Concept Living/Dining Area Flows Seamlessly to a Large West-Facing Terrace Overlooking the Pool-an Ideal Spot to Unwind and Watch the Sunset. The Modern Kitchen Is Beautifully Appointed, Featuring Sparkling Appliances, Quality Pella Windows, and Thoughtfully Upgraded Finishes, Perfect for Entertaining or Quiet Nights In. The Generously Sized Bedrooms Offer Ample Storage, While the Additional Bedroom Provides Flexible Space for a Home Office, Guest Room, or Growing Family. The Elegant Bathrooms Are Designed for Everyday Comfort and Luxury. A Large Basement Provides Exceptional Additional Living Space and Offers Excellent Potential for an In-Law Suite, Recreation Room, Home Gym, or Multi-Generational Living. Nestled Within the Highly Desirable Bayview Mills Community, You'll Be Surrounded by Meticulous Gardens and a Peaceful Green Environment. Yet, Everything You Need Is Just Steps Away-Directly Across from York Mills Shopping Centre, Just 5 Minutes to Bayview Village, Close to York Mills Subway and Highway 401, and Within a Top-Rated School Catchment. Extras Include a Dedicated Parking Space, Visitor Parking, Ample Storage, and Access to Community Amenities. Whether You're Working from Home or Hosting Guests, This Home Is More Than a Residence-It's a Lifestyle Upgrade.
Property Information
Building Details
Features & Amenities
Financials & Fees
Inclusions & Exclusions
Stainless Fridge, Stainless Stove, New Stainless Steel Dishwasher, Microwave, Extractor Hood, Washer And Dryer. Hot Water Tank Owned. All Electric Light Fixtures.
Location
Similar Properties
View More
Source: Toronto Regional Real Estate Board (TRREB), via PropTx Innovations Inc.
The data relating to real estate on this website comes in part from the MLS® data feed of PropTx Innovations Inc. The information is deemed reliable but is not guaranteed accurate by PropTx.
The information provided herein must only be used by consumers that have a bona fide interest in the purchase, sale or lease of real estate and may not be used for any commercial purpose or any other purpose.
© 2026 PropTx Innovations Inc. All rights reserved. MLS®, REALTOR® and the associated logos are owned or controlled by The Canadian Real Estate Association (CREA).