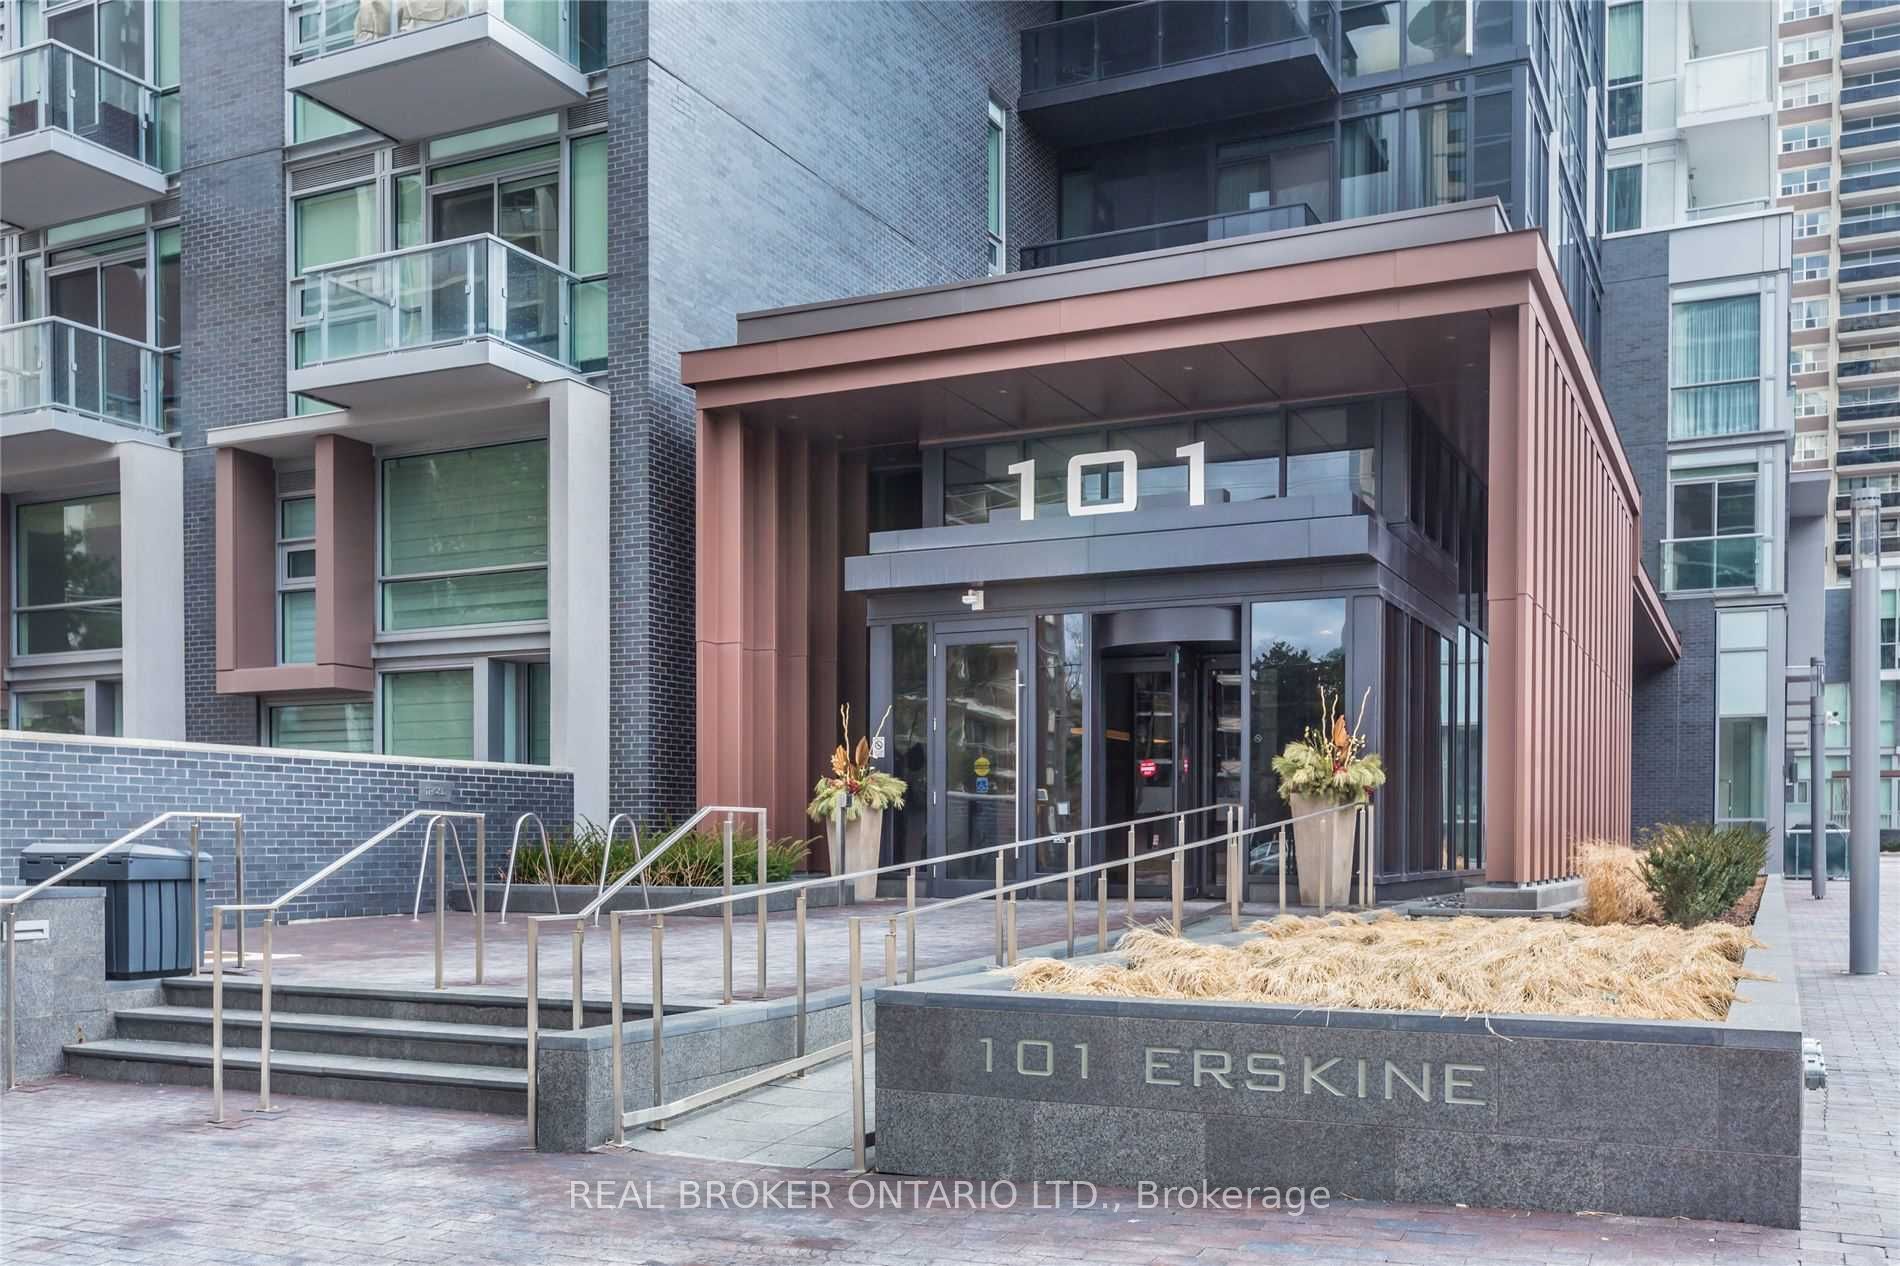
#813 - 101 Erskine Avenue
About This Home
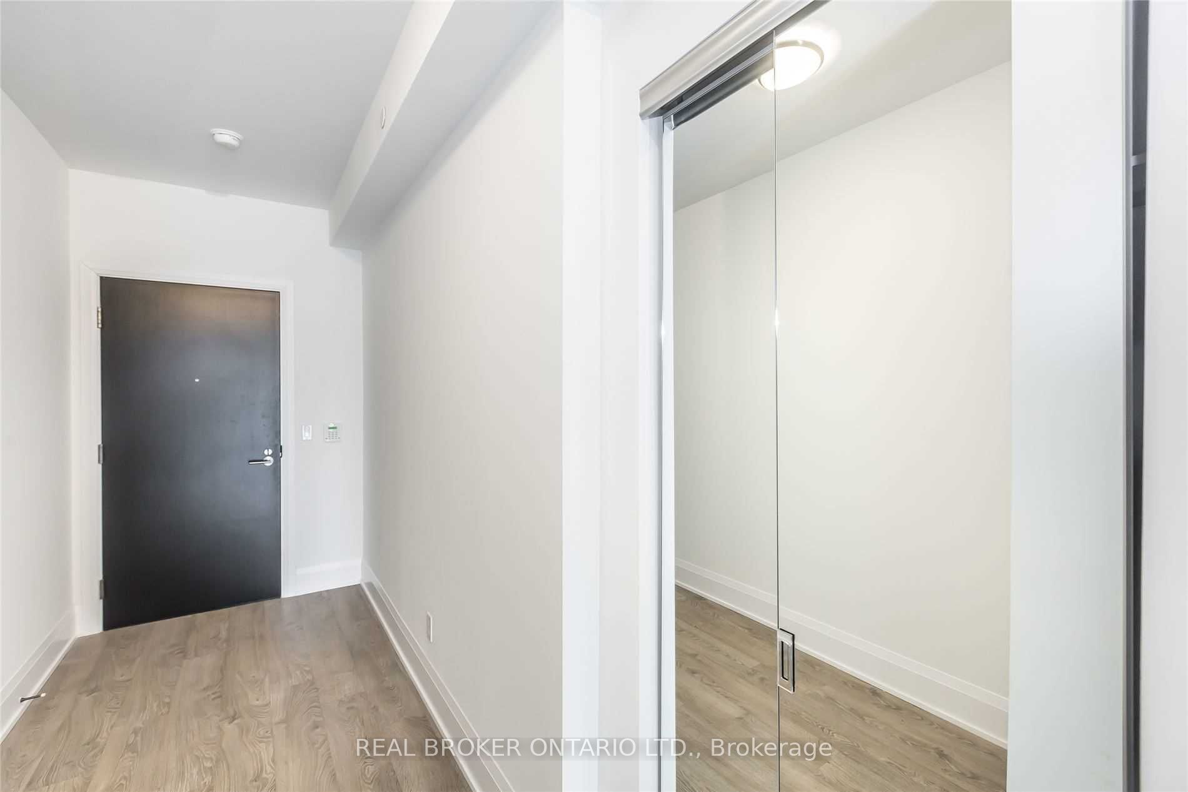
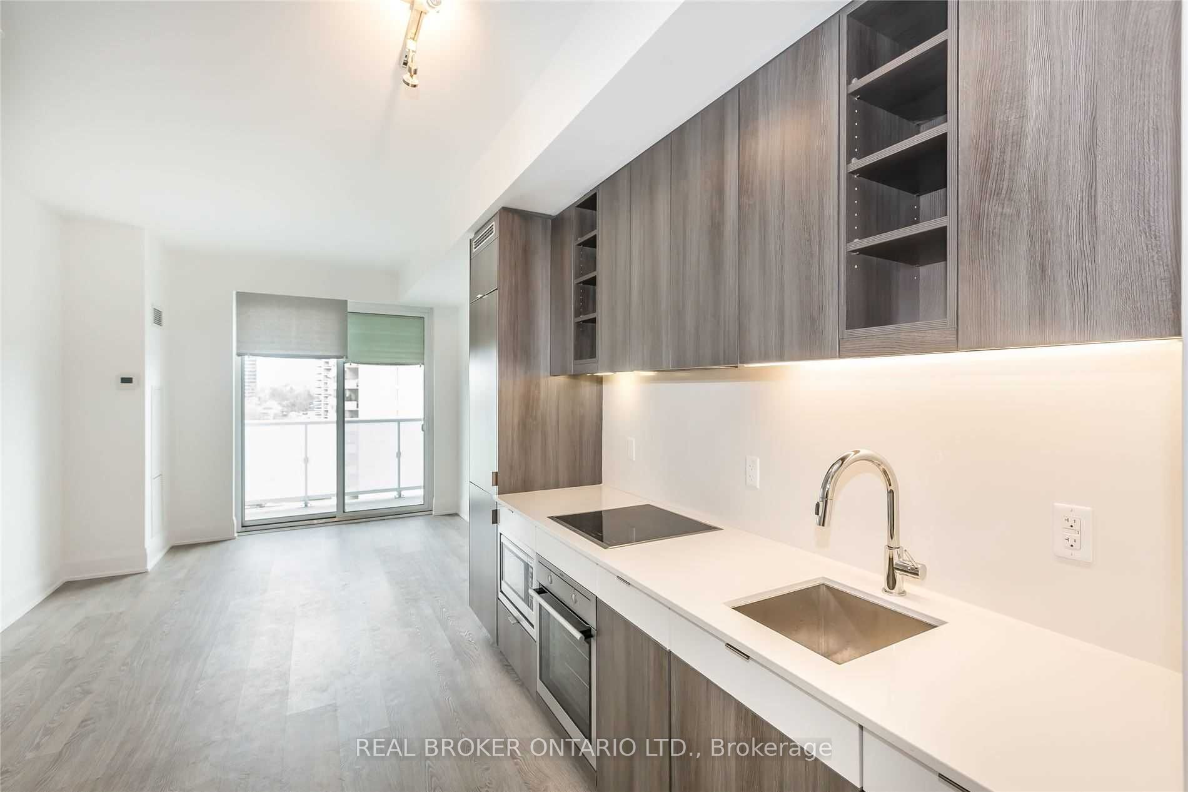
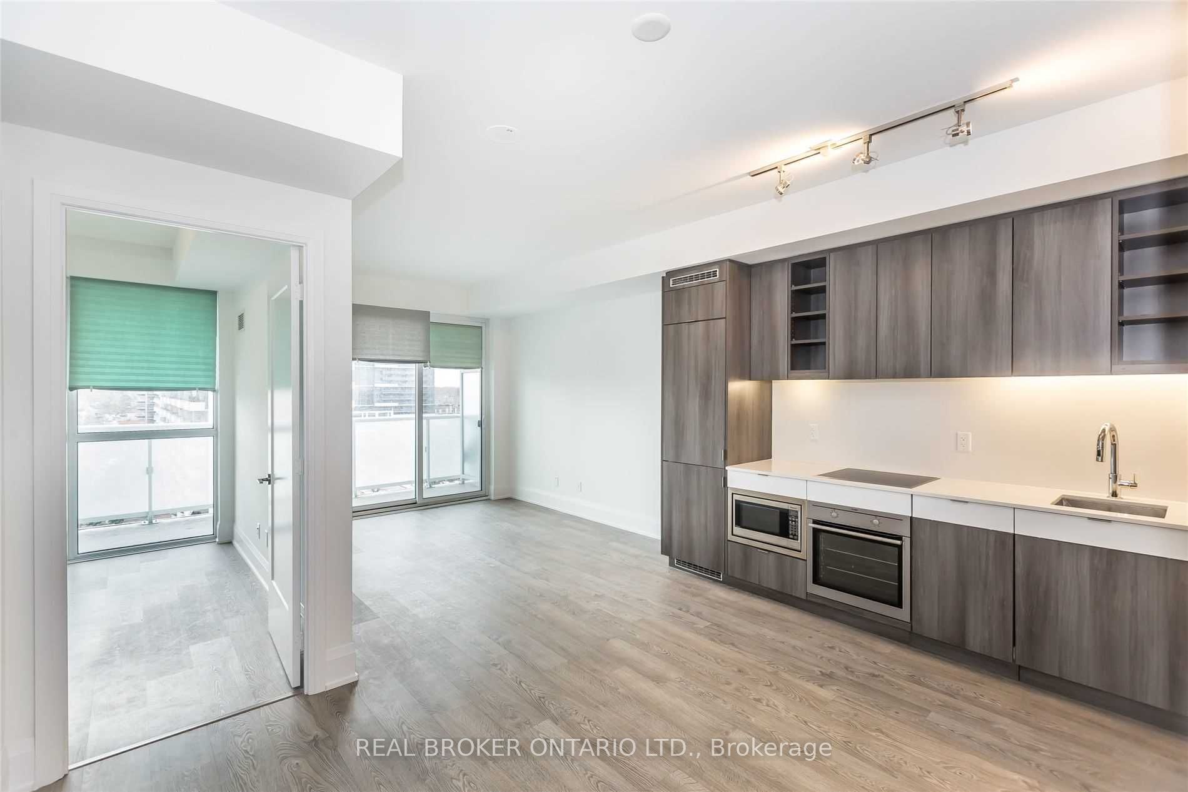
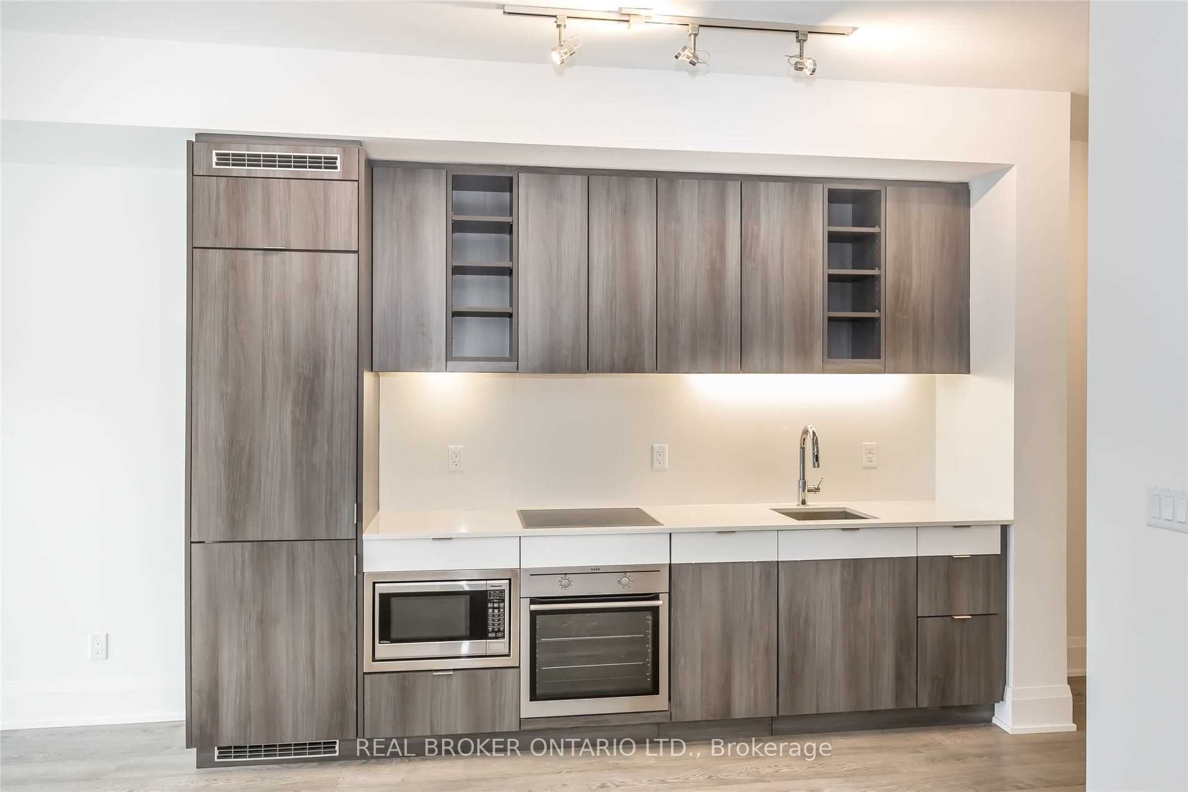
Welcome to this beautifully appointed 1-bedroom + den suite in the sought-after Tridel building at 101 Erskine. Warm laminate flooring flows throughout, creating an inviting atmosphere from the moment you walk in. The thoughtfully designed kitchen features built-in appliances, sleek granite/quartz countertops, and a coordinating ceramic backsplash, perfect for both everyday cooking and entertaining. Retreat to the master ensuite, where a frameless glass shower delivers a true spa-like experience. Located steps from Yonge & Eglinton, you'll enjoy effortless access to the TTC subway, premier shopping, and a vibrant dining scene. A storage locker is included for added convenience. This is urban living at its finest, refined, comfortable, and perfectly positioned in one of Toronto's most desirable neighbourhoods. Extras: Built-in appliances, locker included.
Property Information
Building Details
Features & Amenities
Financials & Fees
Inclusions & Exclusions
B/I S/S Appliances (Fridge, Cook Top, Oven, Dishwasher, Microwave, Range Hood), Washer & Dryer, All Elfs. Landlord Prefers Non-Smokers & No Pets.
Utilities are NOT included and Sub Metered By Provident Energy: Hydro, Thermal Heating, Thermal Cooling, Hot Water.
Location
Similar Properties
View More
Source: Toronto Regional Real Estate Board (TRREB), via PropTx Innovations Inc.
The data relating to real estate on this website comes in part from the MLS® data feed of PropTx Innovations Inc. The information is deemed reliable but is not guaranteed accurate by PropTx.
The information provided herein must only be used by consumers that have a bona fide interest in the purchase, sale or lease of real estate and may not be used for any commercial purpose or any other purpose.
© 2026 PropTx Innovations Inc. All rights reserved. MLS®, REALTOR® and the associated logos are owned or controlled by The Canadian Real Estate Association (CREA).