#2311 - 125 Peter Street
About This Home
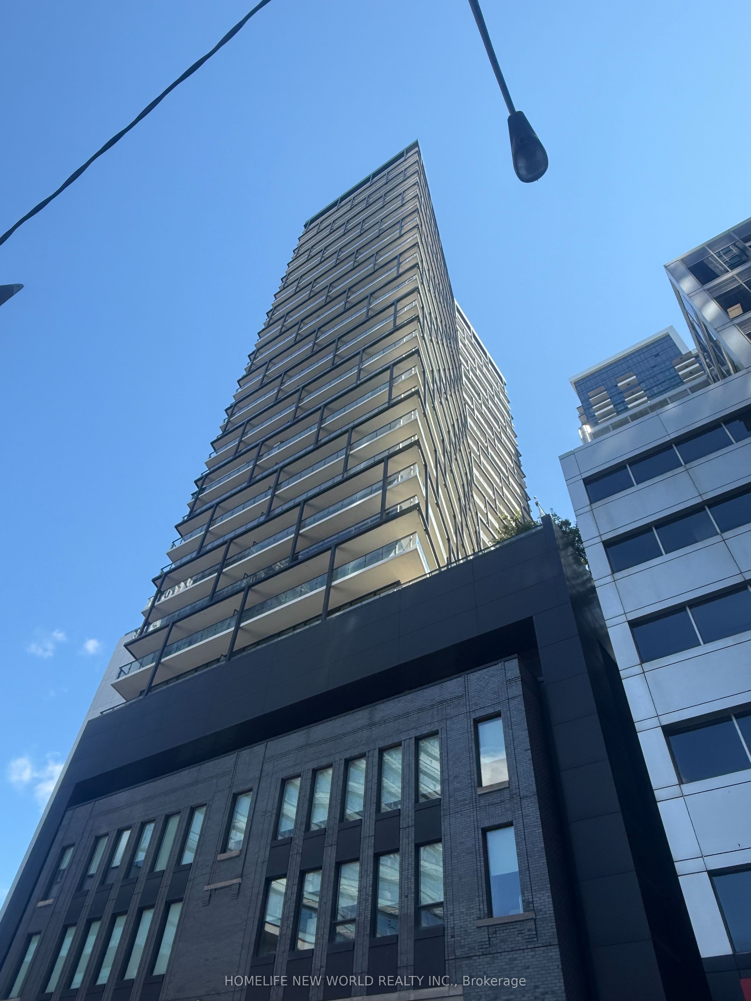
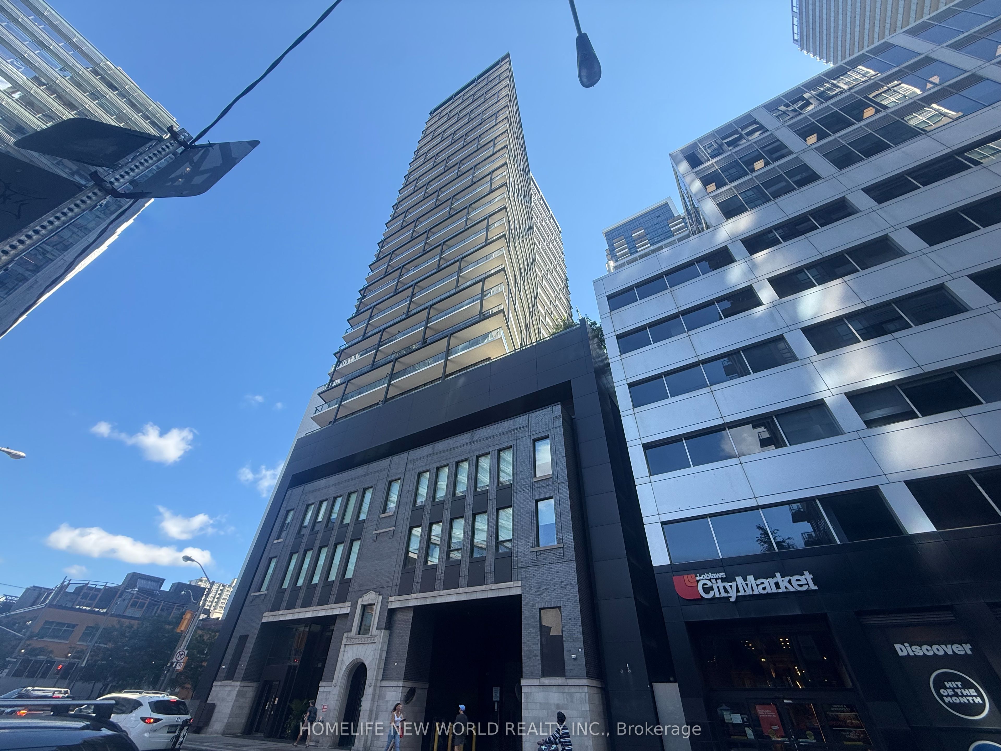
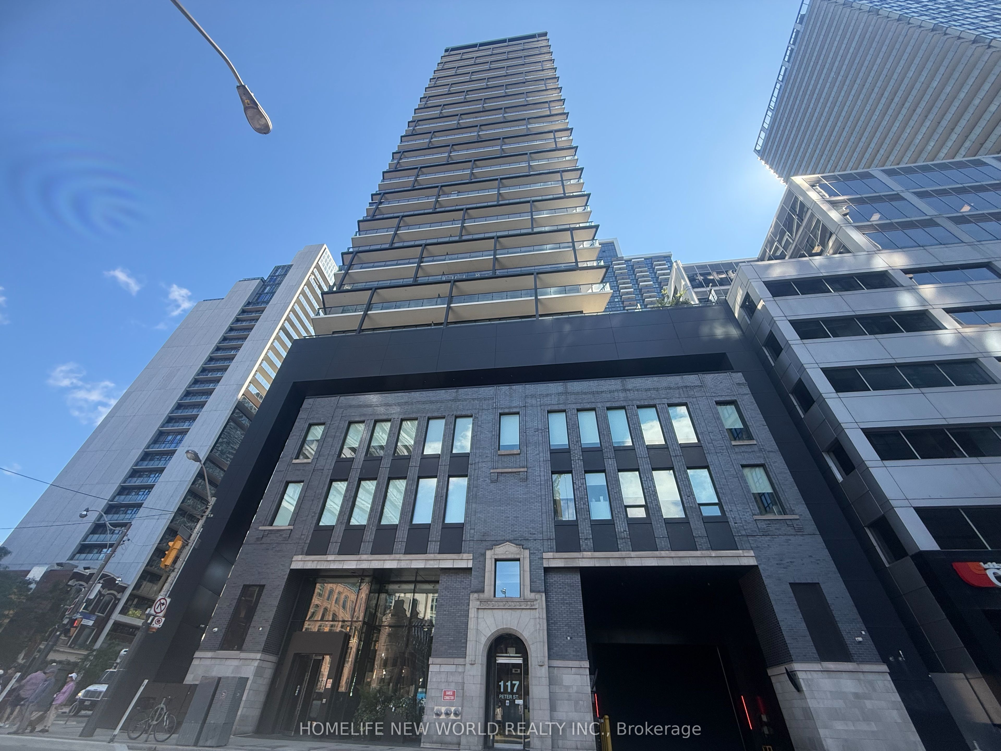
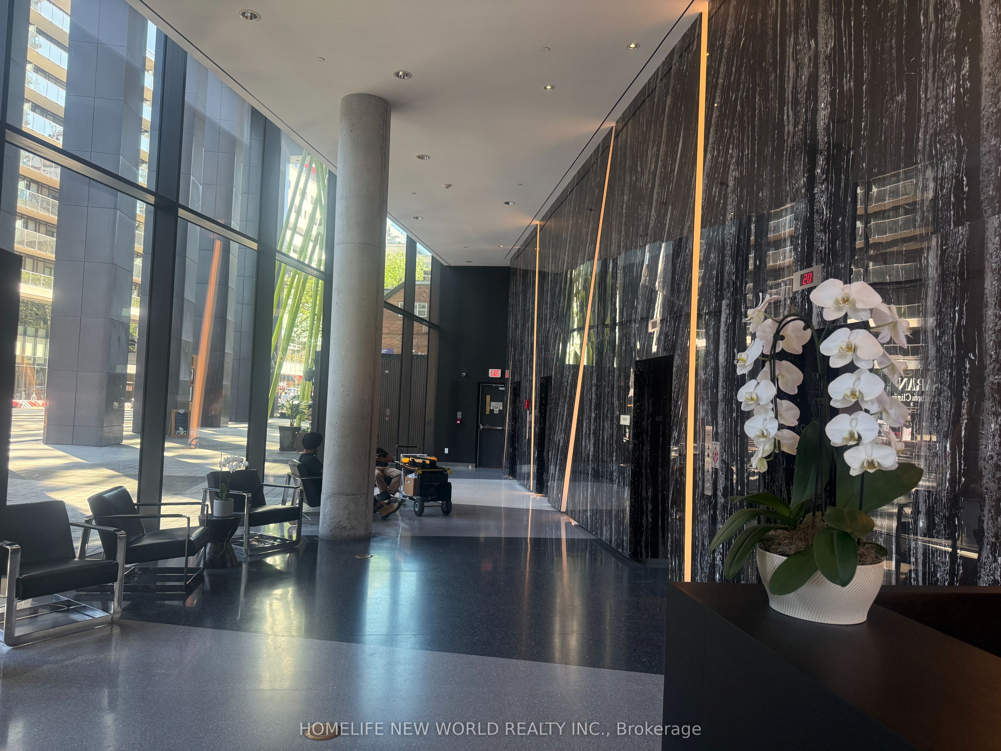
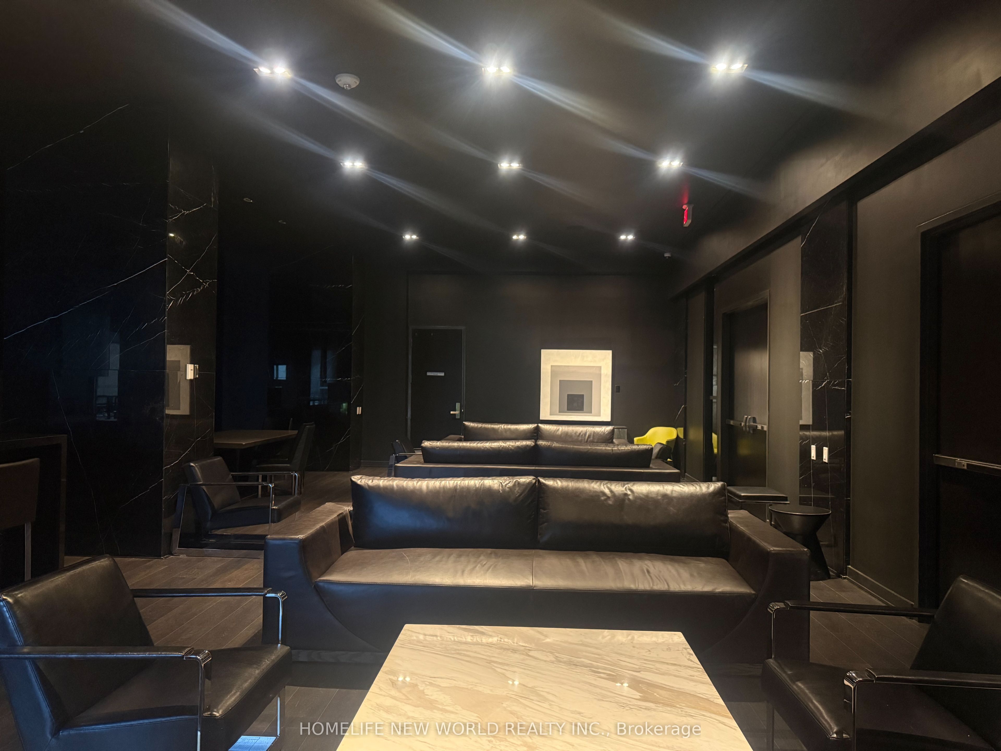
Tableau Condos Designed By Wallman Architects at Entertainment And Fashion District. This 1+1 bedoom condo over 600 sq ft, plus 105 sq ft south exposure extra wide balcony. Both living room and Master bedroom can walk out to balcony. Large size Den installed slide door can be used as second bedroom or office. Laminate floor, 9 ft ceiling height. SS Appliance, Quartz countertop, full amenities includes 24 hours security, Gym, Guest suites, Party room, rooftop terraceand more.
Property Information
Building Details
Features & Amenities
Financials & Fees
Inclusions & Exclusions
Tenants pays Hydro and internet.
Location
Similar Properties
View More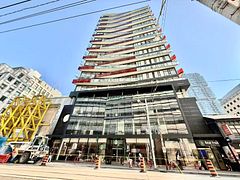

Source: Toronto Regional Real Estate Board (TRREB), via PropTx Innovations Inc.
The data relating to real estate on this website comes in part from the MLS® data feed of PropTx Innovations Inc. The information is deemed reliable but is not guaranteed accurate by PropTx.
The information provided herein must only be used by consumers that have a bona fide interest in the purchase, sale or lease of real estate and may not be used for any commercial purpose or any other purpose.
© 2026 PropTx Innovations Inc. All rights reserved. MLS®, REALTOR® and the associated logos are owned or controlled by The Canadian Real Estate Association (CREA).