44 Churchill Avenue
About This Home
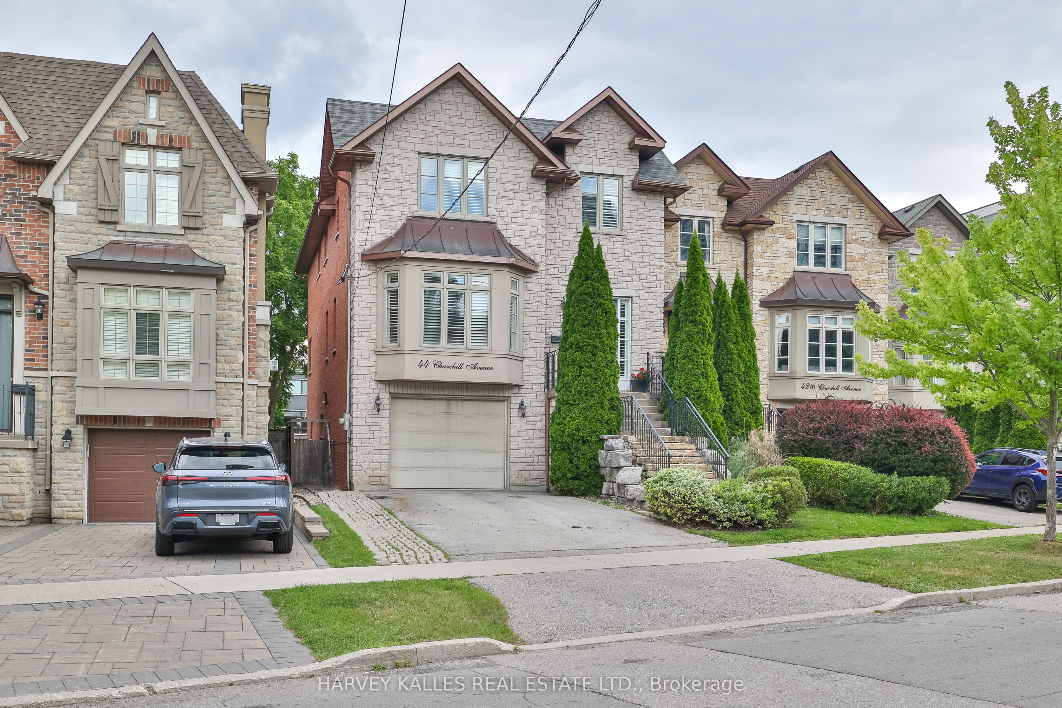
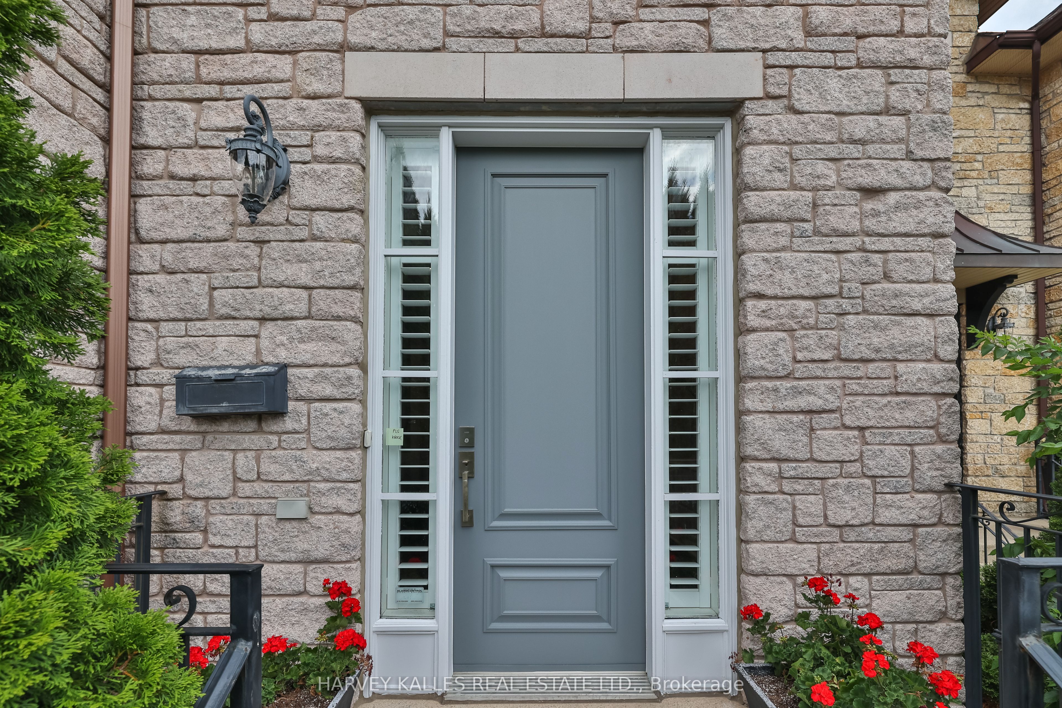
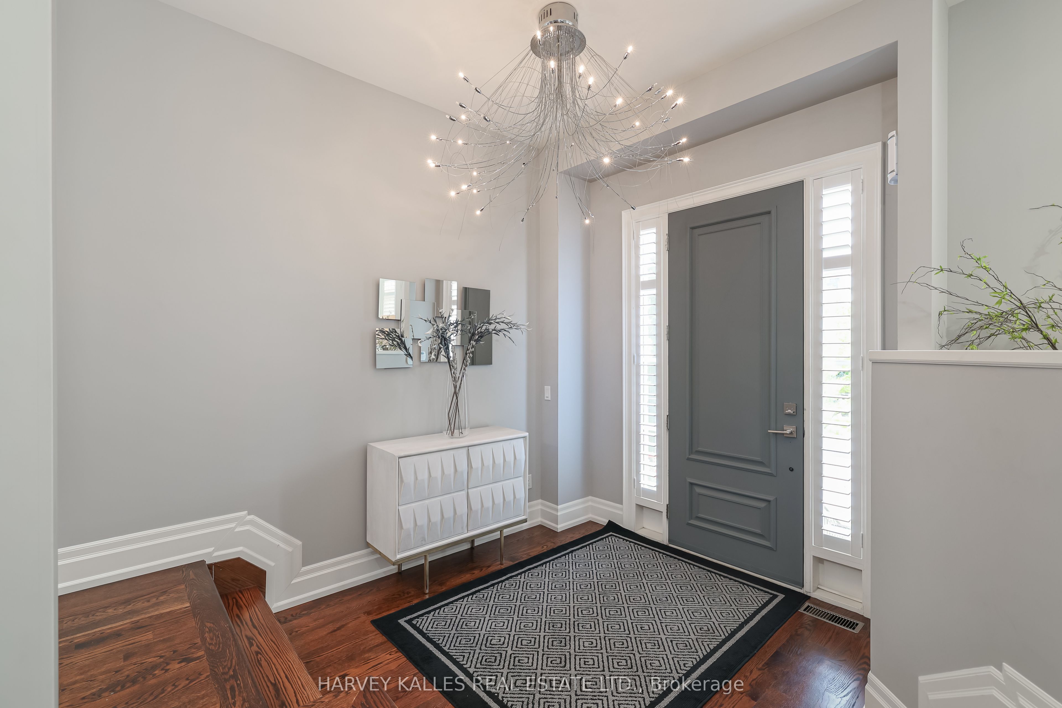
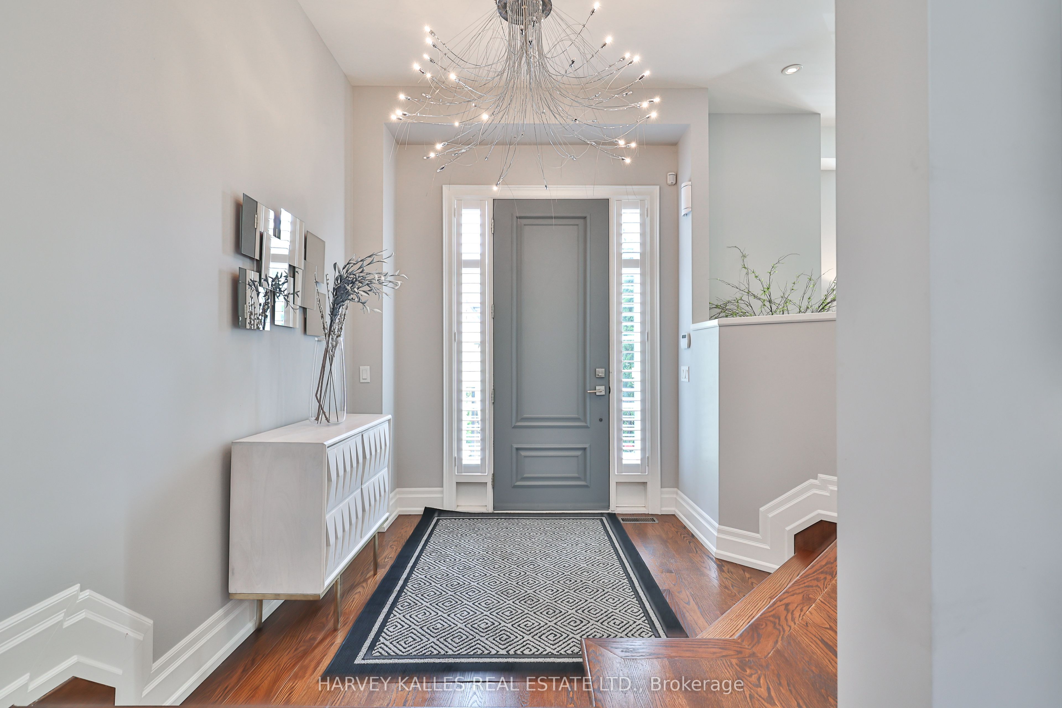
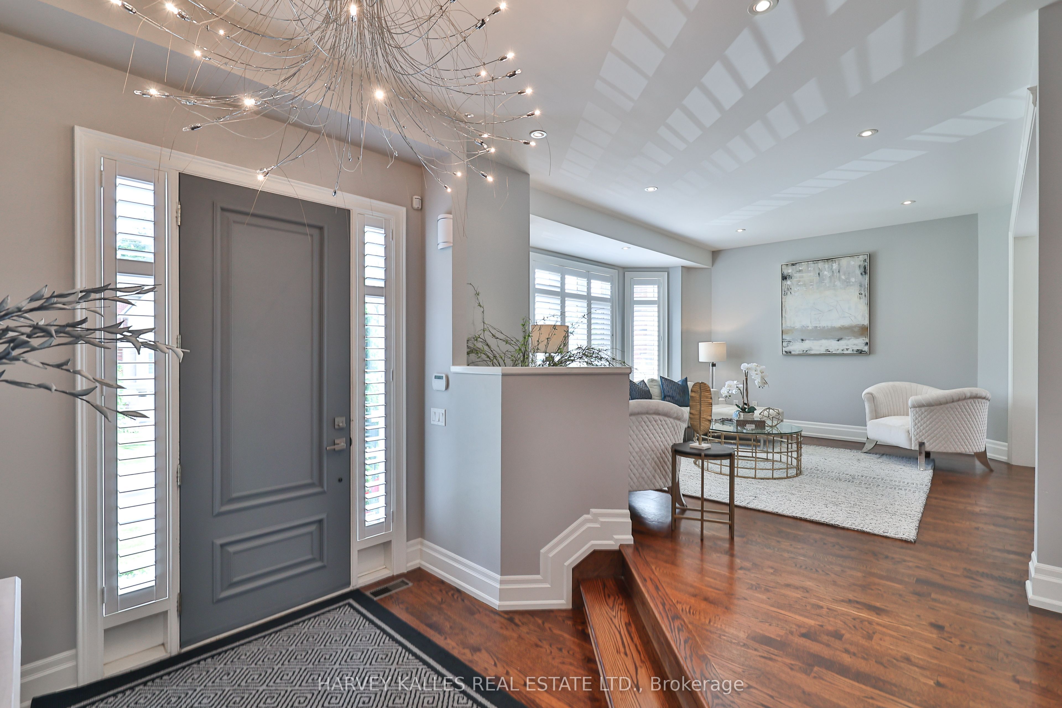
Client RemarksGreat rental opportunity!!! Exceptionally located in the coveted Willowdale West. Situated on a pool-sized lot, this custom built home with 4+1 beds, 4 baths has an open-concept design with families and entertaining in mind. The custom eat-in Domani kitchen is a chef's dream featuring a large centre island with granite counters, top of the line SS appliances, b/i desk and breakfast area w/w/o to large deck. The main floor family room with a gas fireplace is perfect for unwinding. Retreat to the primary suite, boasting a five-piece spa-like ensuite, an expansive walk-in closet, and a private balcony overlooking the back garden. Convenient 2nd flr laundry room and a huge skylight brings an abundance of light into the home. The above-grade lower level walks out to the expansive backyard. Lower level offers functionality and space to accommodate an in-law suite/nanny's room, theatre, gym, and playroom, & ample storage for all your needs. The built-in garage has space for a vehicle & storage, the private drive offers parking for 4 more cars within a stroll to all amenities incl shops, restaurants on Yonge & TTC/subway, schools, library etc. Proximity to 401 makes it a commuter's dream.Brokerage Remarks
Property Information
Building Details
Features & Amenities
Inclusions & Exclusions
All appliances, All ELF's, all wall mounted Tv's, all window coverings
Utilities are in addition to Rent.
Location
Similar Properties
View More
Source: Toronto Regional Real Estate Board (TRREB), via PropTx Innovations Inc.
The data relating to real estate on this website comes in part from the MLS® data feed of PropTx Innovations Inc. The information is deemed reliable but is not guaranteed accurate by PropTx.
The information provided herein must only be used by consumers that have a bona fide interest in the purchase, sale or lease of real estate and may not be used for any commercial purpose or any other purpose.
© 2026 PropTx Innovations Inc. All rights reserved. MLS®, REALTOR® and the associated logos are owned or controlled by The Canadian Real Estate Association (CREA).