54 Heathdale Road
About This Home
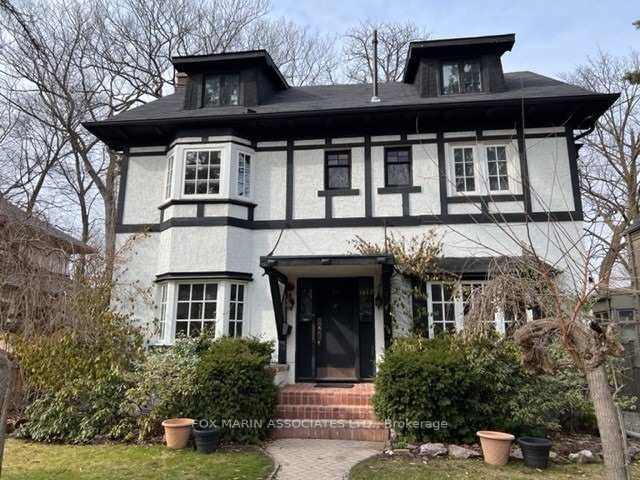
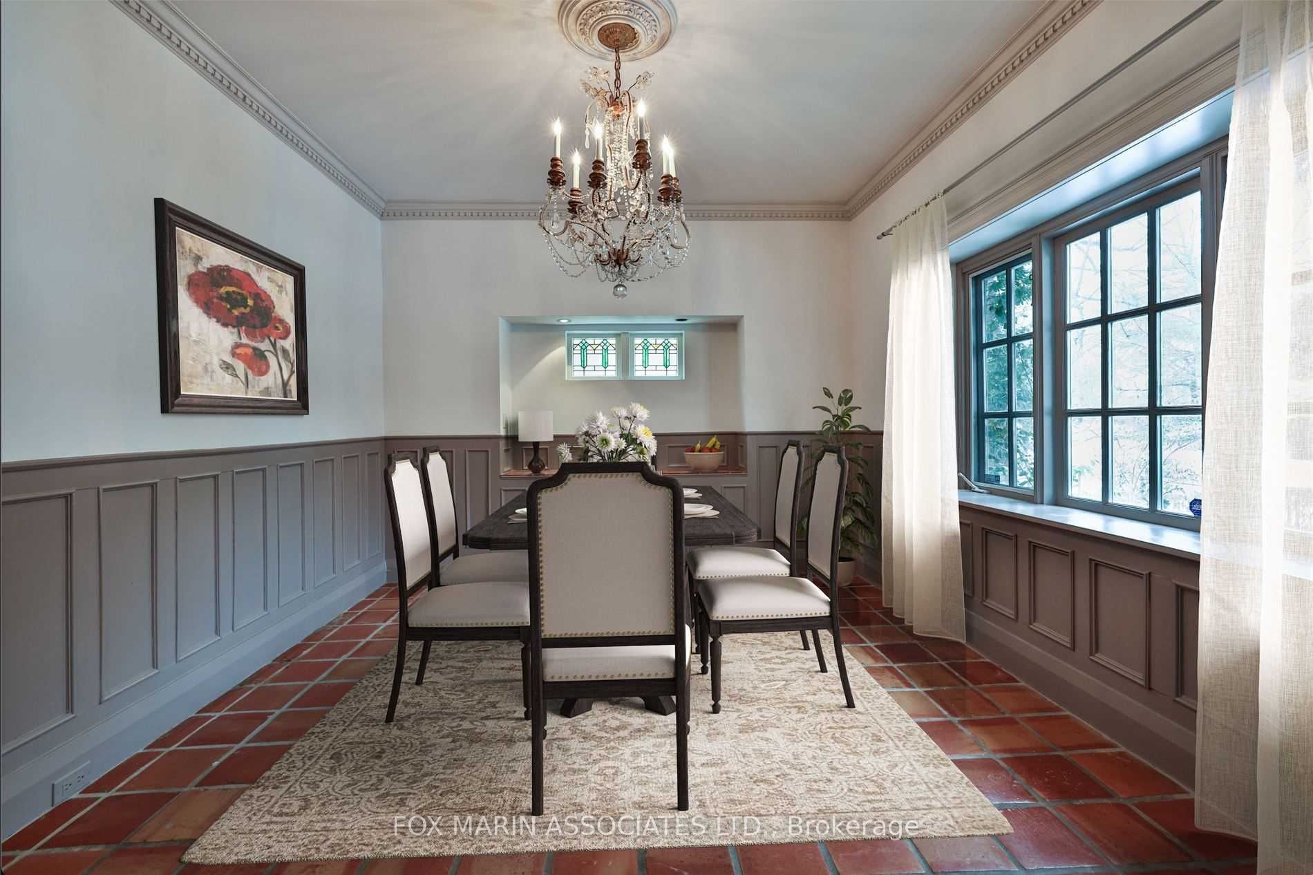
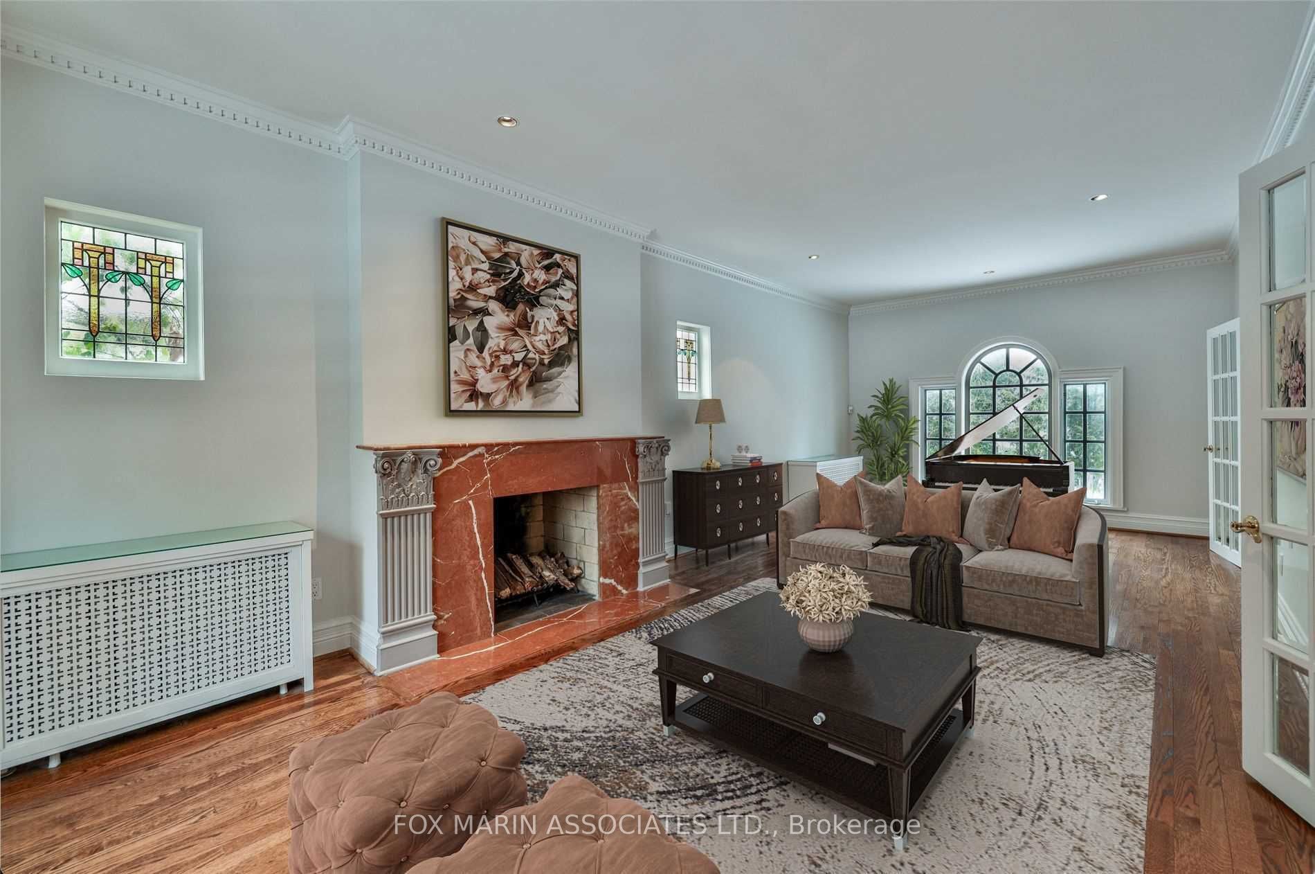
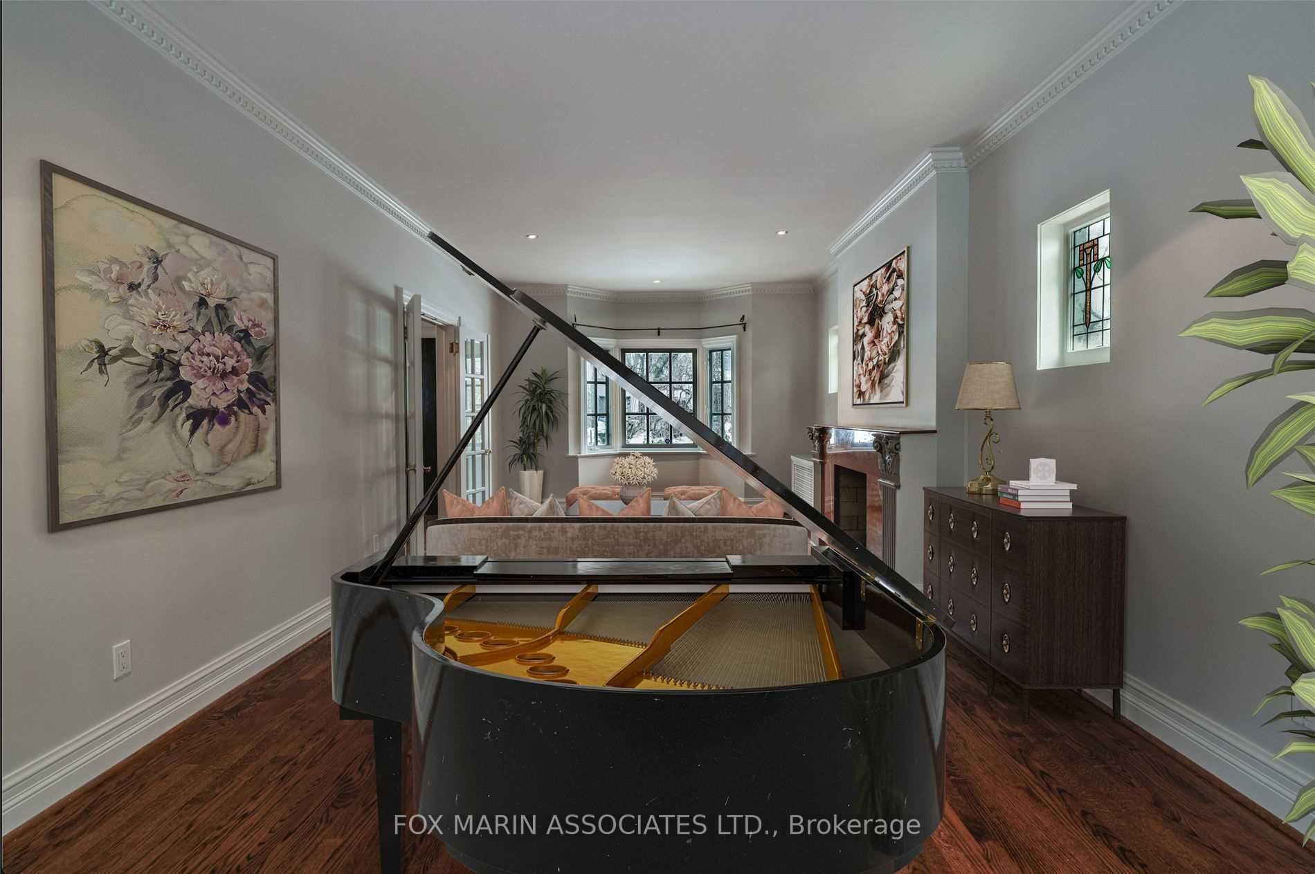
A truly charming mix of Beatrix Potter and Tudor style, this beautifully maintained 5-bedroom, 3-bathroom home is situated on a spectacular ravine lot in the heart of the Cedarvale neighbourhood. Backing directly onto the tranquil Cedarvale Ravine, this gracious home offers large bedrooms filled with warmth and character. You'll immediately notice the stunning windows throughout, including several stained glass pieces that add timeless charm and natural light. The home blends classic elegance with everyday comfort.The newly renovated basement offers incredible flexibility, featuring ample storage space and open areas perfect for a pool hall, home gym, media room, or play space, whatever suits your lifestyle best. Located just steps from the Glen Cedar pedestrian bridge, this home offers easy access to the Beltline Trail and nearby amenities. Walk to top-rated schools, local shops, and beloved area favourites like Hunter Coffee Shop and the celebrated Aviv Restaurant. With the TTC, grocery stores, and parks all within walking distance, youll enjoy the perfect balance of nature and convenience. Live in a home where character, comfort, and community come together seamlessly.
Property Information
Building Details
Features & Amenities
Inclusions & Exclusions
Sub-zero fridge/freezer, Thermador gas range, built-in Miele dishwasher, Kenmore washer, Beaumark dryer, 2 ductless A/C units, ELFs, existing window coverings & broadloom, where laid.
All current tenants belongings.
Location
Similar Properties
View More
Source: Toronto Regional Real Estate Board (TRREB), via PropTx Innovations Inc.
The data relating to real estate on this website comes in part from the MLS® data feed of PropTx Innovations Inc. The information is deemed reliable but is not guaranteed accurate by PropTx.
The information provided herein must only be used by consumers that have a bona fide interest in the purchase, sale or lease of real estate and may not be used for any commercial purpose or any other purpose.
© 2026 PropTx Innovations Inc. All rights reserved. MLS®, REALTOR® and the associated logos are owned or controlled by The Canadian Real Estate Association (CREA).