42 Carmichael Avenue
About This Home
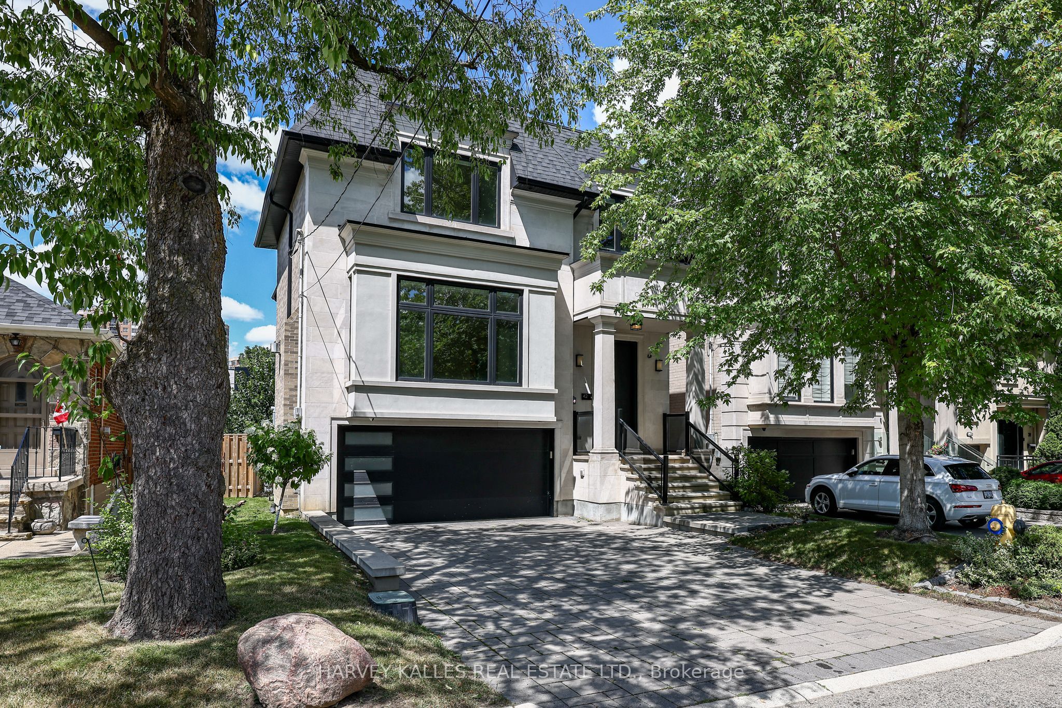
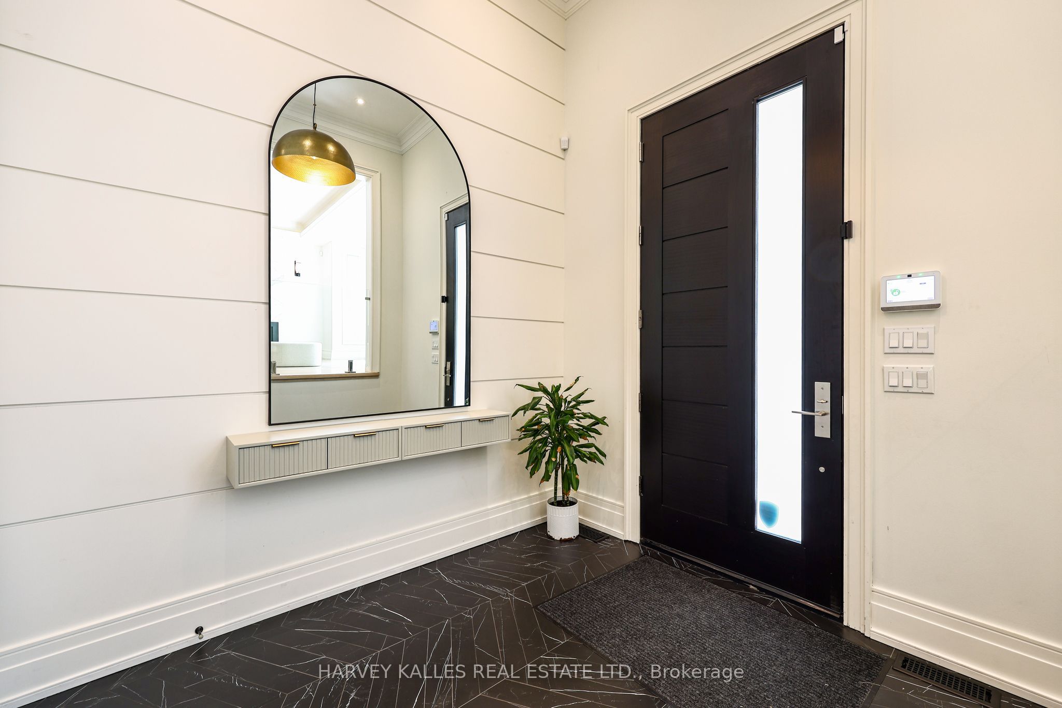
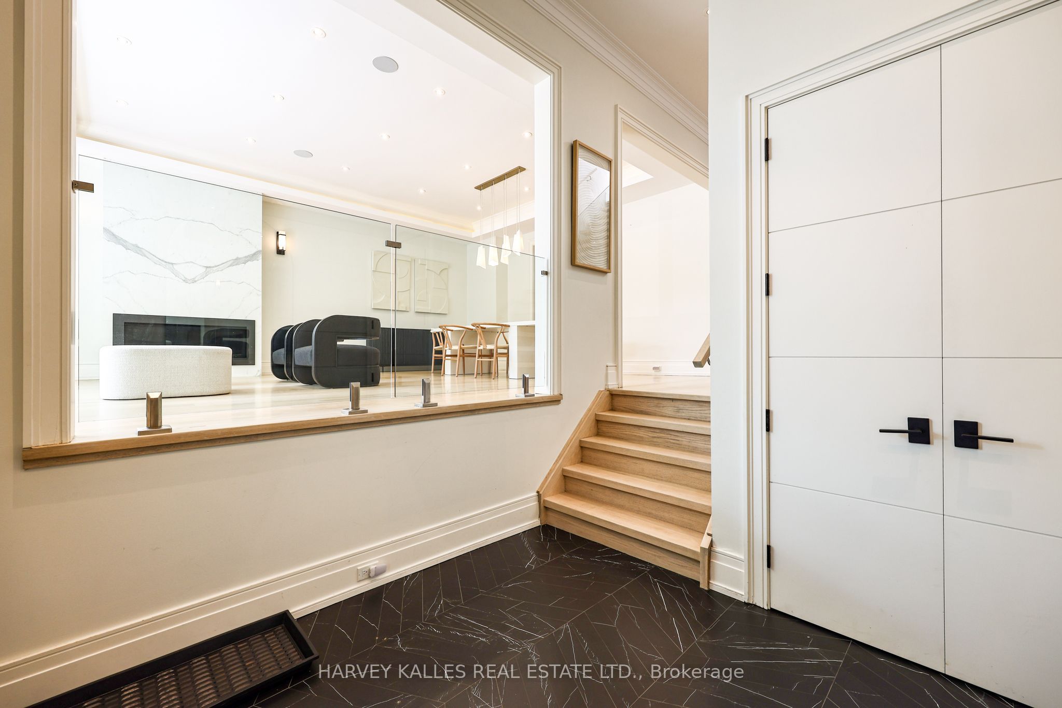
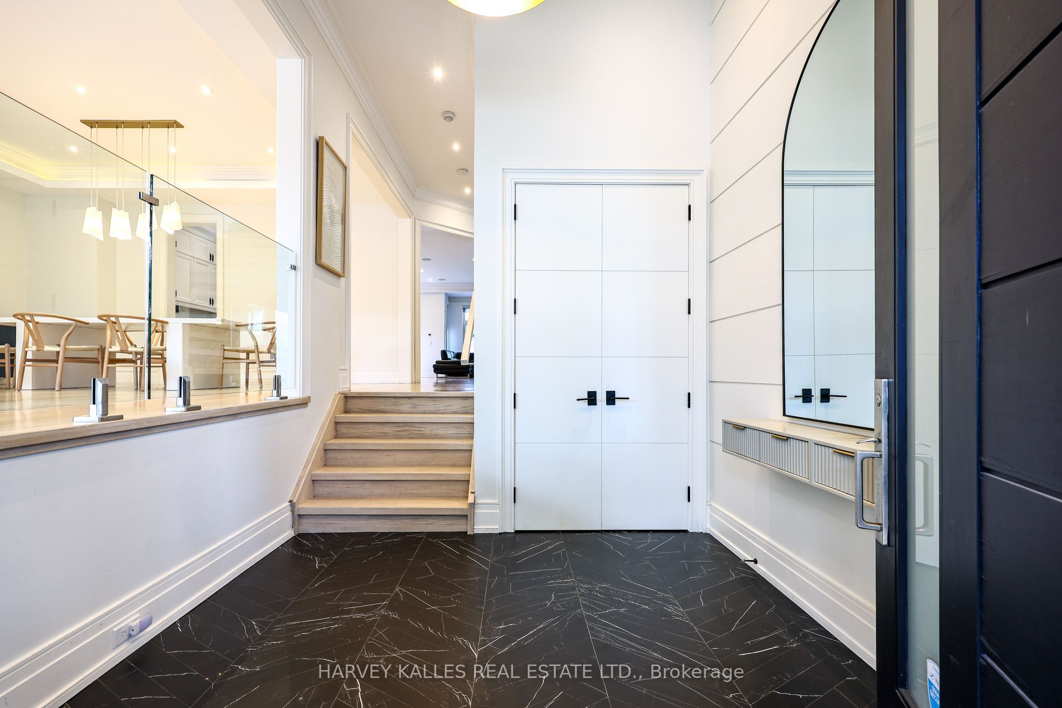
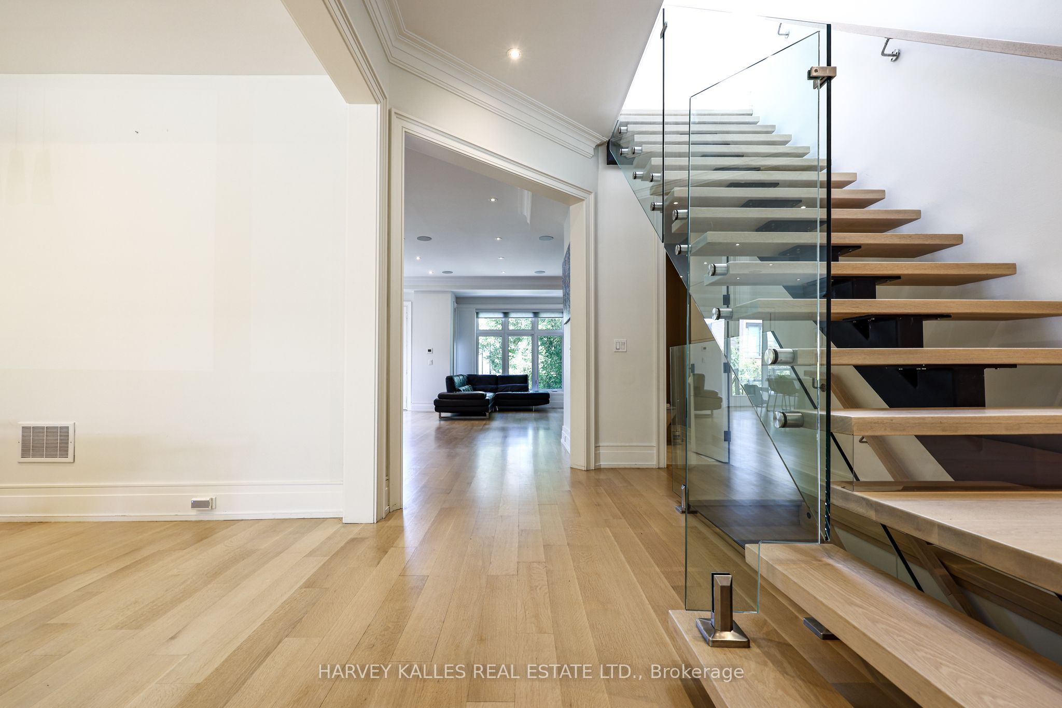
Welcome to this exceptional custom-built residence, completed in 2018, where timeless design meets everyday comfort in the heart of Bedford Park. Offering approximately 2,859 sq. ft. above grade plus a finished walk-out lower level, this home combines generous proportions, sophisticated finishes and thoughtful functionality. The impressive limestone and brick exterior creates outstanding curb appeal, while a dramatic 14-foot foyer and 10-foot ceilings on the main and second floors fill the home with natural light and a remarkable sense of scale. White oak hardwood floors extend throughout the principal living areas. The gourmet kitchen features custom cabinetry, a large centre island, premium Wolf and Sub-Zero appliances, and an open-concept layout overlooking the spacious family room with a walkout to the deck and private backyard. Upstairs, the luxurious primary suite offers a generous walk-in closet and a spa-inspired five-piece ensuite with heated floors, a freestanding tub and steam shower. Three additional bedrooms provide excellent flexibility, including one with a private ensuite and two connected by a well-appointed semi-ensuite bathroom. The finished walk-out lower level boasts 12-foot ceilings, radiant heated floors, a spacious recreation room with a gas fireplace, a fifth bedroom ideal for guests or a nanny, a private office, direct garage access and a walk-up to the backyard. Ideally situated in the heart of Bedford Park, this home offers exceptional convenience just steps to Avenue Road's shops and restaurants, excellent public and private schools, parks, transit and easy access to Highway 401. A rare opportunity to lease a thoughtfully designed luxury home in one of Toronto's most sought-after neighbourhoods. Long-term tenants preferred.
Property Information
Building Details
Features & Amenities
Inclusions & Exclusions
Sub-Zero side-by-side refrigerator, Wolf six-burner gas cooktop with pot filler, Wolf built-in wall oven, Wolf built-in microwave, Wolf range hood, Asko dishwasher, stacked washer and dryer, all existing electric light fixtures, all existing window coverings, central vacuum and attachments, security system, security cameras, EV charger, automatic snow-melt system for the driveway, front porch and front steps, garage door opener with remote(s). Partial furnishings available upon request.
None.
Location
Similar Properties
View More
Source: Toronto Regional Real Estate Board (TRREB), via PropTx Innovations Inc.
The data relating to real estate on this website comes in part from the MLS® data feed of PropTx Innovations Inc. The information is deemed reliable but is not guaranteed accurate by PropTx.
The information provided herein must only be used by consumers that have a bona fide interest in the purchase, sale or lease of real estate and may not be used for any commercial purpose or any other purpose.
© 2026 PropTx Innovations Inc. All rights reserved. MLS®, REALTOR® and the associated logos are owned or controlled by The Canadian Real Estate Association (CREA).