2 Hillcrest Drive
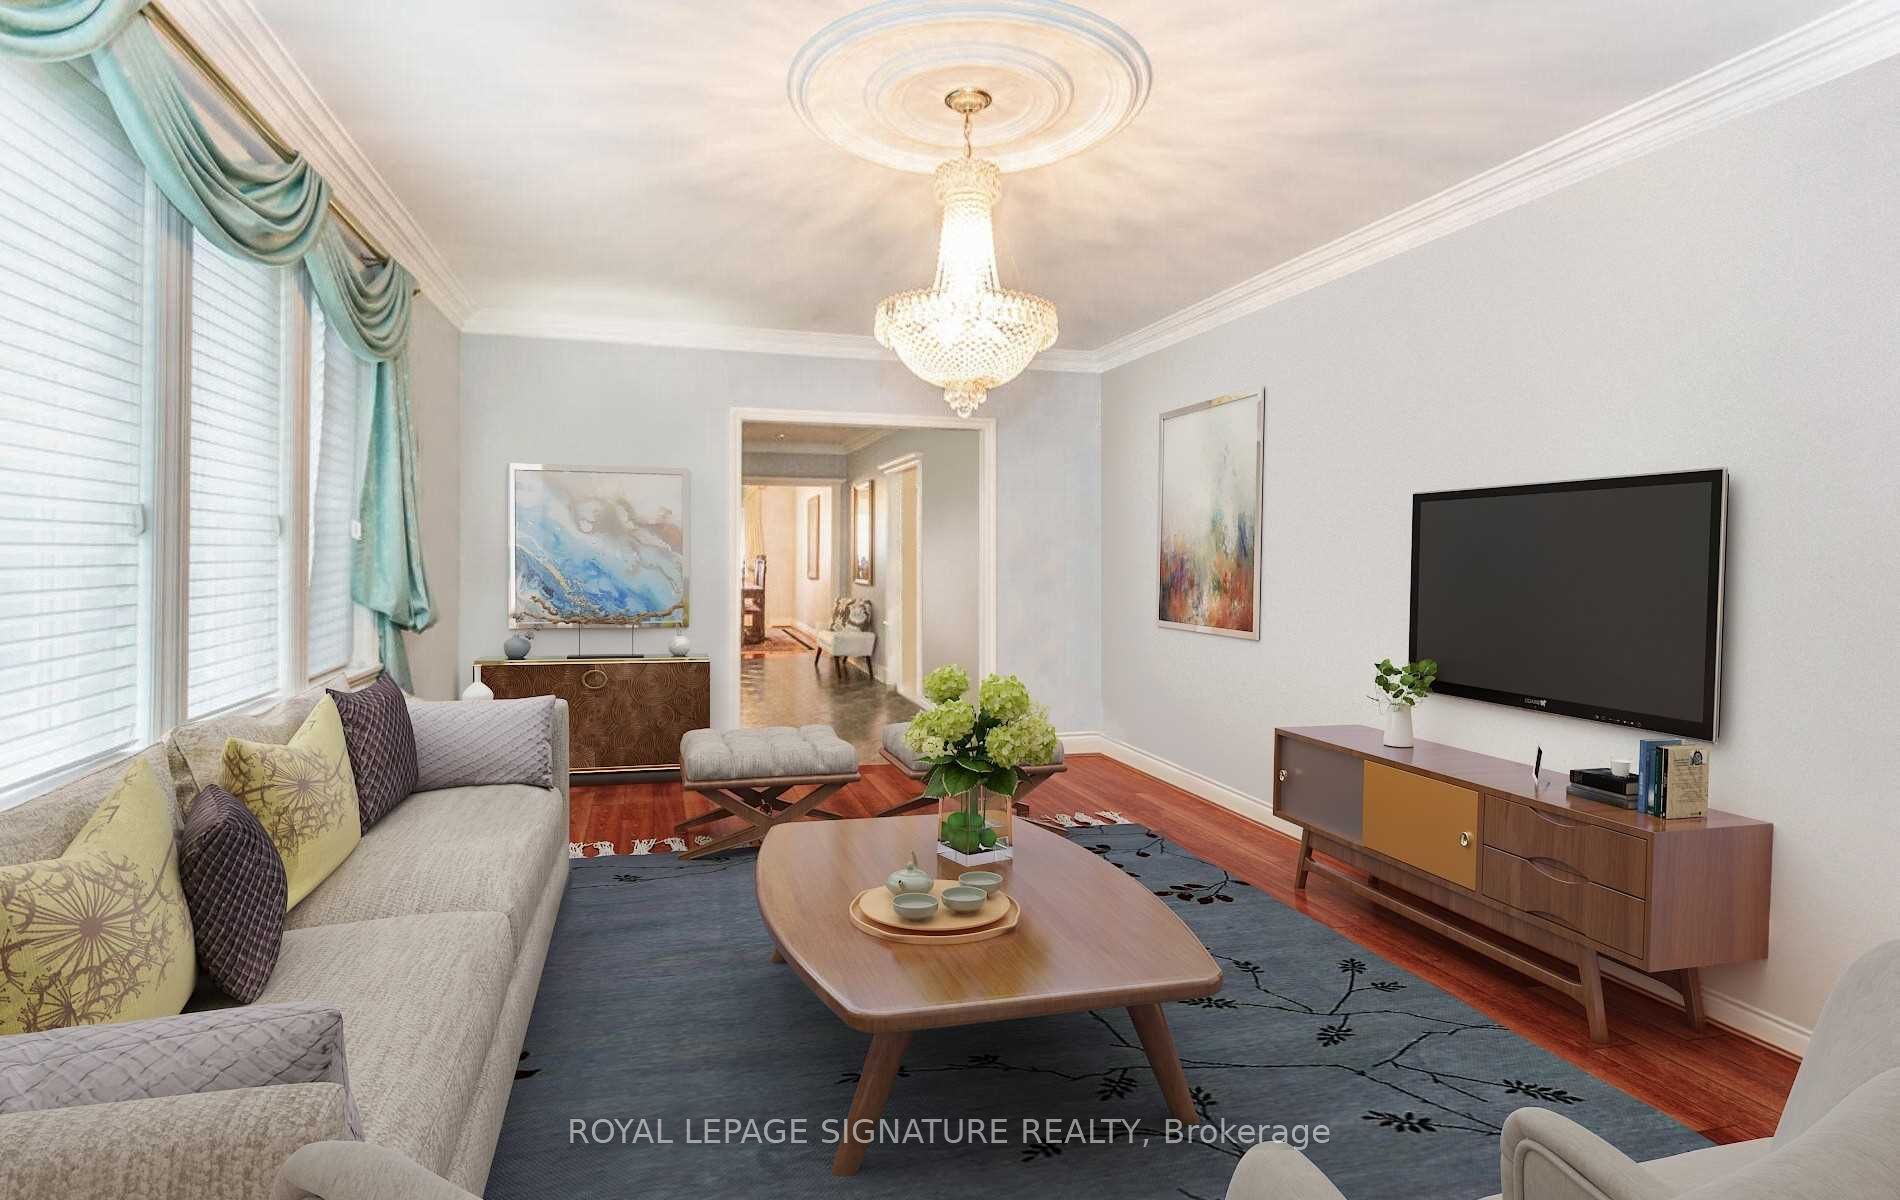
About This Home
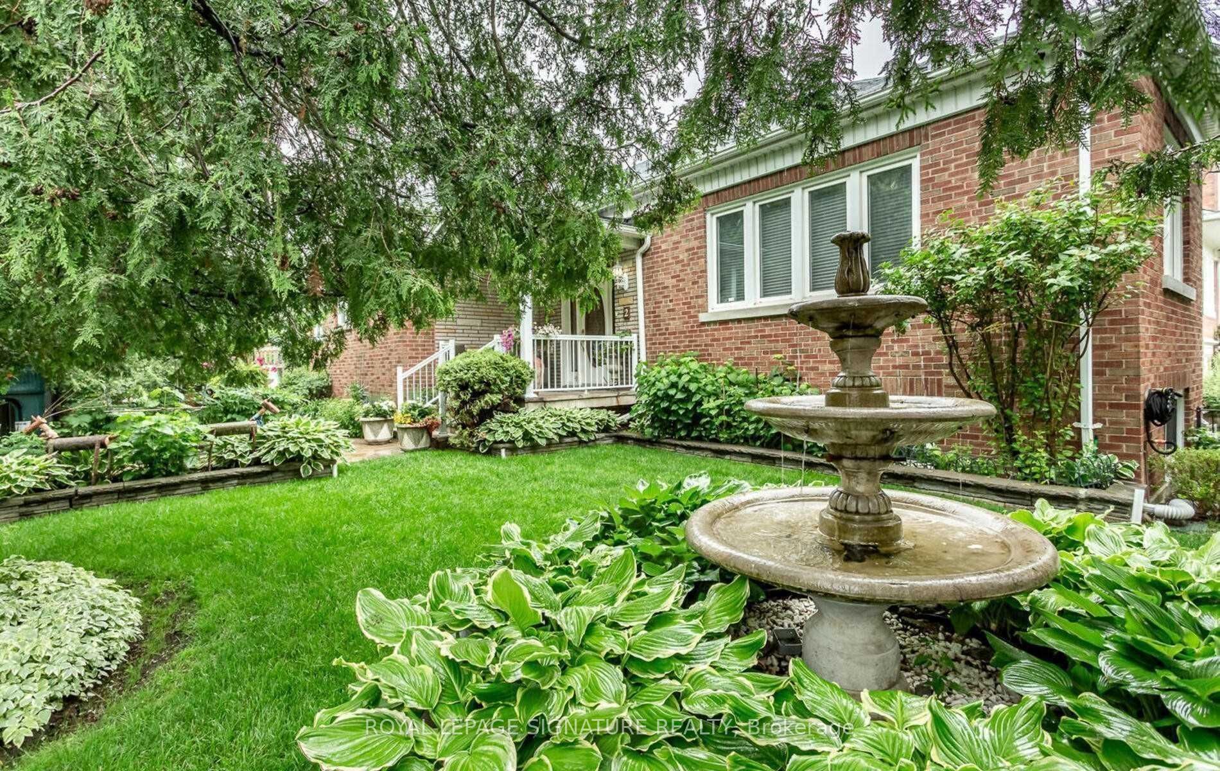
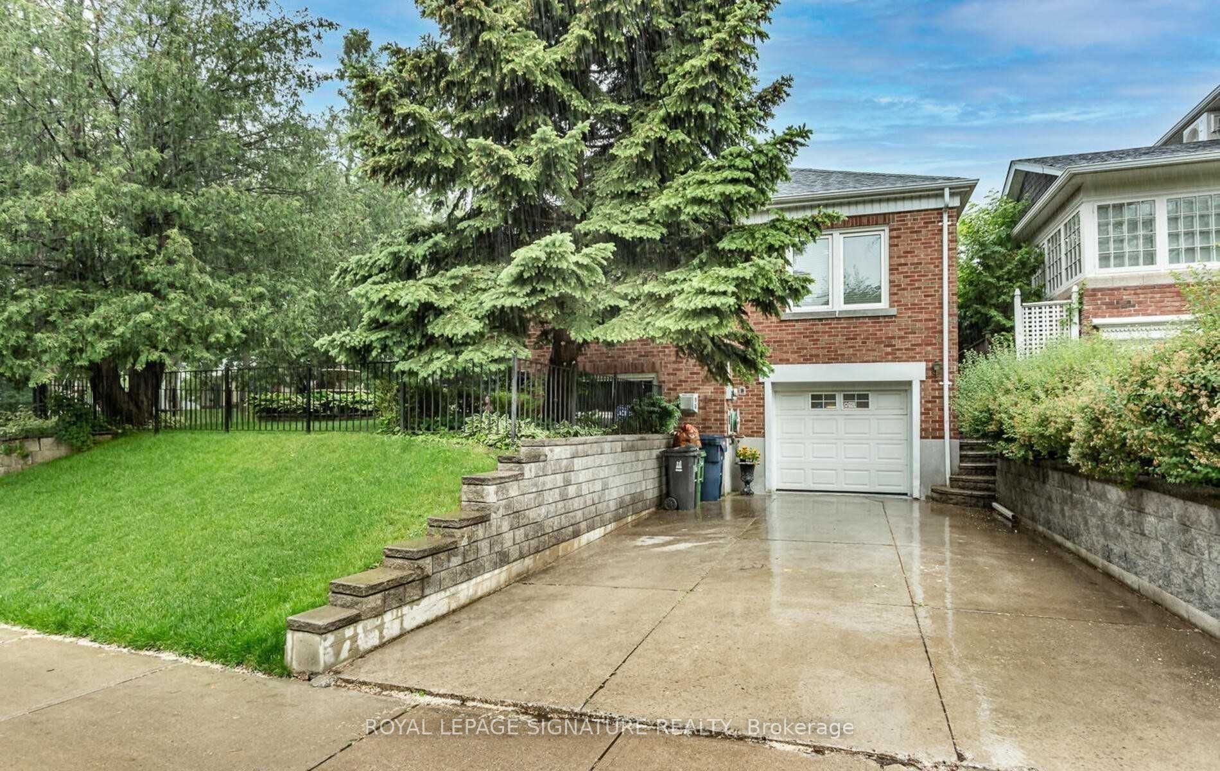
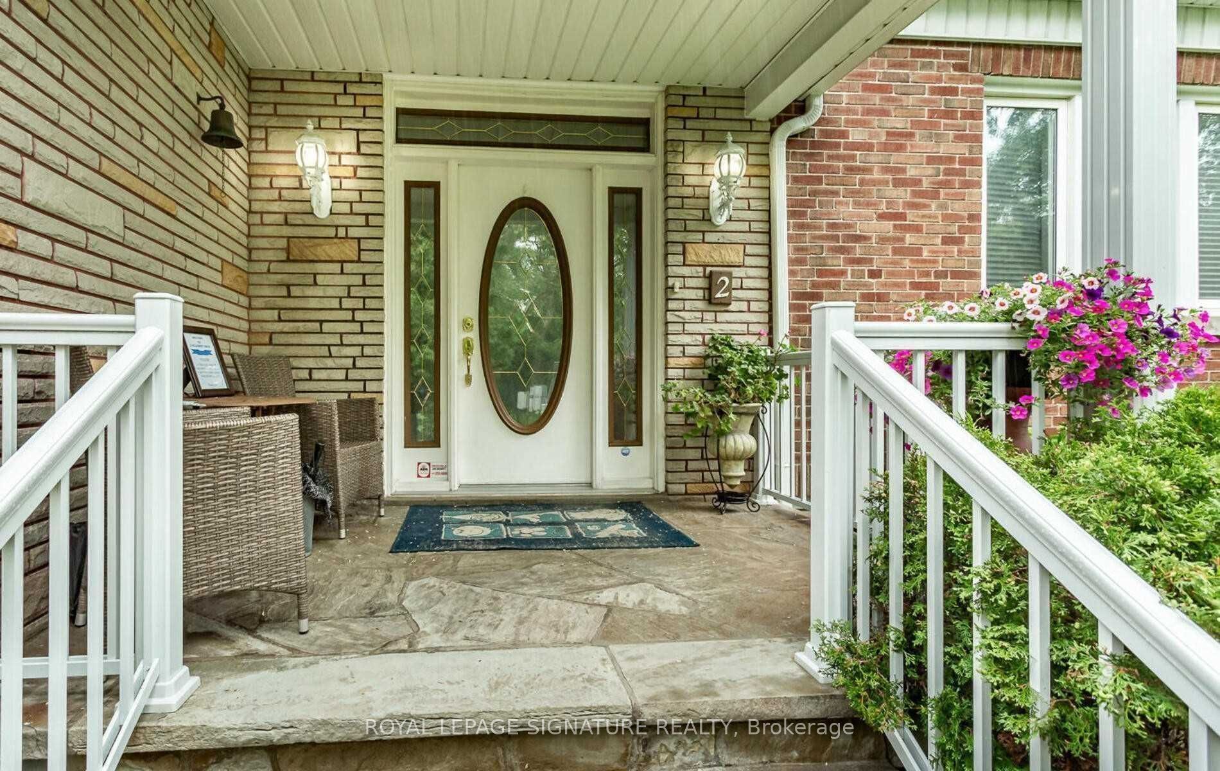
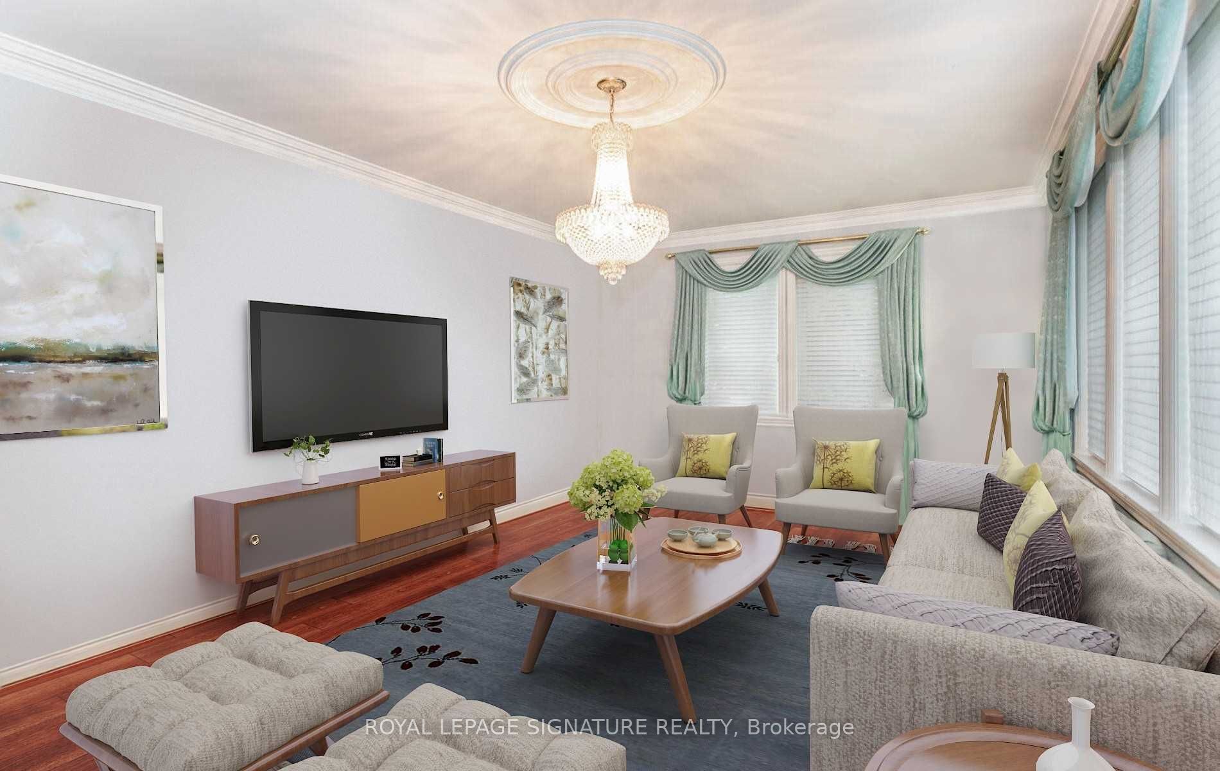
Needing A Place To Call Home Then Look No Further Than This Bright Corner Lot Ranch Style Bungalow. Spacious Main Floor With Generous Living Room Dining Room And Eat In Family Kitchen. 3 Large Bedrooms With Double Closets. The Lower Level Will Not Disappoint It Is Light Filled With A Direct W/O To A Beautiful Private Backyard 2 Additional Bedrooms And A Large Rec Room Plus A Separate Laundry/Storage Room. 2 Car Parking 1 In The Garage And One On The Driveway. The Garage Has Direct Access To The House. Located In The Heart Of Wychwood Right Across The Street From Hillcrest Park. Steps To The Hustle And Bustle Of St Clair West Wychwood Barns And All Of The Great Shops Cafes And Dining Options.
Property Information
Building Details
Features & Amenities
Location
Similar Properties
View More
Source: Toronto Regional Real Estate Board (TRREB), via PropTx Innovations Inc.
The data relating to real estate on this website comes in part from the MLS® data feed of PropTx Innovations Inc. The information is deemed reliable but is not guaranteed accurate by PropTx.
The information provided herein must only be used by consumers that have a bona fide interest in the purchase, sale or lease of real estate and may not be used for any commercial purpose or any other purpose.
© 2026 PropTx Innovations Inc. All rights reserved. MLS®, REALTOR® and the associated logos are owned or controlled by The Canadian Real Estate Association (CREA).