#320 - 1030 King Street
About This Home
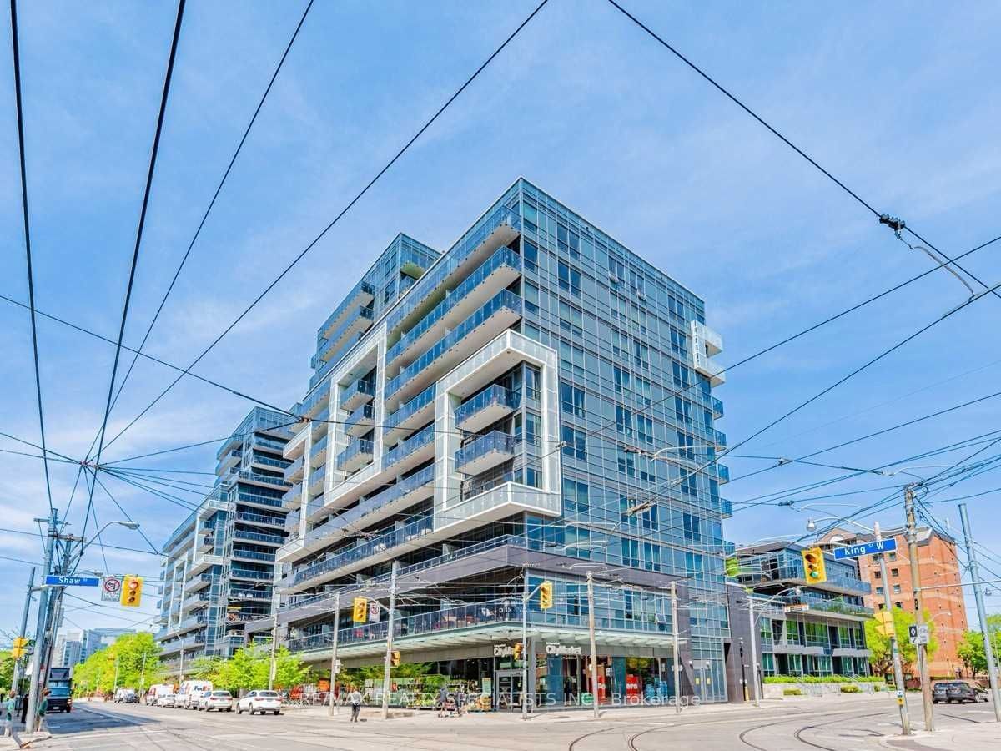
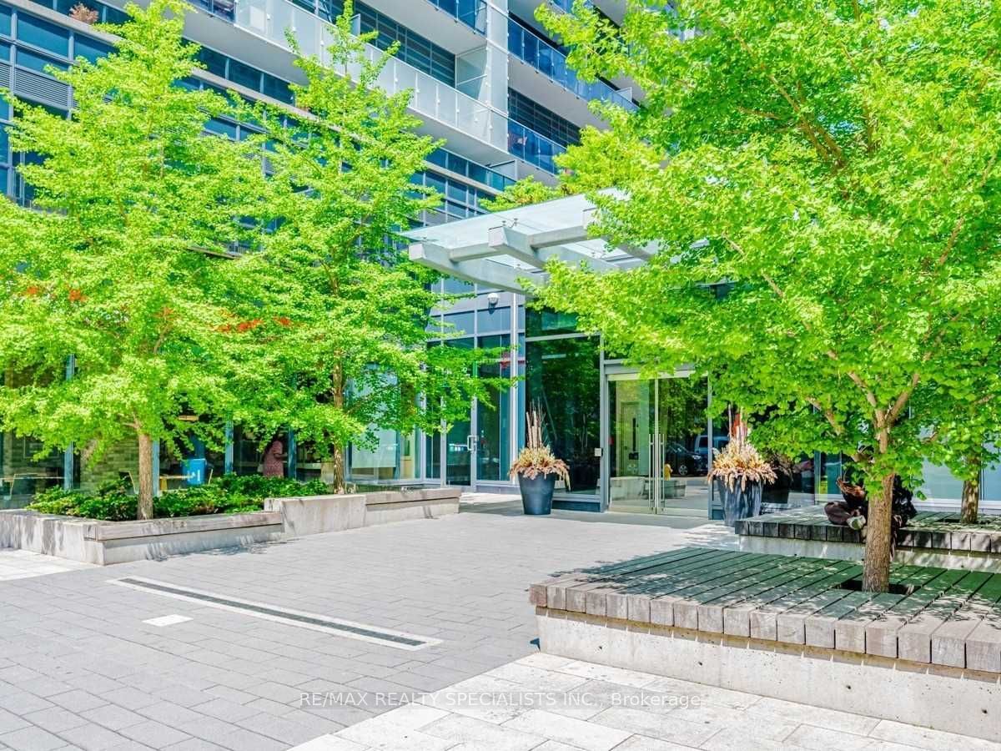
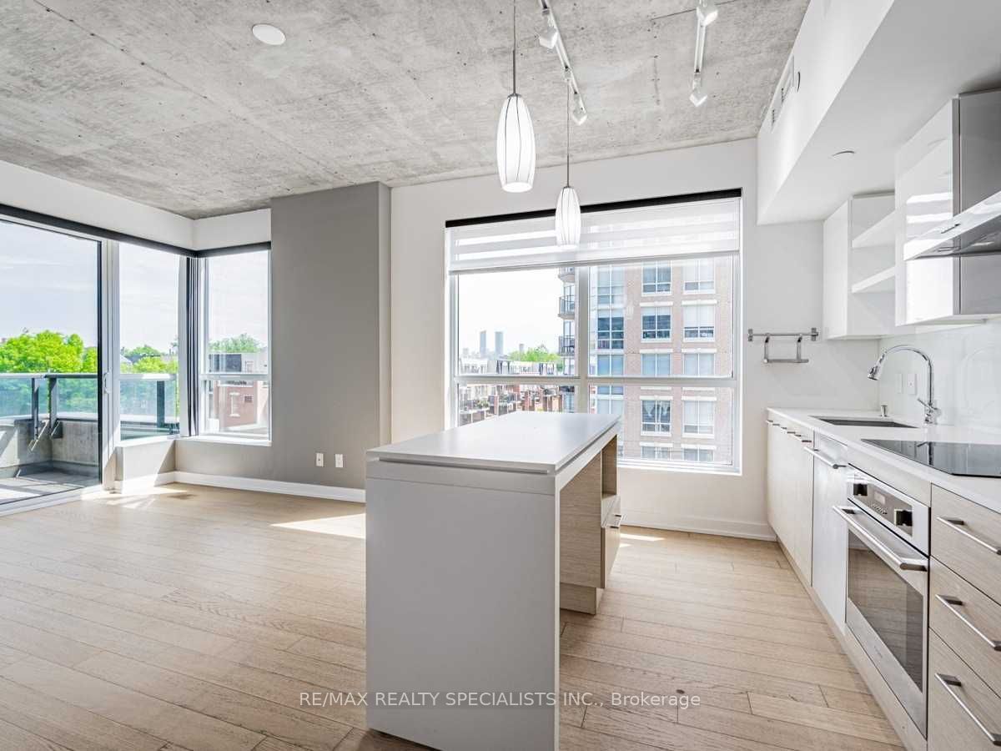
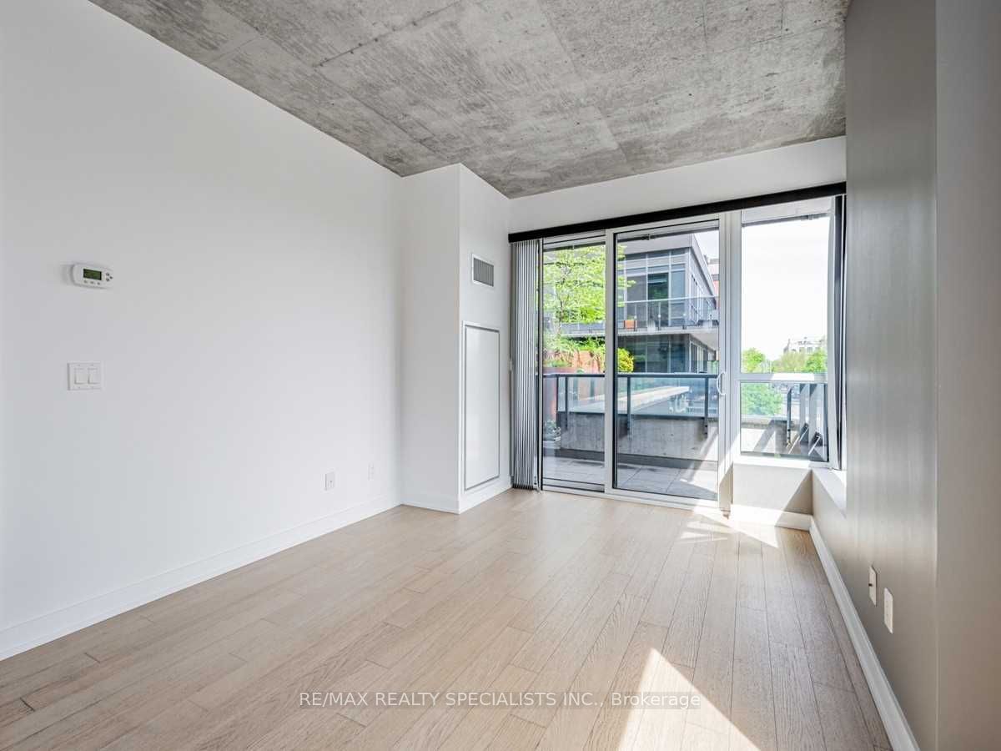
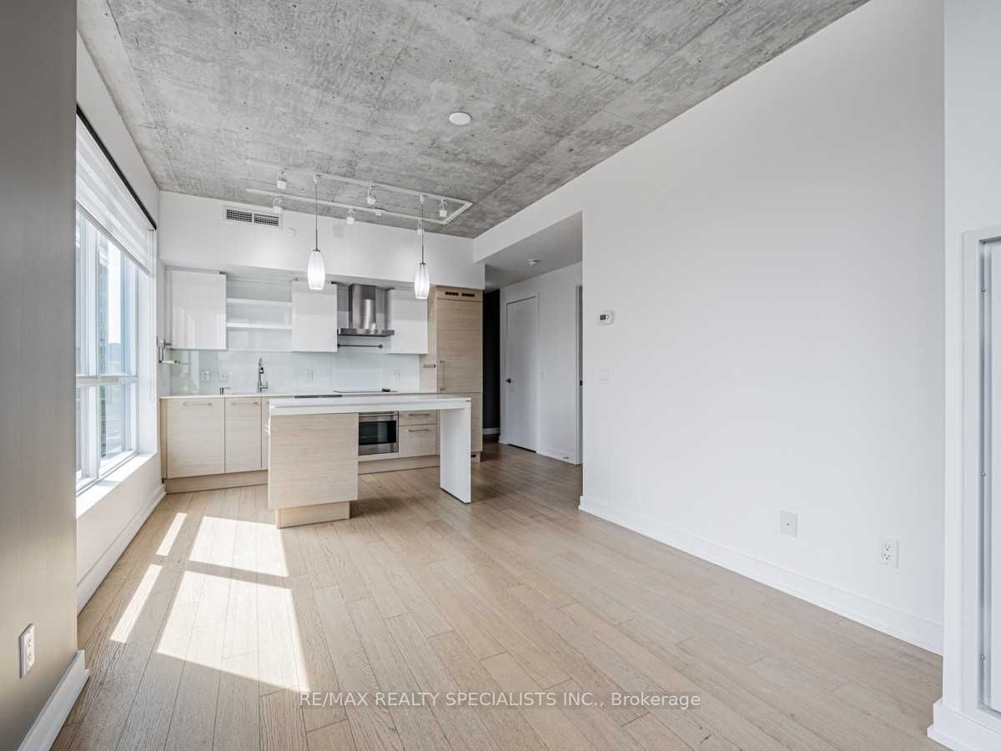
Rarely Offered Corner Suite | Split 2-Bedroom Layout | 2 Full Baths | Parking | 103 Sq. Ft. Terrace | 9-Foot Exposed Concrete Ceilings. Welcome To DNA3, One Of King West's Most Sought-After Addresses. This Beautifully Designed Corner Suite Offers Approximately 690 Sq. Ft. Of Bright, Functional Living Space Plus A Spacious 103 Sq. Ft. Private Terrace With Peaceful Northwest Exposure On The Quiet Side Of The Building. Floor-To-Ceiling Windows Fill The Open-Concept Living Space With Natural Light, While The Signature 9-Foot Exposed Concrete Ceilings Create A Modern Urban Loft Feel. The Thoughtfully Designed Split-Bedroom Floor Plan Provides Exceptional Privacy, Making It Ideal For Professionals, Couples, Roommates Or Those Working From Home. The Contemporary Kitchen Features Stone Countertops, Stainless Steel Appliances & Ample Cabinetry, Flowing Seamlessly Into The Living & Dining Area. The Spacious Primary Bedroom Includes A 4-Piece Ensuite, While The Second Full Bathroom Adds Everyday Convenience For Guests Or Family. Enjoy Resort-Style Amenities Including A 24-Hour Concierge, Fully Equipped Fitness Centre, Yoga Studio, Theatre Room, Party Rooms, Business Centre & An Expansive Rooftop Terrace With BBQs. Perfectly Located With Metro & Starbucks Right In The Building And Just Steps To TTC, You're Minutes From Liberty Village, Queen West, Trinity Bellwoods Park, Stanley Park, The Waterfront, Top Restaurants, Cafés, Boutique Shopping & Vibrant Nightlife. Easy Access To The Gardiner Expressway, Financial District & Downtown Core Makes This The Perfect Home For Those Seeking The Ultimate Urban Lifestyle.
Property Information
Building Details
Features & Amenities
Financials & Fees
Inclusions & Exclusions
Stainless Steel Fridge, Stove, Built-In Dishwasher, Microwave/Range Hood, Front-Loading Washer & Dryer, Existing Window Coverings, Existing Light Fixtures, 1 Parking Space
Tenants' Property Excluded
Location
Similar Properties
View More
Source: Toronto Regional Real Estate Board (TRREB), via PropTx Innovations Inc.
The data relating to real estate on this website comes in part from the MLS® data feed of PropTx Innovations Inc. The information is deemed reliable but is not guaranteed accurate by PropTx.
The information provided herein must only be used by consumers that have a bona fide interest in the purchase, sale or lease of real estate and may not be used for any commercial purpose or any other purpose.
© 2026 PropTx Innovations Inc. All rights reserved. MLS®, REALTOR® and the associated logos are owned or controlled by The Canadian Real Estate Association (CREA).