#813 - 89 Skymark Drive
About This Home
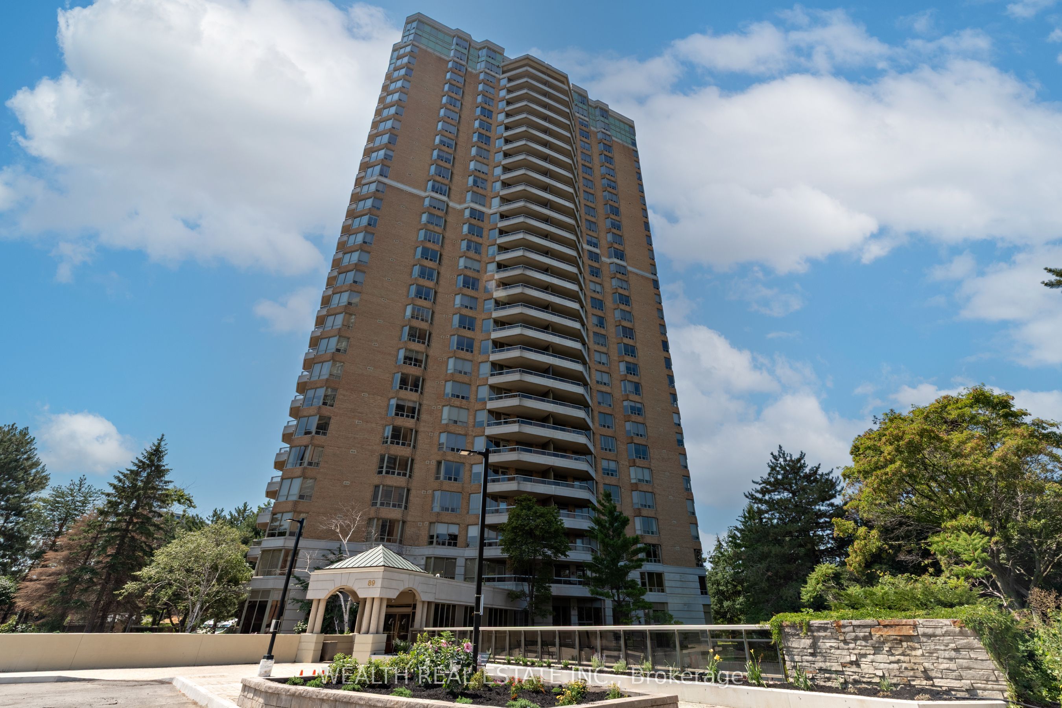
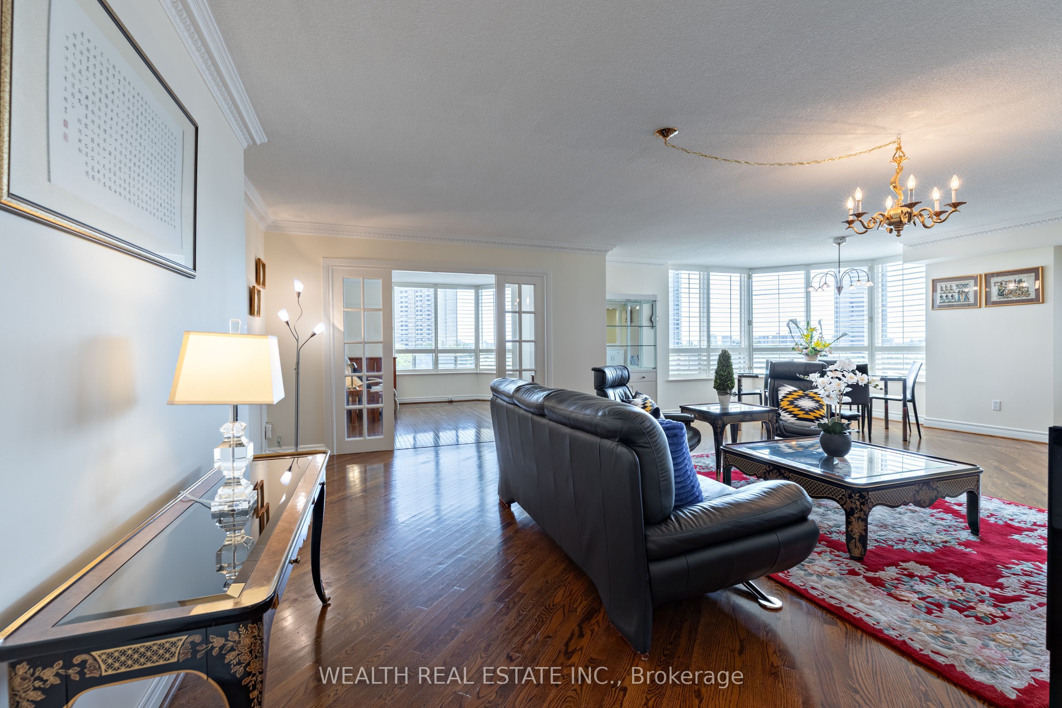
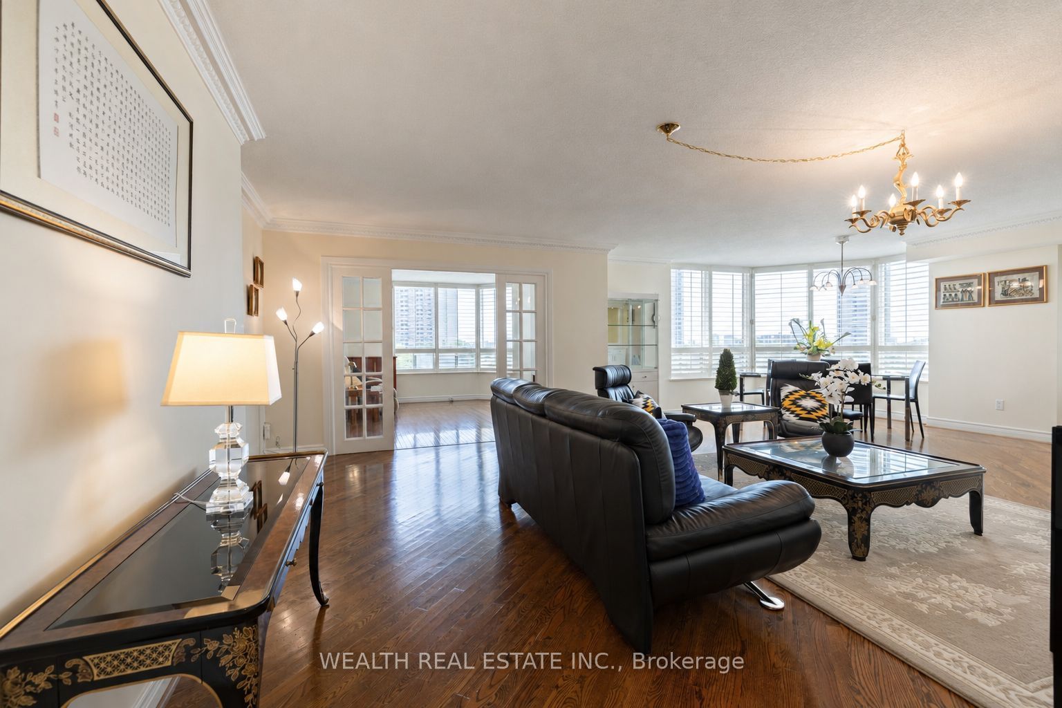
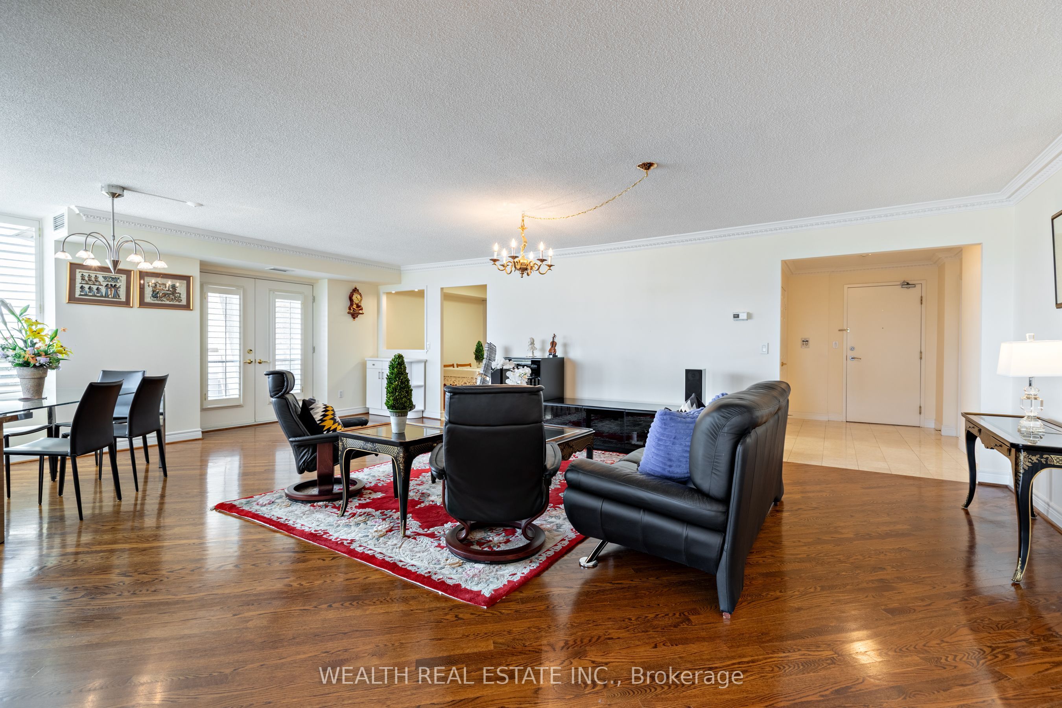
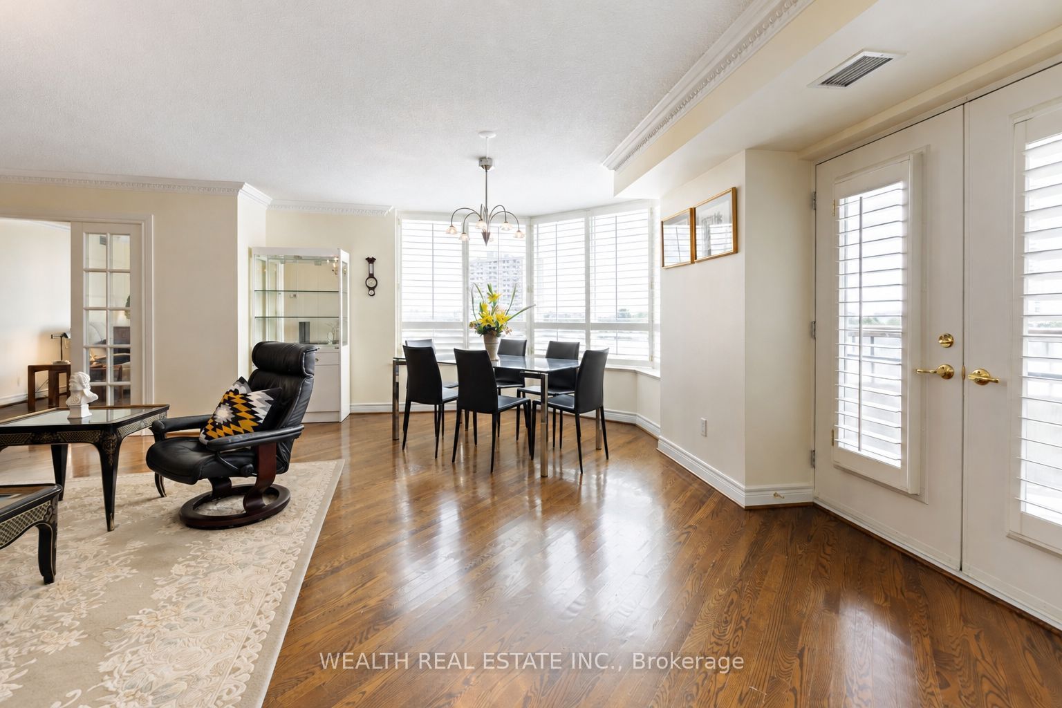
Welcome to The Excellence at Skymark, one of Tridel's most prestigious buildings! This elegant 2,090 square foot residence features hardwood flooring throughout and offers spacious, refined living. Double French doors opens to a versatile den that can easily be converted into a 3rd bedroom. The family-sized kitchen & breakfast area rival those found in detached homes, with abundant cabinetry and pantry storage. Expansive living room leads to a private balcony through a pair of garden doors. The generous primary bedroom boasts a tranquil view, large windows, a spacious walk-in closet + 2 closets. A quiet hallway leads to the second bedroom, ensuring added privacy. The home also includes a dedicated laundry room with a utility sink & cabinets, as well as a supersized 11'6'x11' mudroom adjacent to the foyer includes multiple closets & custom built storage-perfect for hobbyists or collectors. Residents enjoy a TRUE resort-like setting with exceptional amenities, including a white glove concierge, ground & underground car drop-off entrances. Amenities feature indoor & outdoor pools, a well-equipped gym, tennis, pickleball, squash & racquetball courts, golf, billiards, a library, guest suites, card & party/meeting rooms, a patio with a BBQ area, and much more. The beautifully landscaped grounds offer delightful walkways, gazebo, an abundance of flowers, mature trees, and a decorative perimeter fence, creating a private oasis. Ideally situated in one of North York most desirable neighborhood, with easy access to transit, shopping, North York General Hospital & HWY 404.(photos of area rug in LR is virtual).
Property Information
Building Details
Features & Amenities
Financials & Fees
Inclusions & Exclusions
Existing fridge in kitchen, stove, range hood, dishwasher, washer, dryer, CVAC, Heat pump, fridge in mud room, California shutters & window coverings, existing electric light fixtures. Rogers cable & internet. 2 side by side parking & locker on P3
Location
Similar Properties
View More
Source: Toronto Regional Real Estate Board (TRREB), via PropTx Innovations Inc.
The data relating to real estate on this website comes in part from the MLS® data feed of PropTx Innovations Inc. The information is deemed reliable but is not guaranteed accurate by PropTx.
The information provided herein must only be used by consumers that have a bona fide interest in the purchase, sale or lease of real estate and may not be used for any commercial purpose or any other purpose.
© 2026 PropTx Innovations Inc. All rights reserved. MLS®, REALTOR® and the associated logos are owned or controlled by The Canadian Real Estate Association (CREA).