#S529 - 112 George Street
About This Home
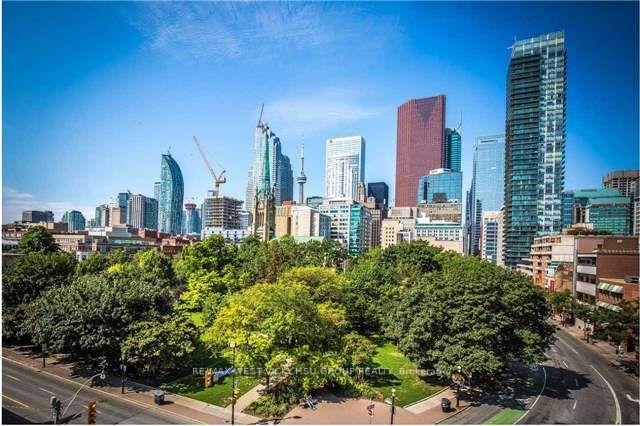
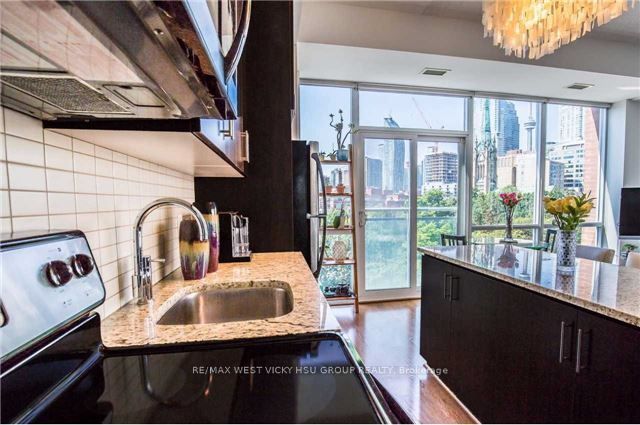
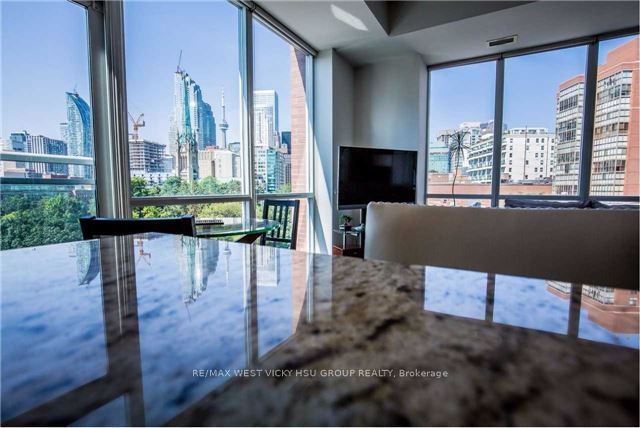
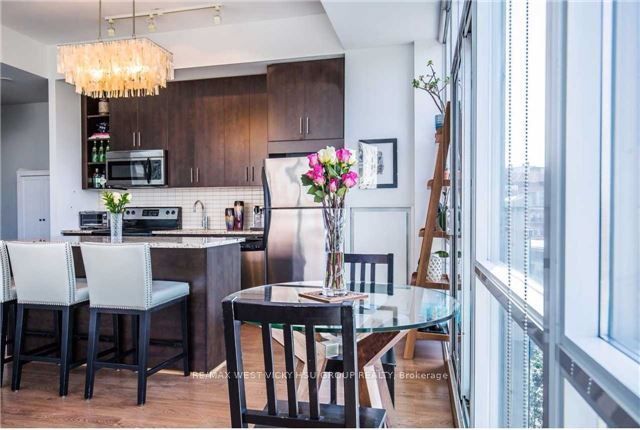
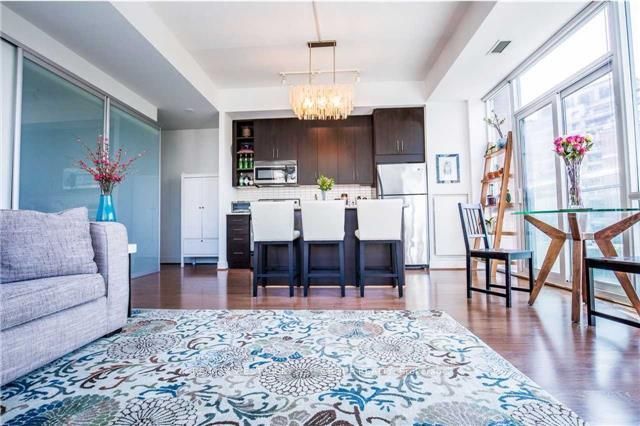
Beautiful Sw Corner Unobstructed Views Of St. James Park And City Skyline Including Cn Tower; Spacious 2 Bedrooms + 2 Full Baths + 1 Parking & 1 Locker. 10 Ft High Ceilings With Floor To Ceiling Windows. Wood Floors Throughout, Modern Kitchen With Central Island And S/S Appliances. Prime Location In The Heart Of The St. Lawrence Market; Steps To Everything, World Class Amenities With 24Hr Concierge. ( Please make sure to take a tour of the world Class Amenities on the 2nd Floor : Gym , Sauna , and Yoga studio & on 9th Floor : party rooms and huge beautiful Roof top patio garden and outdoor lounge with BBQ facilities and conncect to North tower party rooms , Must To See to believe !!! ) Downtown Living At Its Best!!! Beautiful unit, the previous tenant was living in this same property for 8 years, this is the way to say how excellent this property can offer!!!
Property Information
Building Details
Features & Amenities
Financials & Fees
Inclusions & Exclusions
Rent Price Included To Use: 1 Parking + 1 Locker, S/S Appliances: B/I Microwave, B/I Dishwasher, Fridge, Stove, Ensuite Washer/Dryer, Hardwood Floor Through Out, Custom Made Window Blinds.
Location
Similar Properties
View More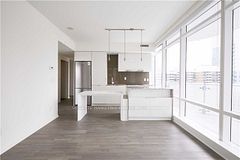
Source: Toronto Regional Real Estate Board (TRREB), via PropTx Innovations Inc.
The data relating to real estate on this website comes in part from the MLS® data feed of PropTx Innovations Inc. The information is deemed reliable but is not guaranteed accurate by PropTx.
The information provided herein must only be used by consumers that have a bona fide interest in the purchase, sale or lease of real estate and may not be used for any commercial purpose or any other purpose.
© 2026 PropTx Innovations Inc. All rights reserved. MLS®, REALTOR® and the associated logos are owned or controlled by The Canadian Real Estate Association (CREA).