#32 - 11 Niagara Street
About This Home
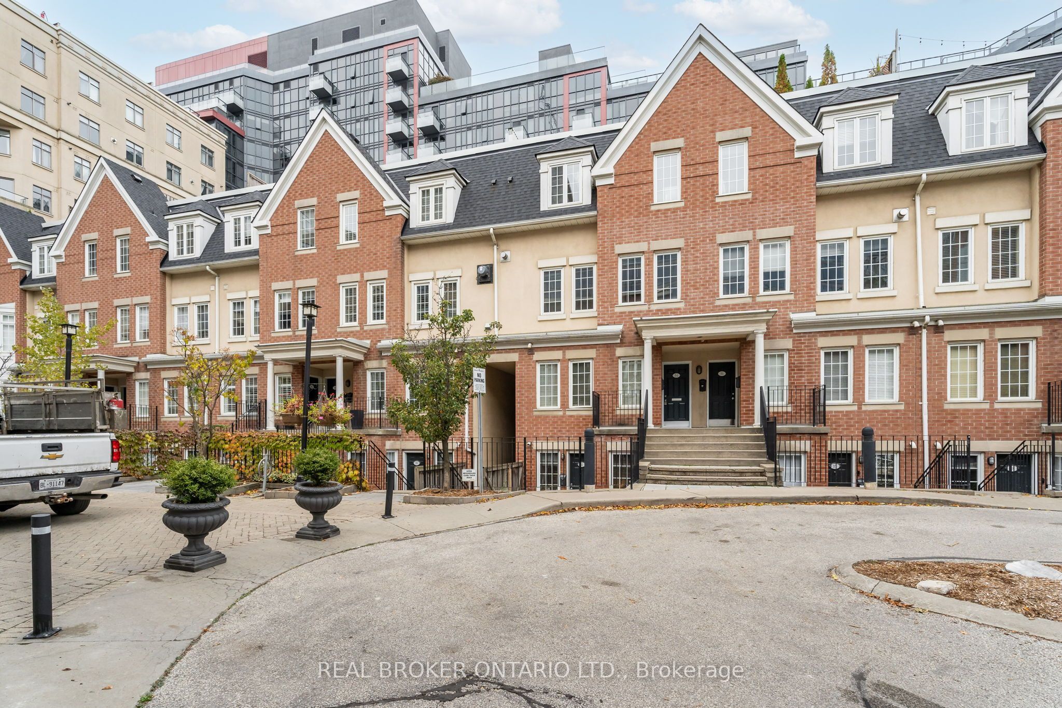
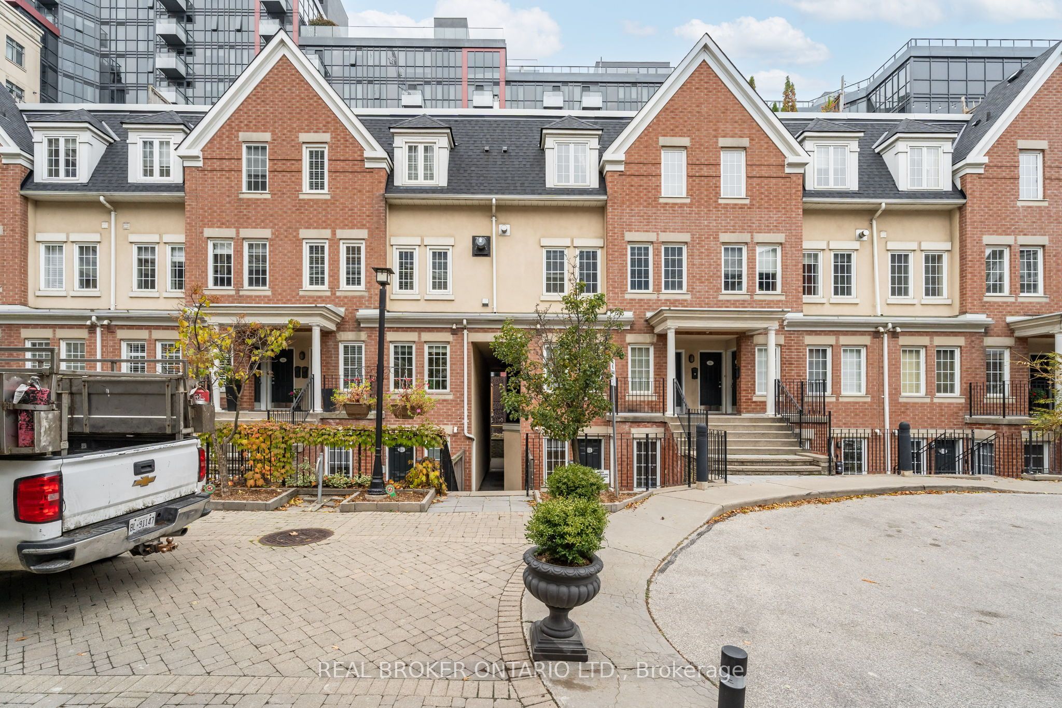
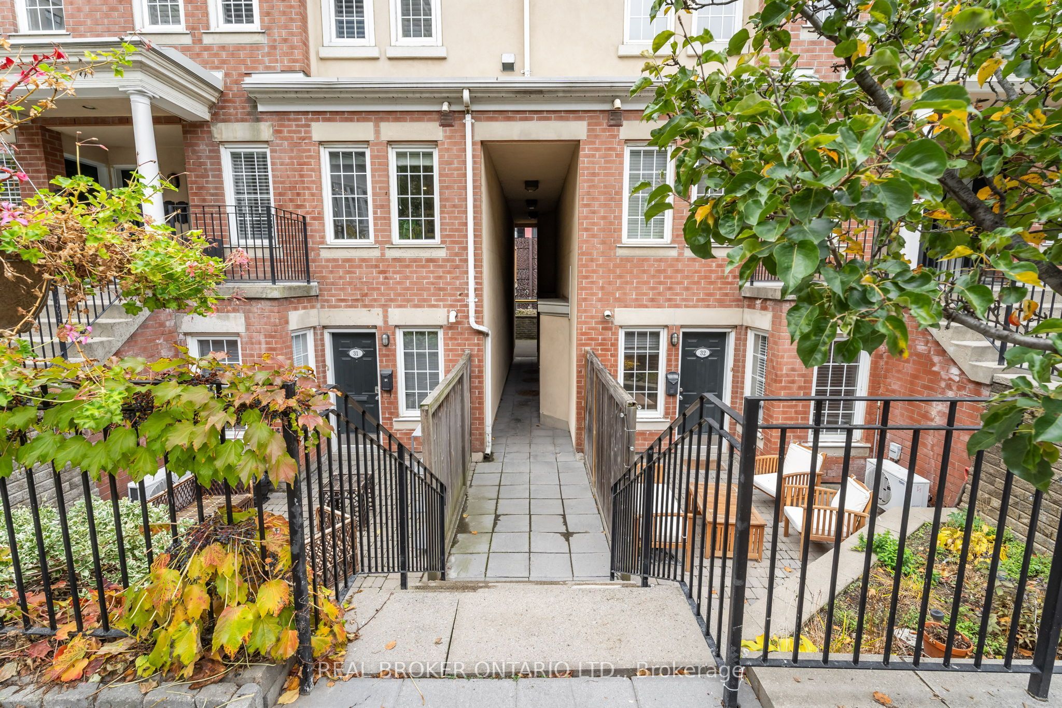
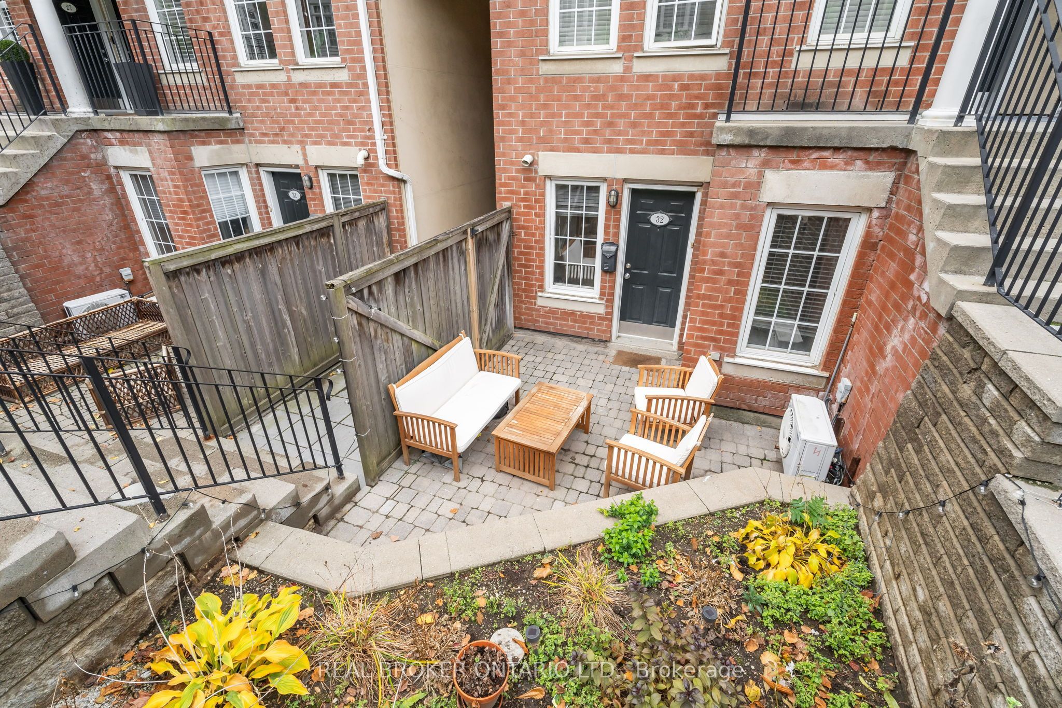
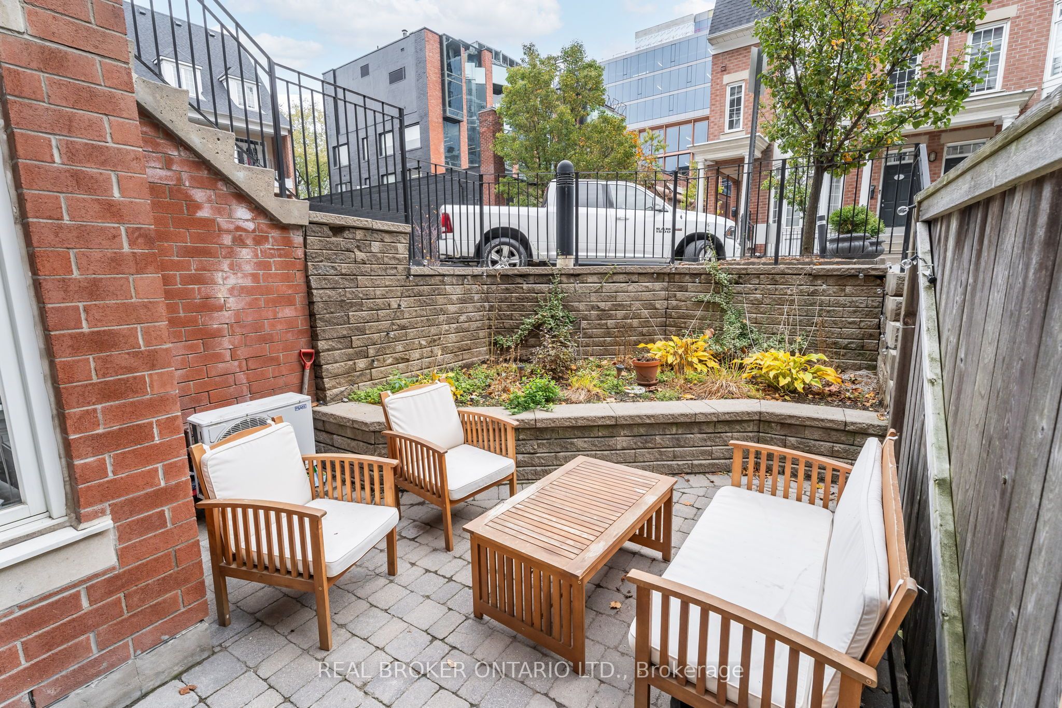
Welcome to Portland Park Village, where the comfort of townhome living meets the convenience of one of Toronto's most sought-after downtown neighbourhoods. This beautifully updated 1-bedroom, 1-bathroom home includes parking and offers its own private entrance, creating a rare sense of privacy in the heart of the city.Designed for both everyday living and entertaining, the open-concept layout is anchored by a stylish kitchen featuring quartz countertops, stainless steel appliances, and a breakfast bar. The kitchen and bathroom were thoughtfully renovated in 2020 with timeless finishes, while laminate flooring, ensuite laundry, and a spacious bedroom complete the functional interior.Step outside to your exclusive terrace and charming garden setting-an inviting extension of the living space that's perfect for morning coffee, summer evenings, or hosting friends.Set directly across from the park and just steps from King West, Queen West, The Well, the Financial District, TTC, award-winning restaurants, cafés, boutiques, and nightlife, this exceptional location places the very best of downtown Toronto at your doorstep.Residents also enjoy access to an outstanding fitness facility, making it easy to maintain an active lifestyle without the cost of an additional gym membership. A rare opportunity to lease a home that offers the privacy of a townhome, the convenience of downtown, and a lifestyle that's hard to match.
Property Information
Building Details
Features & Amenities
Financials & Fees
Inclusions & Exclusions
Fridge, Stove, Dishwasher, Washer & Dryer. All Electric Light Fixtures, Window Coverings. 1 Underground Parking spot
Location
Similar Properties
View More
Source: Toronto Regional Real Estate Board (TRREB), via PropTx Innovations Inc.
The data relating to real estate on this website comes in part from the MLS® data feed of PropTx Innovations Inc. The information is deemed reliable but is not guaranteed accurate by PropTx.
The information provided herein must only be used by consumers that have a bona fide interest in the purchase, sale or lease of real estate and may not be used for any commercial purpose or any other purpose.
© 2026 PropTx Innovations Inc. All rights reserved. MLS®, REALTOR® and the associated logos are owned or controlled by The Canadian Real Estate Association (CREA).