#1421 - 111 St Clair Avenue
About This Home
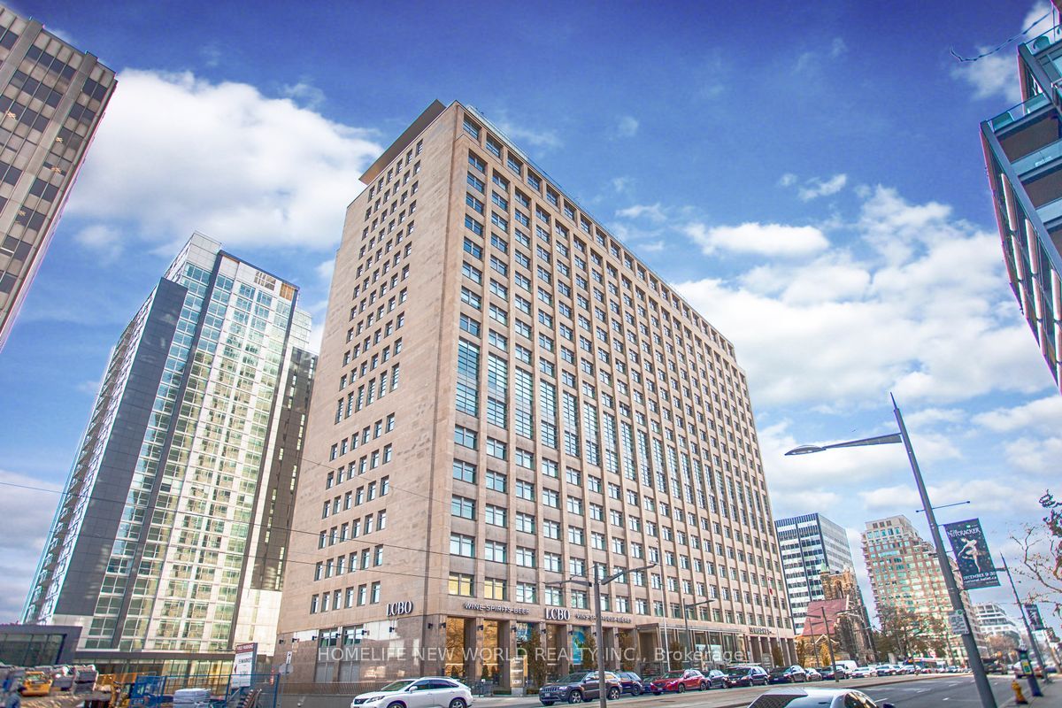
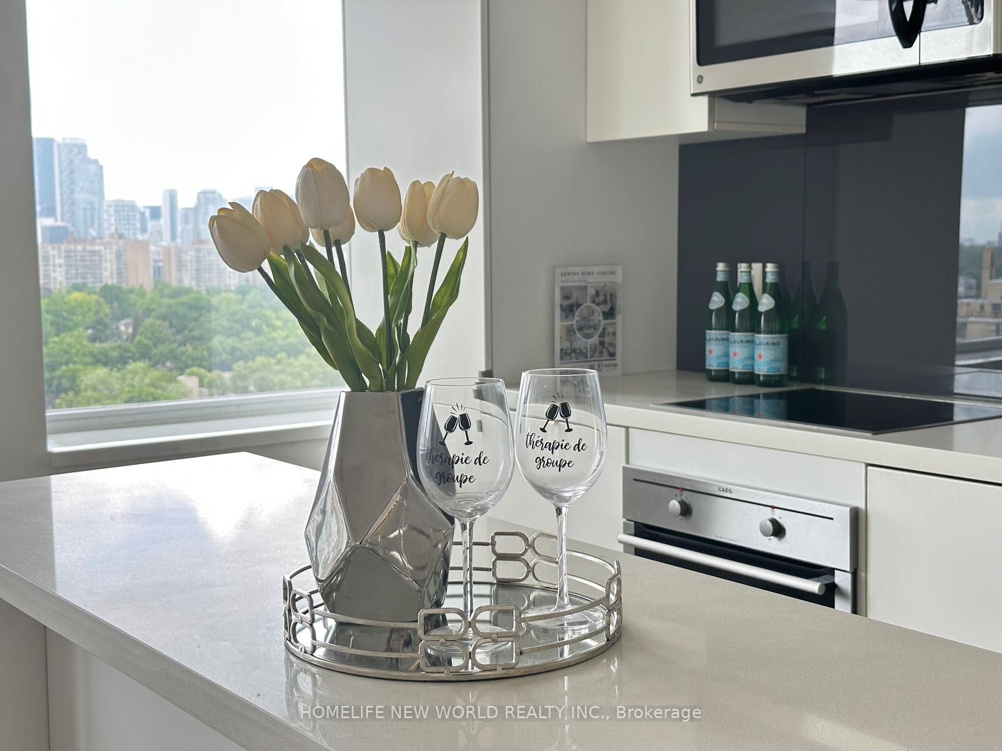
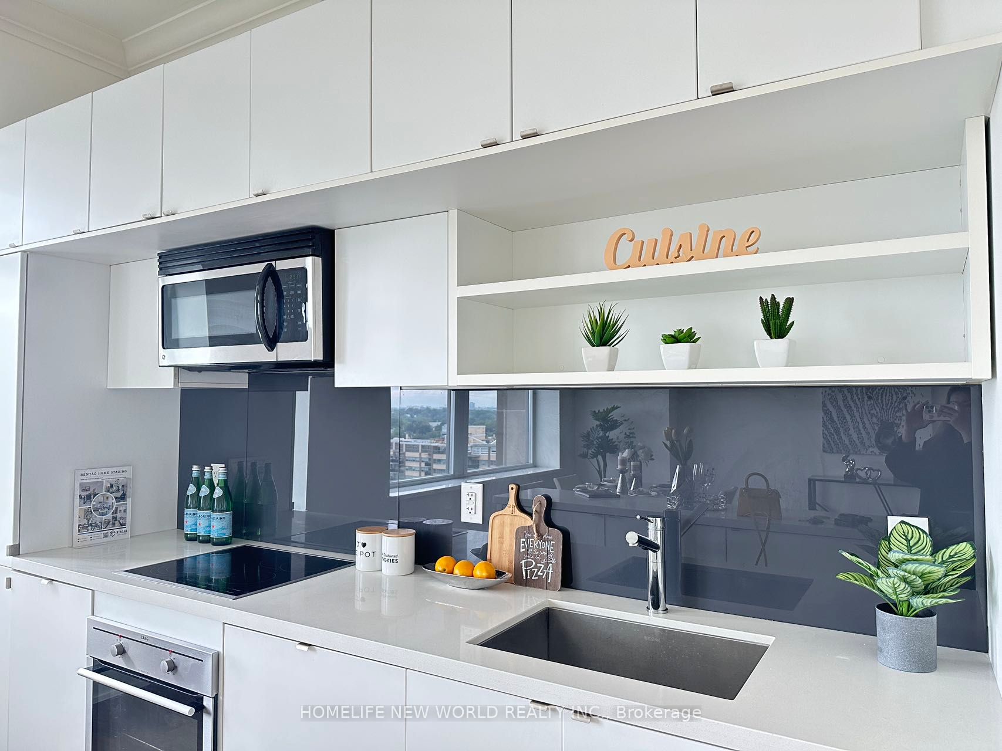
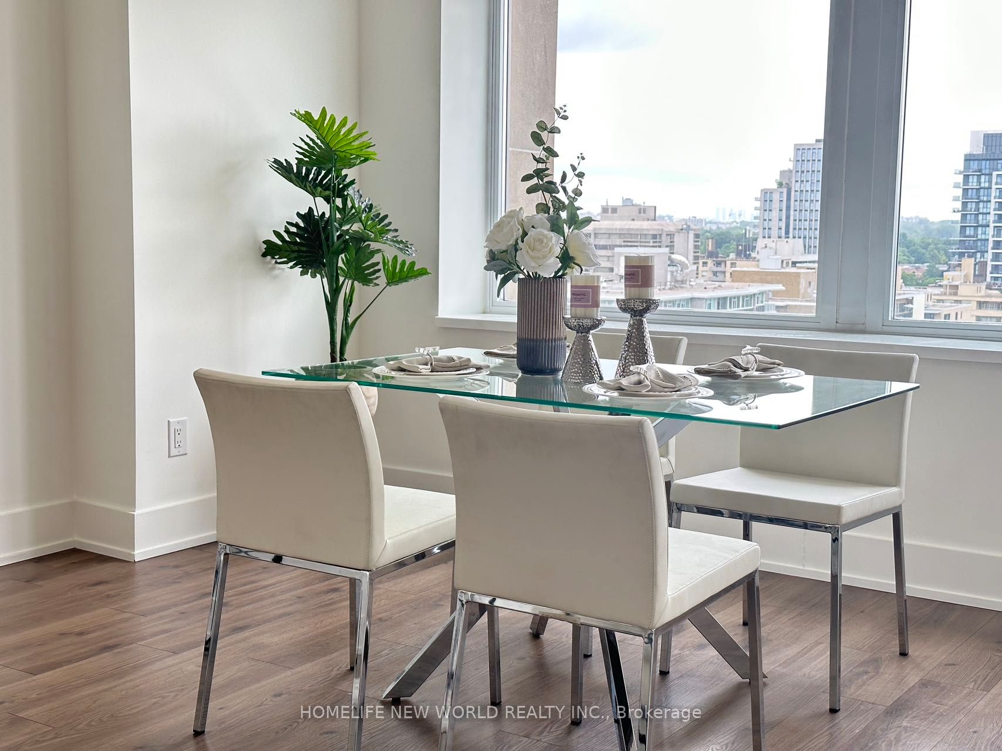
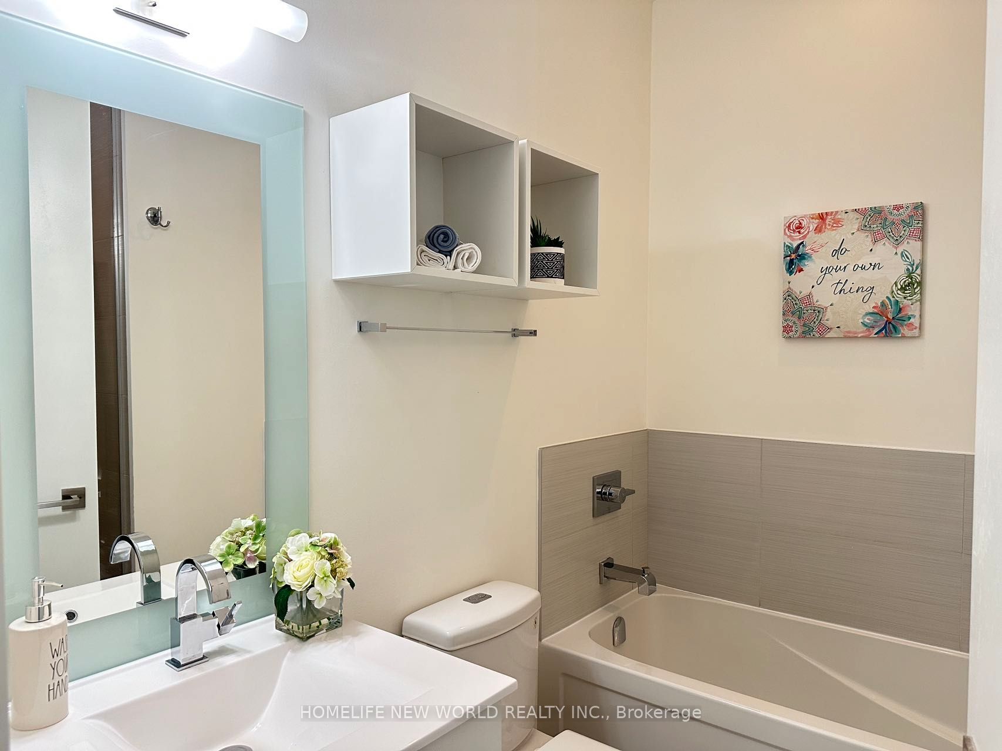
One of the Most Desirable Address in Midtown Toronto which You don't want to miss. Stunning 960 sqf unit in an Iconic Prestigious Bldg. of Historical Significance. Sun-Drenched Corner Unit with Unobstructed NW view. Meticulously Designed Maximizing Every Inch of Living Space and Offering Abundance Of Natural Lights at Every Room. Flawless Layout with Unparalleled Finishes And Soaring 10" Ceiling with Crown Mouldings. Additional Closet With Organizeri in 2nd Bedroom w/c Provides More Spaces for Personal Stuff. Blinds in both Bedrooms. Short Walks to Parks and Subway, Street Car right in front of the Main Entrance. High End Grocer At Ground Level as well as LCBO. Access to Imperial Club w/c is a 20.000 Sqf Wellness Complex with World Class Resort Style Amenities - Mini Golf, Squash/Racquet Court, Library, Pool, Steam Room, Mini Theatre and many more. Walking Distance to Toronto's Best Private School.
Property Information
Building Details
Features & Amenities
Financials & Fees
Inclusions & Exclusions
One Parking and One Locker. High End S/S Appliances- Stove w/ Oven, Microwave, Built-in Exhaust Fan, Dishwasher, Built-in Fridge with Freezer. Big Size Washer and Dryer. Blinds in both Bedrooms
Hydro and Utilities
Location
Similar Properties
View More
Source: Toronto Regional Real Estate Board (TRREB), via PropTx Innovations Inc.
The data relating to real estate on this website comes in part from the MLS® data feed of PropTx Innovations Inc. The information is deemed reliable but is not guaranteed accurate by PropTx.
The information provided herein must only be used by consumers that have a bona fide interest in the purchase, sale or lease of real estate and may not be used for any commercial purpose or any other purpose.
© 2026 PropTx Innovations Inc. All rights reserved. MLS®, REALTOR® and the associated logos are owned or controlled by The Canadian Real Estate Association (CREA).