#24 - 70 Byng Avenue
About This Home
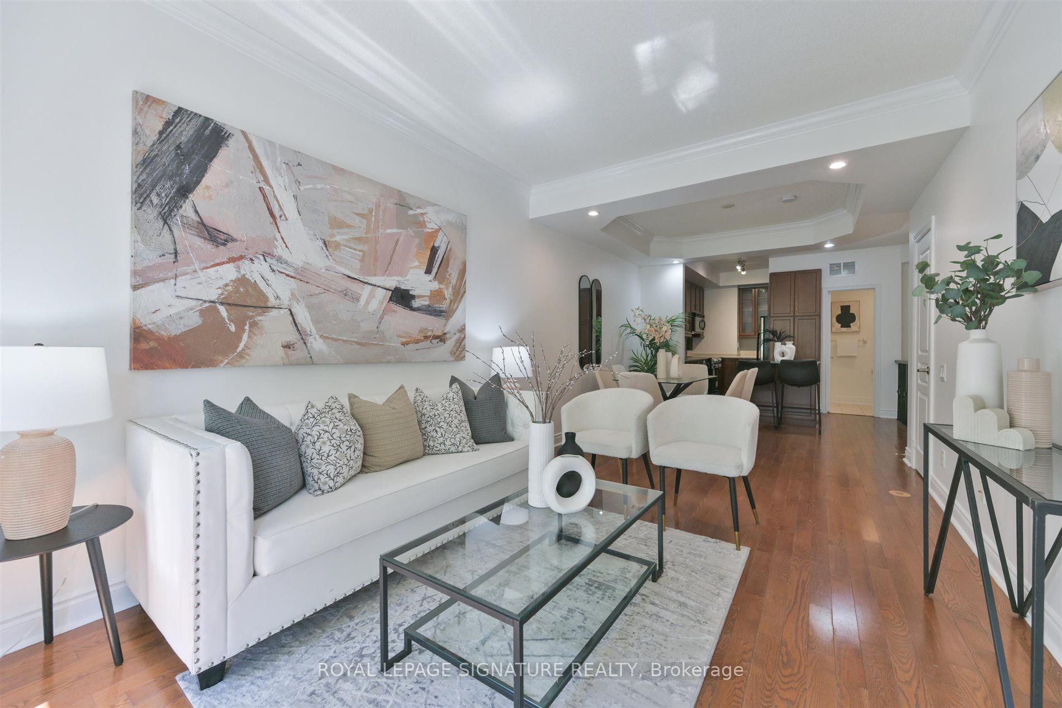
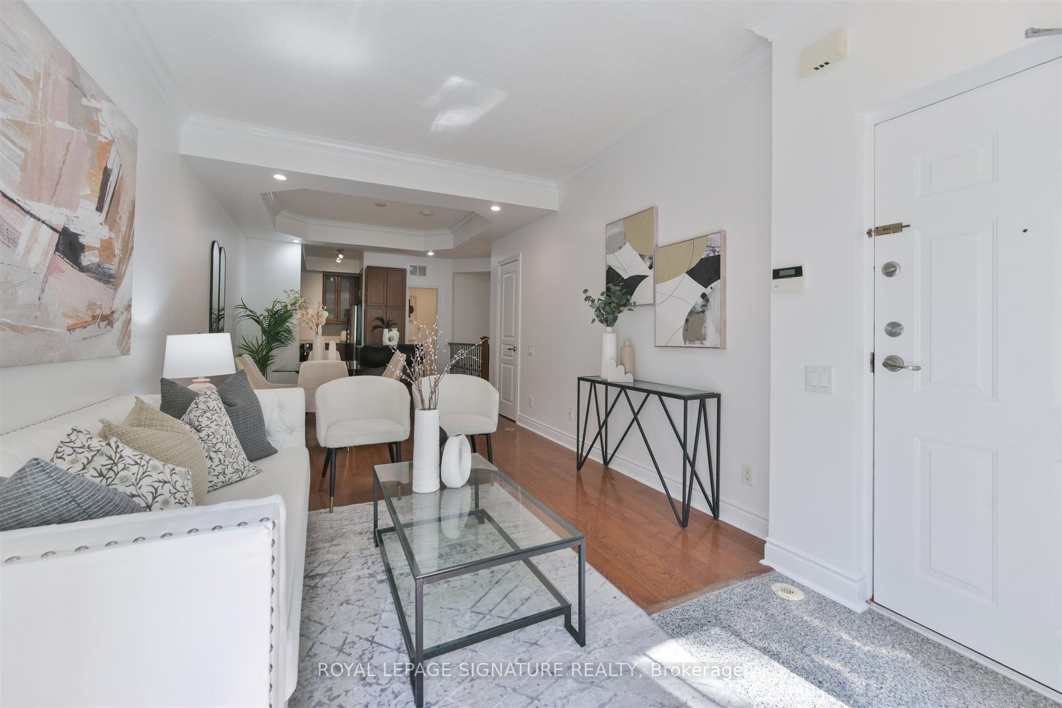
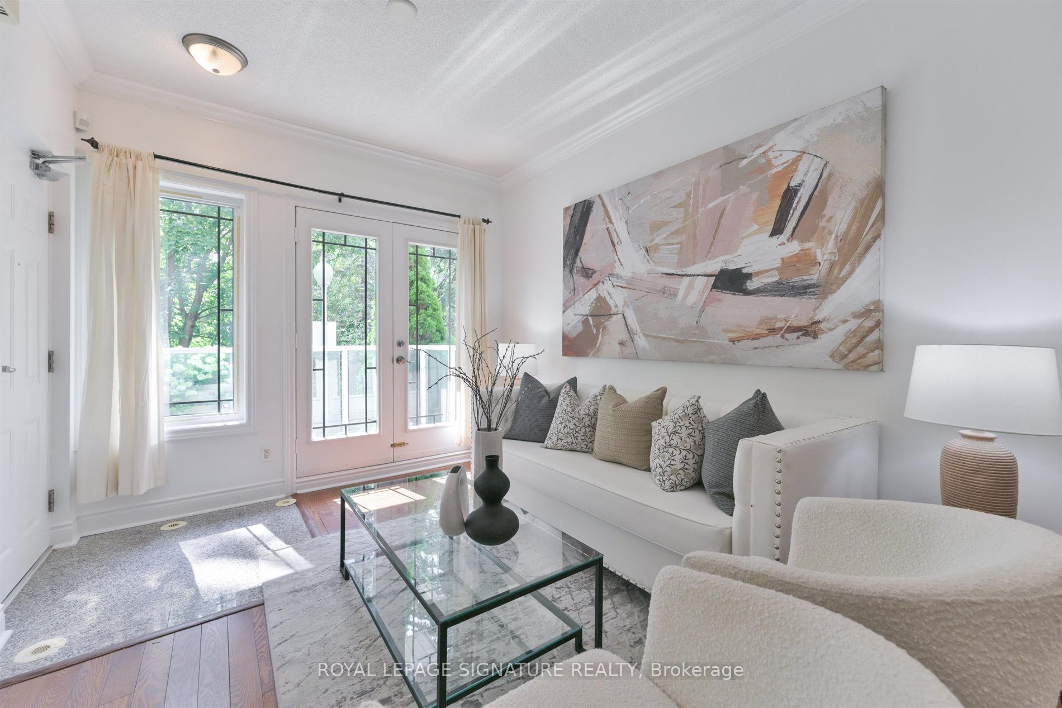
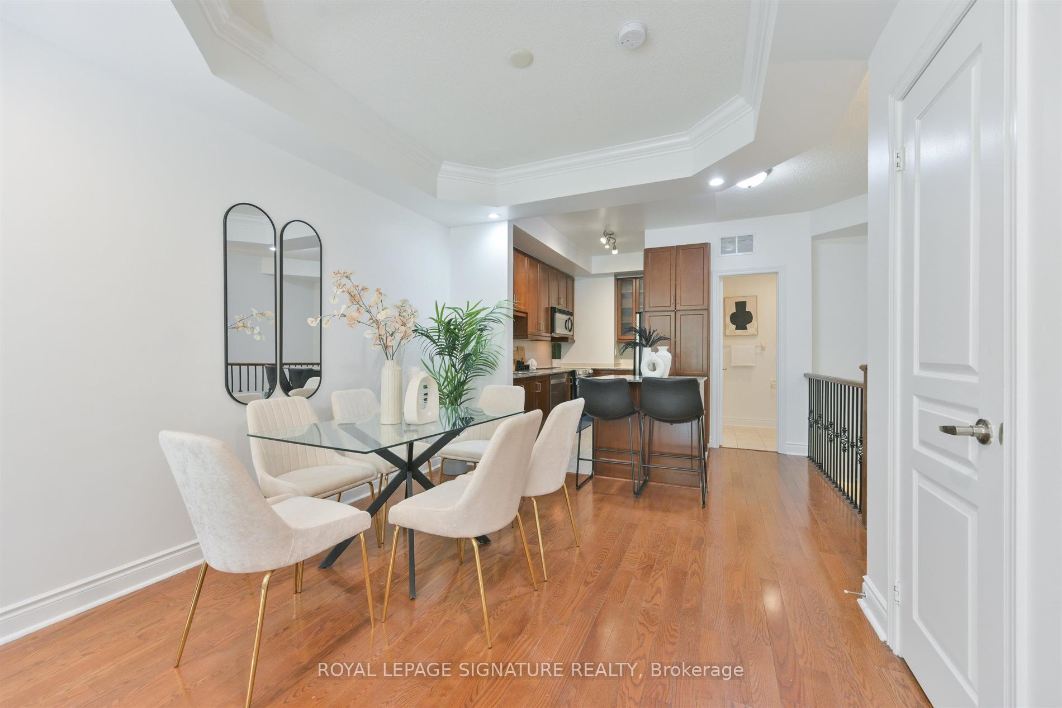
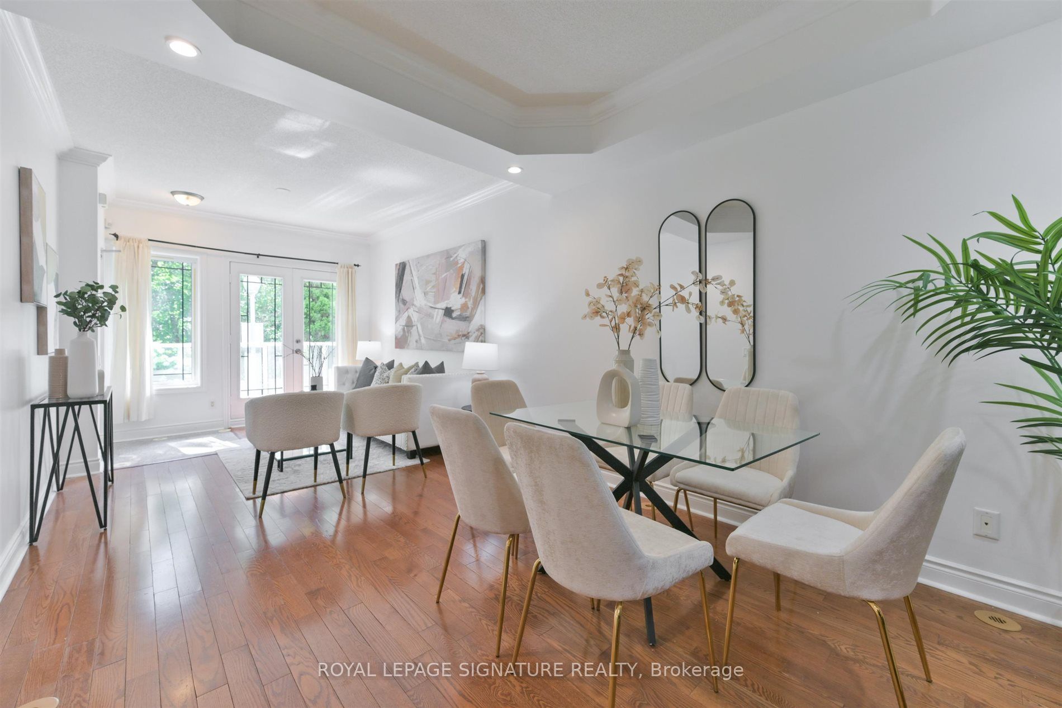
Within a seven-to-ten-minute walk of Finch Station, 70 Byng Avenuesits at the heart of North York's most transit-rich neighbourhood.This two-bedroom, two-and-a-half-bathroom residence spans 1,126 squarefeet with nine-foot ceilings throughout the main living, dining, andkitchen areas - an openness that defines the space. The unit has beenfreshly repainted in neutral tones, creating a clean backdrop for yourstyle. The kitchen is equipped with stainless steel appliances,including a brand-new range, and flows directly into the dining andliving areas without partition, making entertaining and daily lifefeel connected and spacious. Two bedrooms and two-and-a-half bathroomsprovide the layout you need, with a powder room on the main floor forguests and a full three-piece bathroom for everyday use. The floorplan is efficient and practical. The mechanical systems are currentand reliable. Central air conditioning was installed in 2019; a combiboiler heating system in 2020. One dedicated underground parking spaceis included. Location is the real advantage here. Finch Station - aseven-to-ten-minute walk - connects you via TTC Line 1 across theentire city. The neighbourhood carries a Transit Score in the 90s andWalk Score in the high 80s, meaning everyday errands are steps away. HMart and Loblaws handle shopping; Willowdale Park offers green space;the Meridian Arts Centre brings culture. Earl Haig Secondary School isin the school boundary. For drivers, Highway 401 is accessible withinminutes. This is practical, well-maintained living where proximitybecomes the luxury - close to transit, retail, and community. It's theaddress that saves time and opens possibility
Property Information
Building Details
Features & Amenities
Financials & Fees
Inclusions & Exclusions
Stainless Steel Appliances: Fridge, B/I microwave, Dishwasher as is.Stacked white washer and dryer as is. Brand new stainless steel stove.
Location
Similar Properties
View More
Source: Toronto Regional Real Estate Board (TRREB), via PropTx Innovations Inc.
The data relating to real estate on this website comes in part from the MLS® data feed of PropTx Innovations Inc. The information is deemed reliable but is not guaranteed accurate by PropTx.
The information provided herein must only be used by consumers that have a bona fide interest in the purchase, sale or lease of real estate and may not be used for any commercial purpose or any other purpose.
© 2026 PropTx Innovations Inc. All rights reserved. MLS®, REALTOR® and the associated logos are owned or controlled by The Canadian Real Estate Association (CREA).