699 Merton Street
About This Home
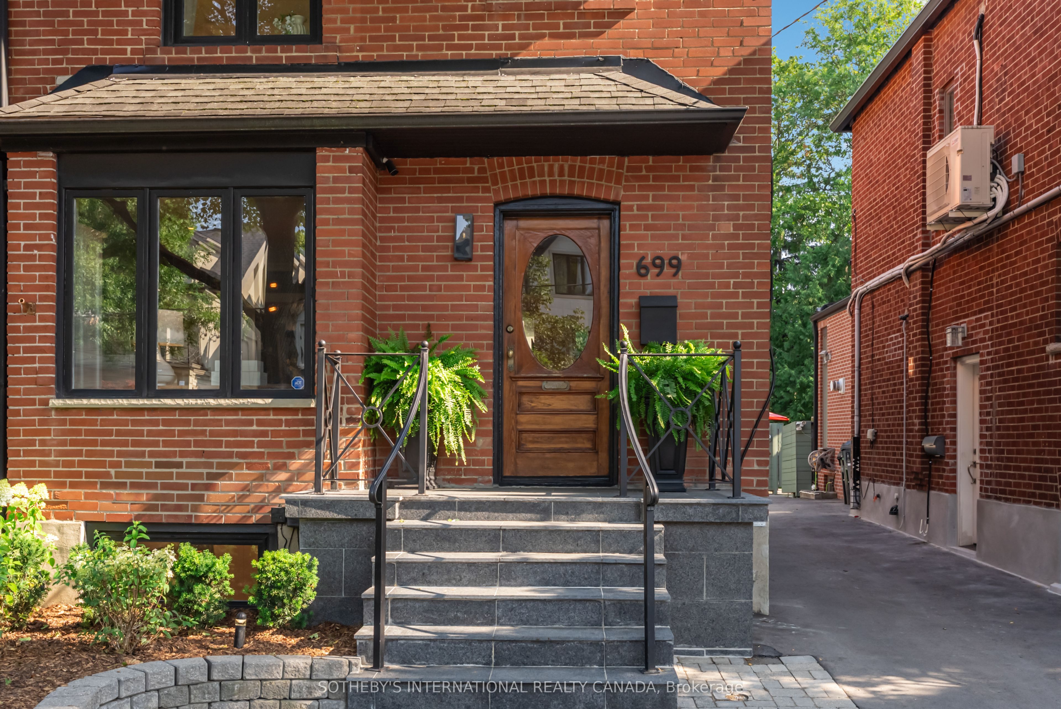
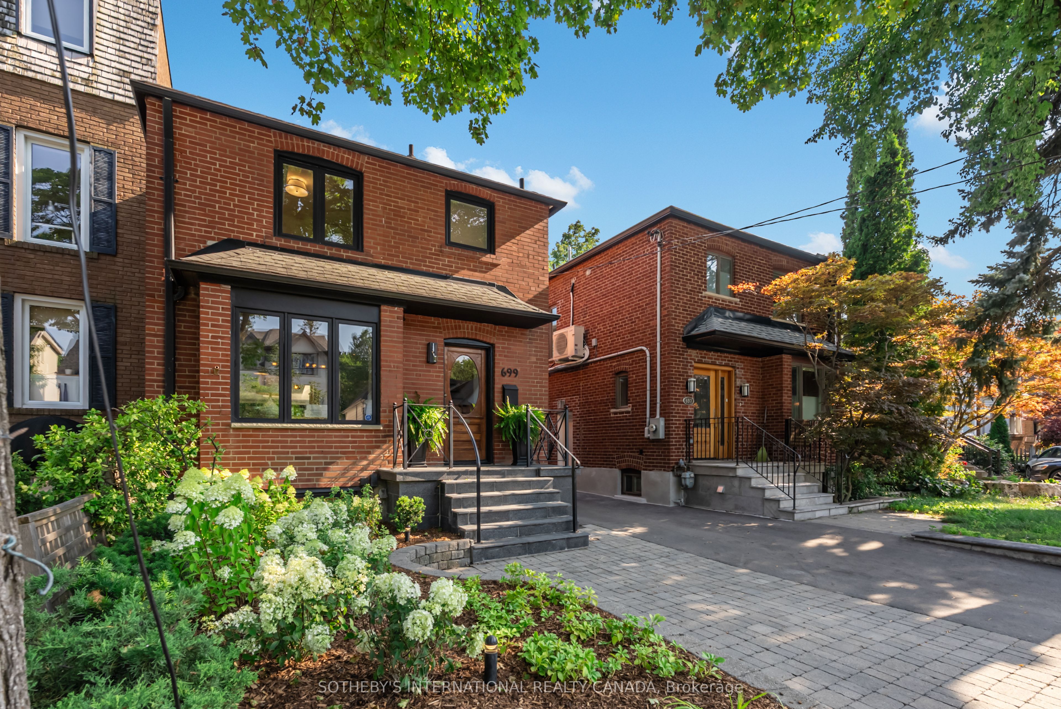
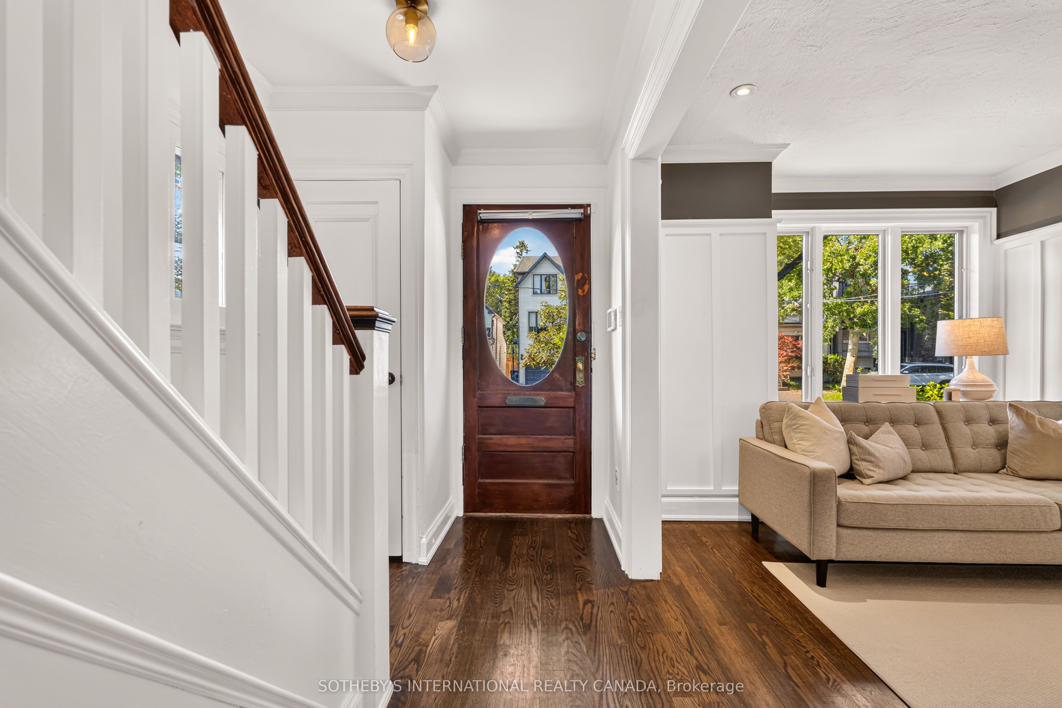
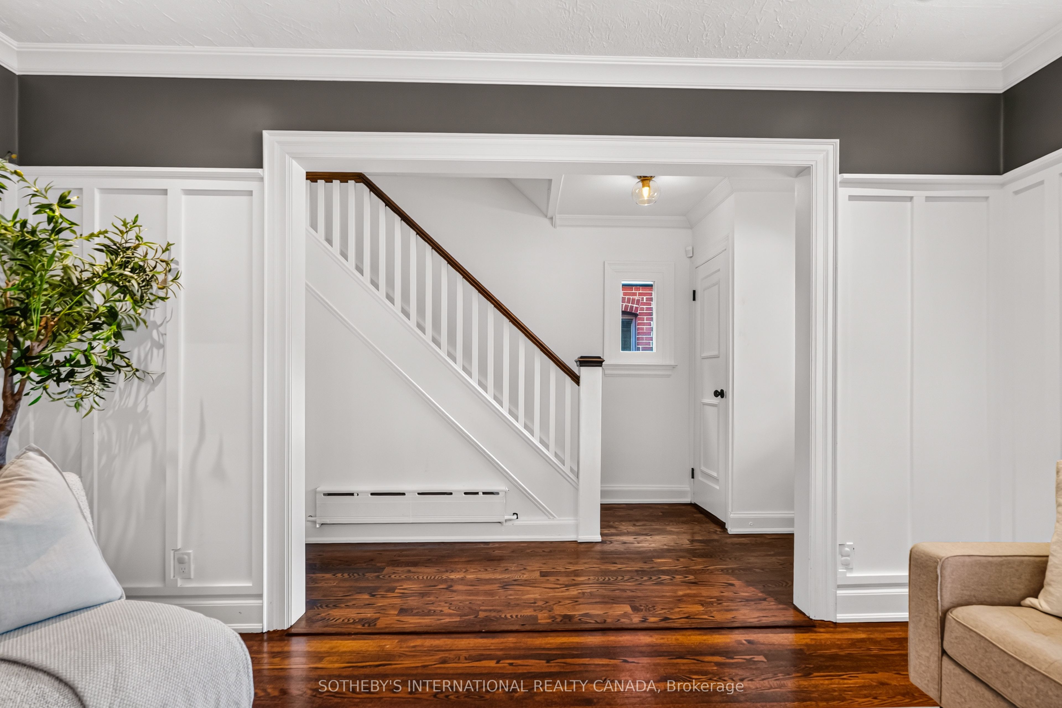
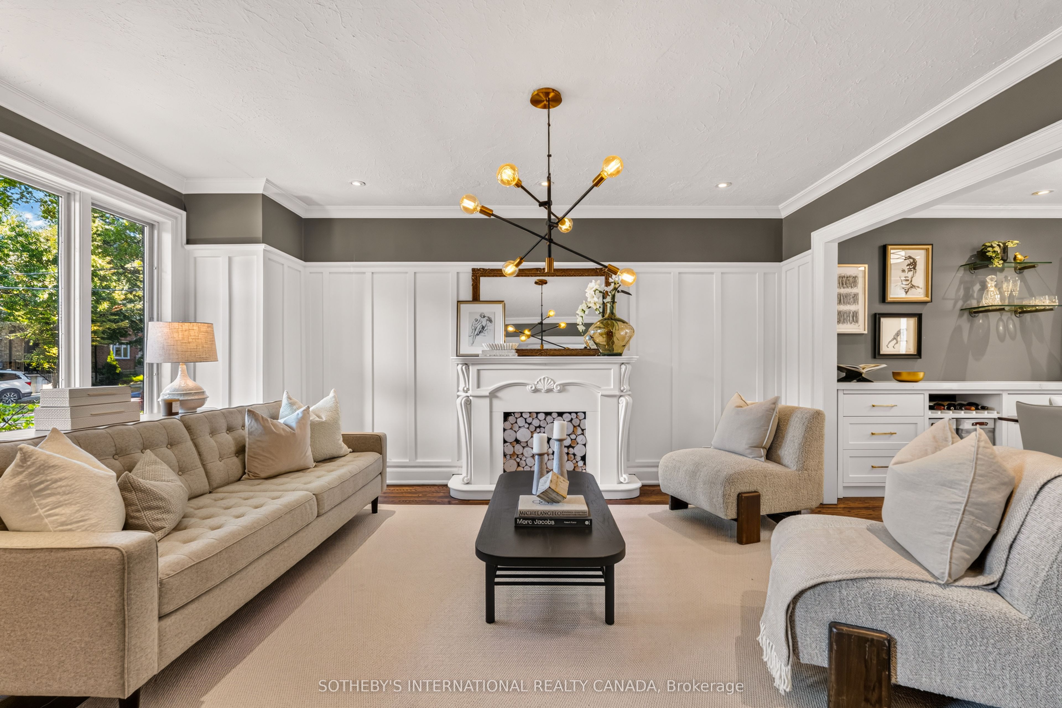
Nestled in the heart of Davisville Village, this fully updated detached home offers an ideal balance of modern convenience, outdoor living space, and neighbourhood charm. Leave the car at home and stroll to the shops, restaurants, cafes, and boutiques along Bayview Avenue and Mt Pleasant Road. Commuters will value the quick access to the Financial District, while growing families benefit from the highly sought-after school district encompassing Maurice Cody, Hodgson, and Northern, plus the nearby playground on Merton Street. Beautifully renovated from top-to-bottom, the interior features a thoughtfully planned layout filled with natural light. The main level is highlighted by the spectacular family room addition that expands the home's living space. 3 skylights, a cozy gas fireplace, and massive wall-to-wall sliding glass doors opening to the refreshed deck complete the room. Custom built-in units in both the family room and dining room provide elegant storage. In the reimagined kitchen, rich marble countertops and shaker-style cabinetry pair with new stainless-steel appliances. On the upper level, the main bathroom underwent a high-calibre renovation in 2023, designed by Sarah Richardson, enhancing the home's sophisticated style. Downstairs, the lower-level renovation (2022) features a side entry, offering flexible options for an amazing guest suite or an extended recreation room and home office. The lot is nothing short of incredible: an extra-deep, sunny, south-facing yard with fresh landscaping (2025). Designed for effortless entertaining, it comes complete with a private sitting area at the back of the property with outdoor fireplace - plus a gas hookup for your BBQ and a large garden shed that provides ample storage. 2-car parking includes a legal front pad and one space at the back. Combining structural enhancements, designer updates, and a premier Davisville location, this is a spectacular turnkey offering in one of midtown's most coveted pockets.
Property Information
Building Details
Features & Amenities
Financials & Fees
Inclusions & Exclusions
See Schedule B
See Schedule B
Location
Similar Properties
View More
Source: Toronto Regional Real Estate Board (TRREB), via PropTx Innovations Inc.
The data relating to real estate on this website comes in part from the MLS® data feed of PropTx Innovations Inc. The information is deemed reliable but is not guaranteed accurate by PropTx.
The information provided herein must only be used by consumers that have a bona fide interest in the purchase, sale or lease of real estate and may not be used for any commercial purpose or any other purpose.
© 2026 PropTx Innovations Inc. All rights reserved. MLS®, REALTOR® and the associated logos are owned or controlled by The Canadian Real Estate Association (CREA).