#102 - 33 Helendale Avenue
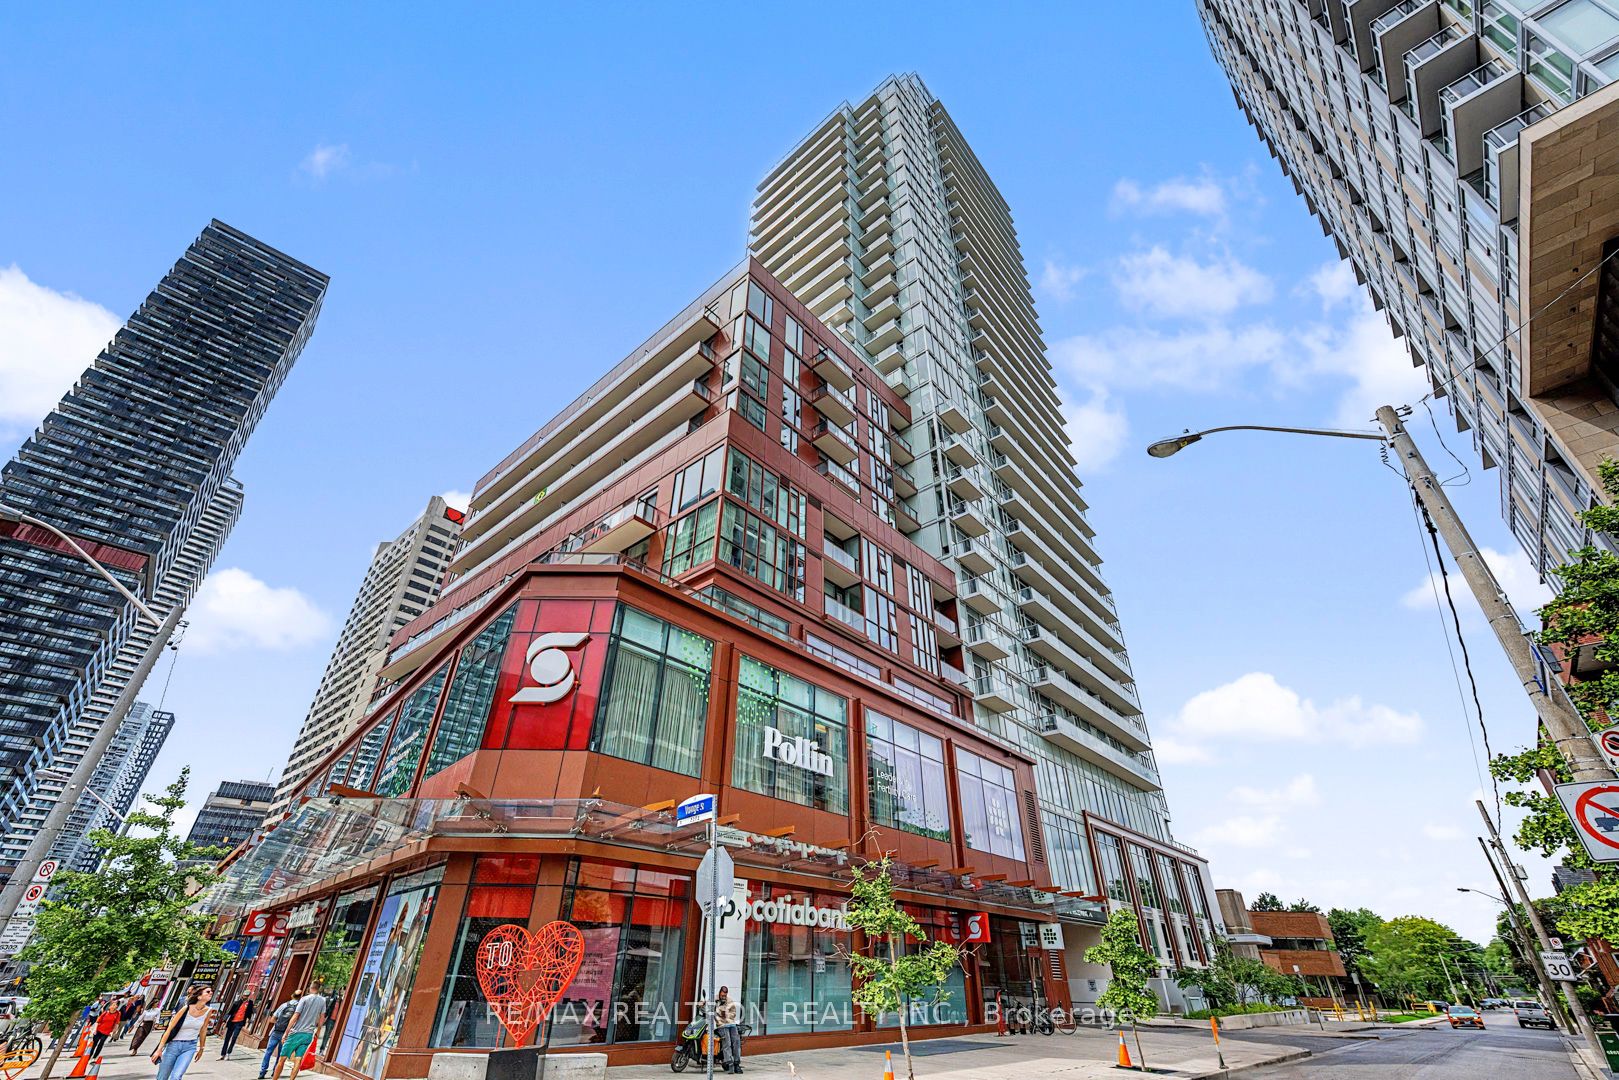
About This Home
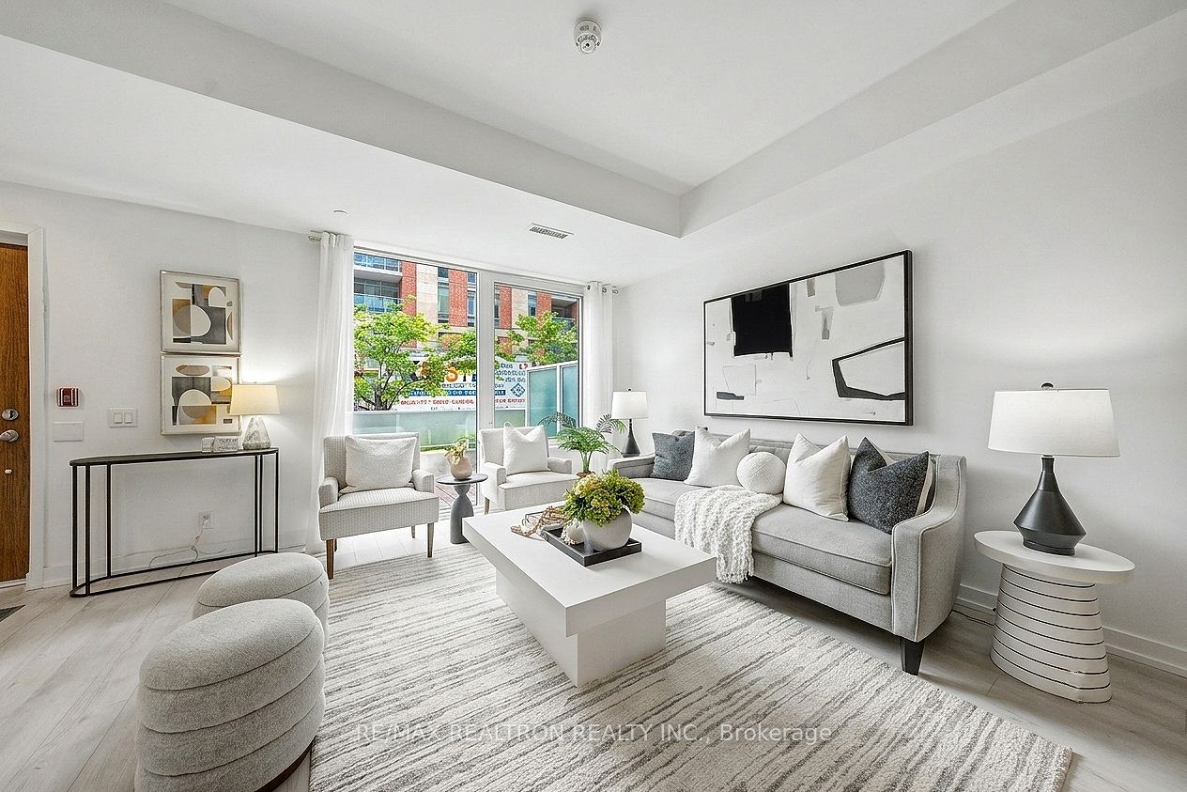
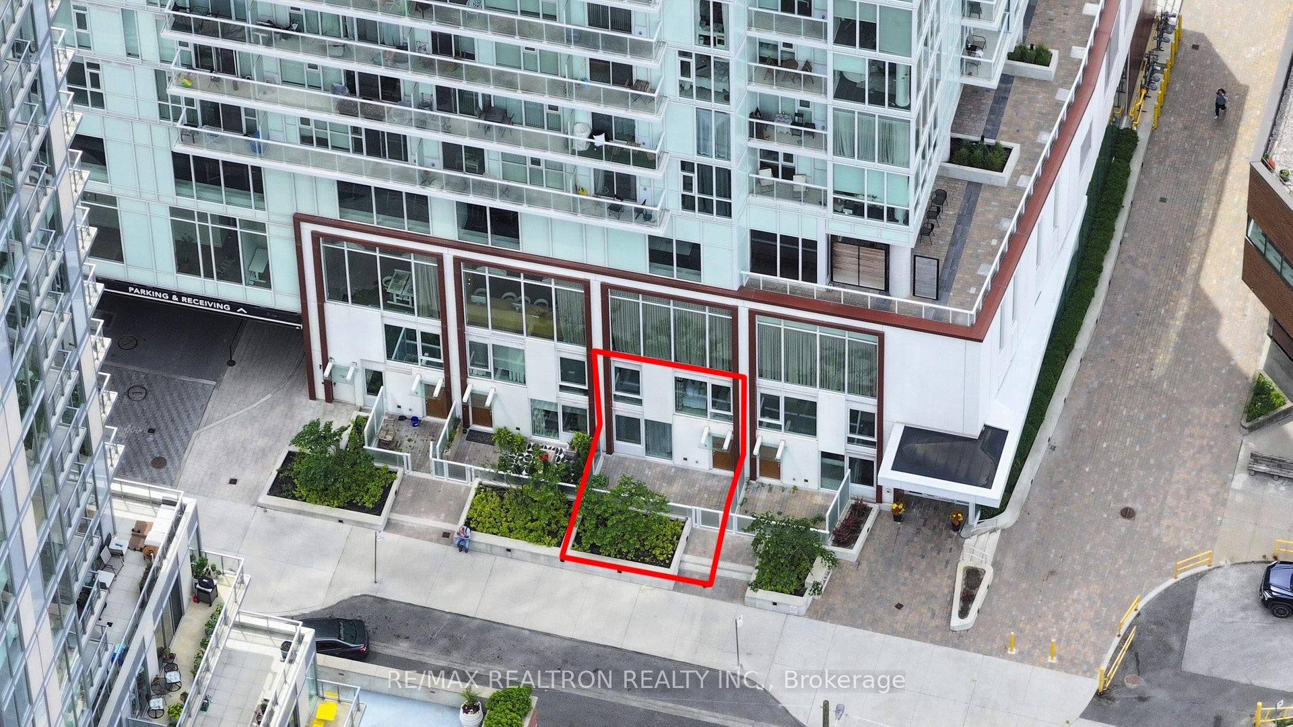
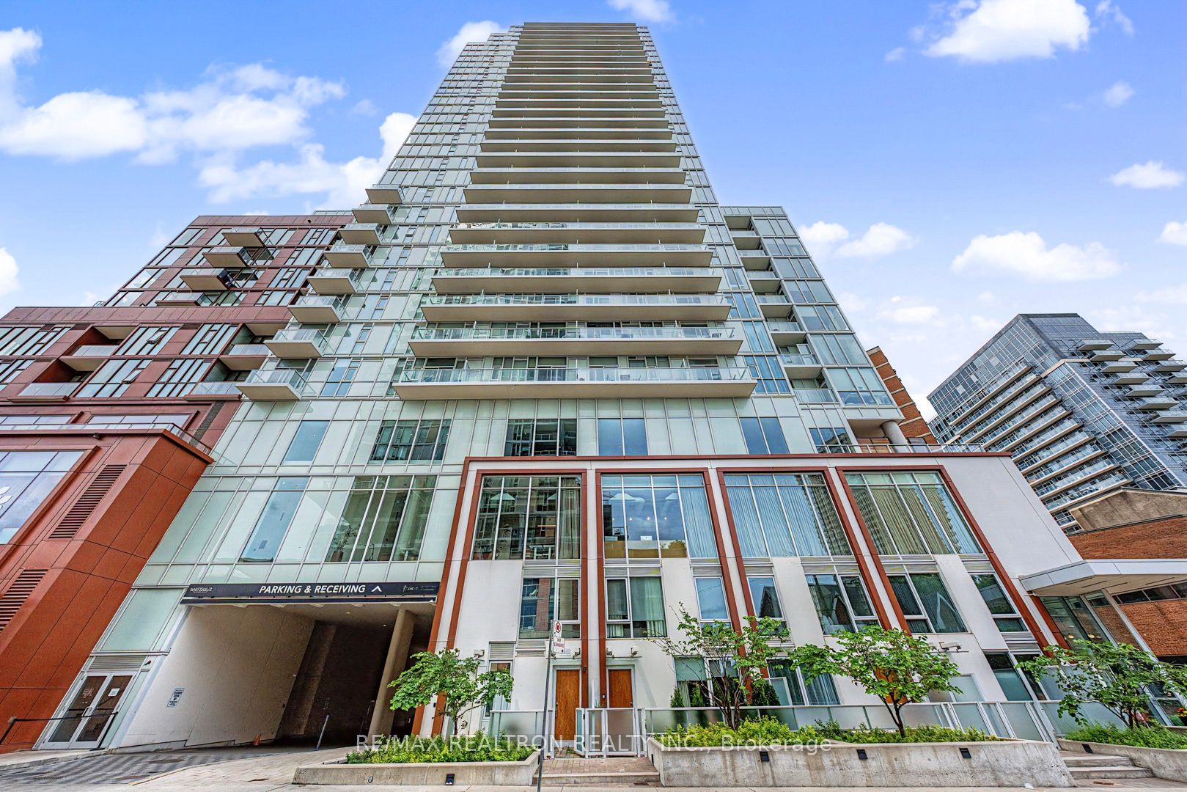
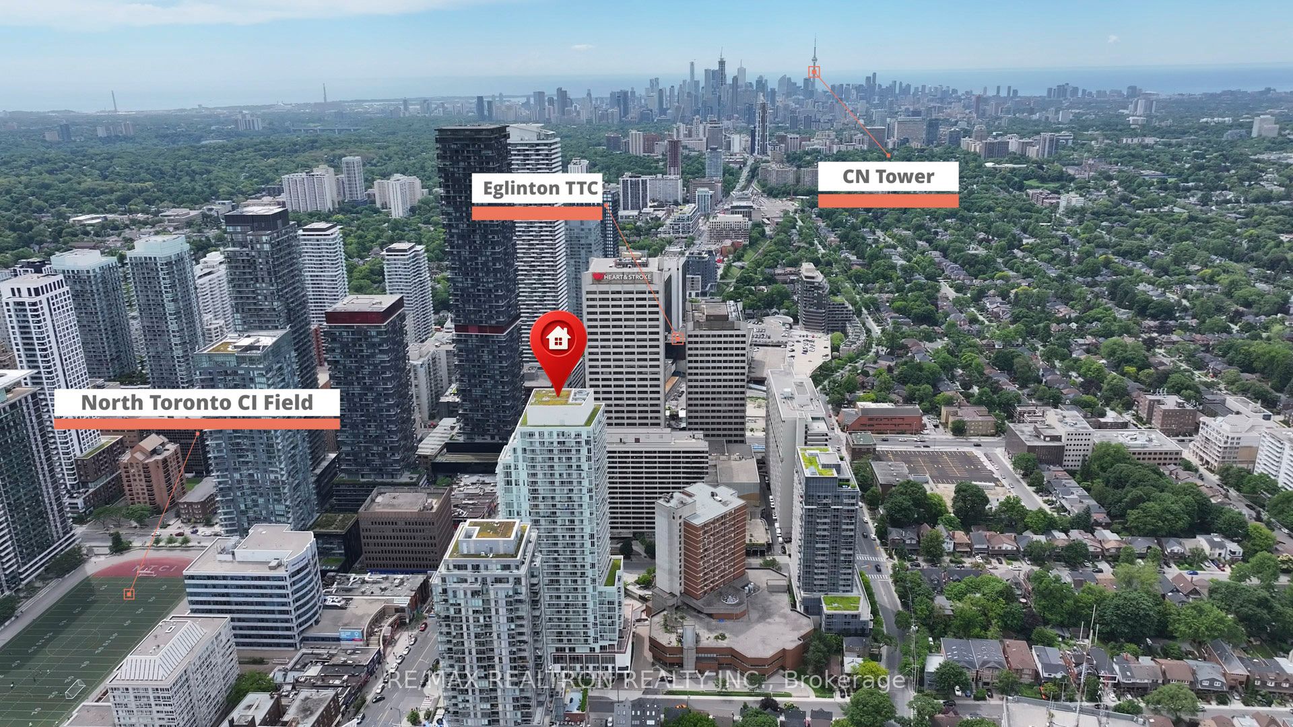
Welcome To This Rarely Offered 2-Storey Urban **Condo Townhouse** In The Heart Of Yonge & Eglinton, Where The Comfort Of A Private Home Meets The Convenience Of Luxury Condo Living! Only FOUR Condo Town Units in This White Haus Building! Enjoy Your Own Street-Level Entrance With No Elevator Wait Times & An Oversized Private Terrace Perfect For Entertaining, BBQs, Or Relaxing Outdoors. This Bright Open-Concept Home Features 9 ft Ceilings On Main Floor, Expansive Windows, A Modern Kitchen With Built-In Appliances, A Custom Island and A Walk-In Pantry! 2 Spacious Bedrooms, **Each With Its Own Ensuite Bathroom**! Plus A Convenient Main Floor Powder Room. 1168 Sf Of Thoughtfully Designed Living Space, Rare To Find In The Area! Steps To Yonge-Eglinton Subway, The Eglinton Crosstown LRT, Restaurants, Cafes, Shopping, Parks, And Top-Ranked Schools Including North Toronto Collegiate Institute & Allenby. Enjoy Exceptional Building Amenities Including A 24-Hour Concierge, Fitness Centre, Party Room, Games Lounge, Artist Studio, Pet Spa, Rooftop Garden Terrace, And More. A Rare Opportunity To Own One Of Midtown Toronto's Most Desirable Townhome Residences.
Property Information
Building Details
Features & Amenities
Financials & Fees
Inclusions & Exclusions
All Elf's, Stove, Fridge, Dishwasher, Washer and Dryer. Garage Remote Opener(s). All Existing Window Coverings & Light Fixtures. Building Insurance, Common Elements, Central AC, Water. Water Fee Included in Maintenance.
Staging Accessories. Mini Fridge In Pantry.
Location
Similar Properties
View More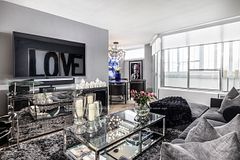
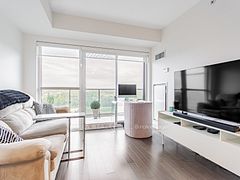
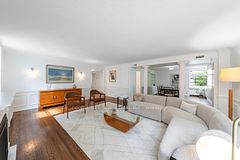
Source: Toronto Regional Real Estate Board (TRREB), via PropTx Innovations Inc.
The data relating to real estate on this website comes in part from the MLS® data feed of PropTx Innovations Inc. The information is deemed reliable but is not guaranteed accurate by PropTx.
The information provided herein must only be used by consumers that have a bona fide interest in the purchase, sale or lease of real estate and may not be used for any commercial purpose or any other purpose.
© 2026 PropTx Innovations Inc. All rights reserved. MLS®, REALTOR® and the associated logos are owned or controlled by The Canadian Real Estate Association (CREA).