#908 - 33 Frederick Todd Way
About This Home
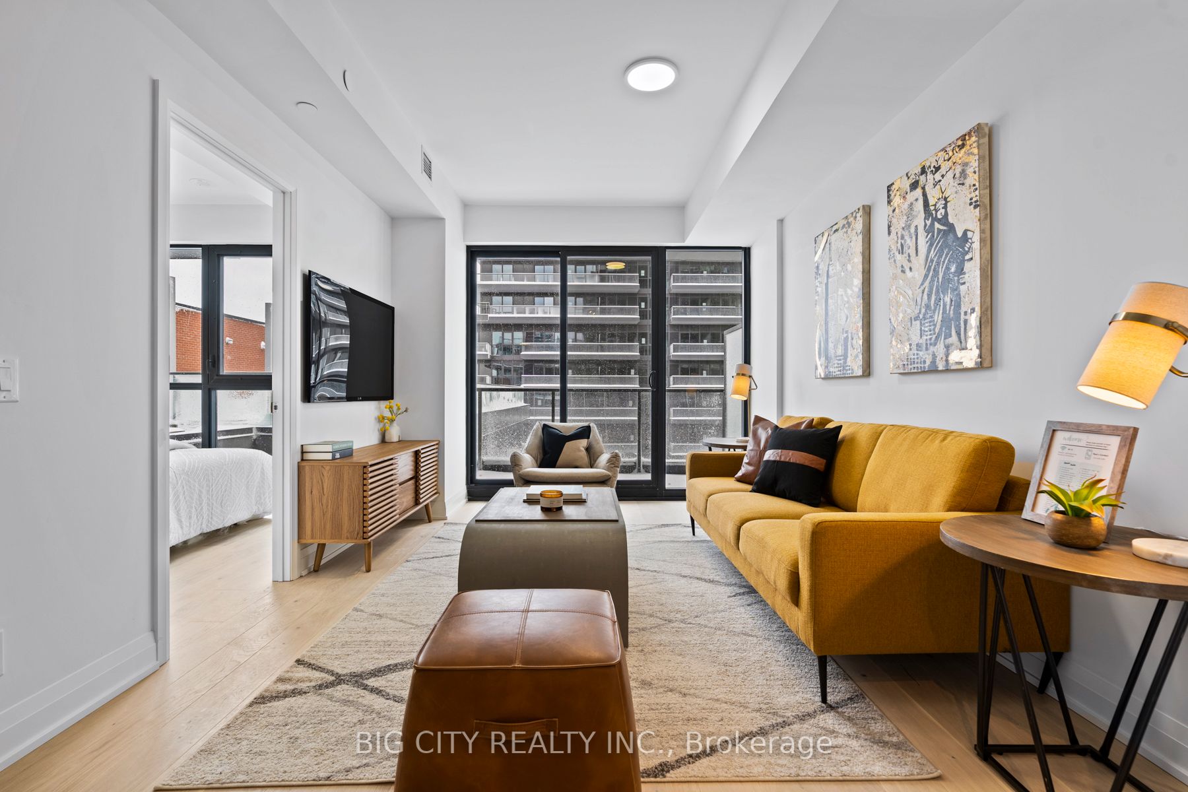
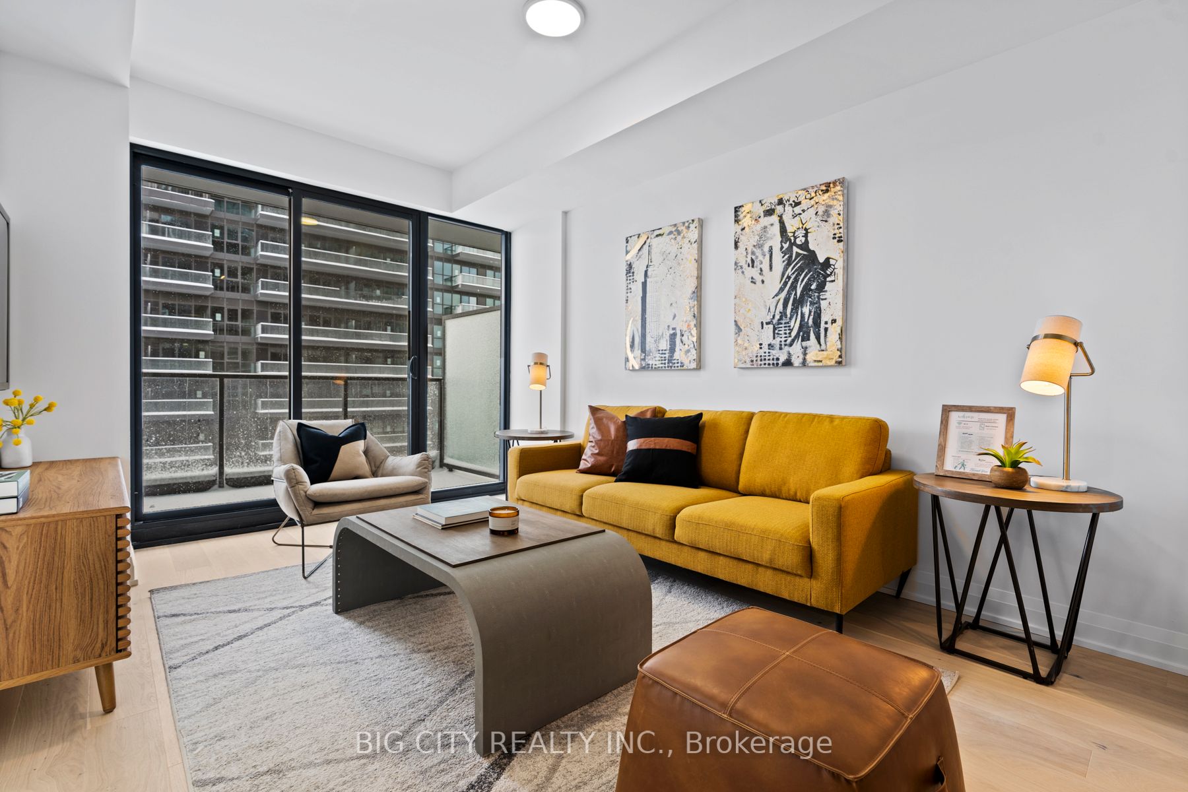
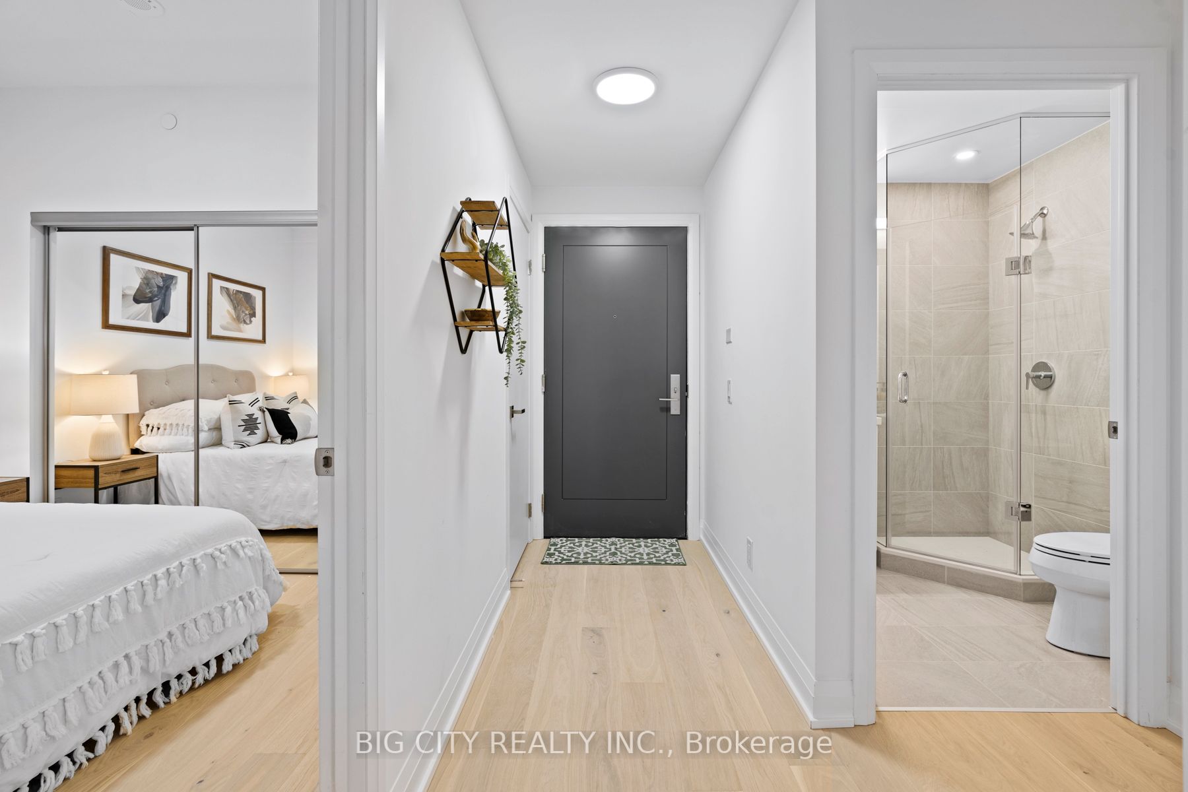
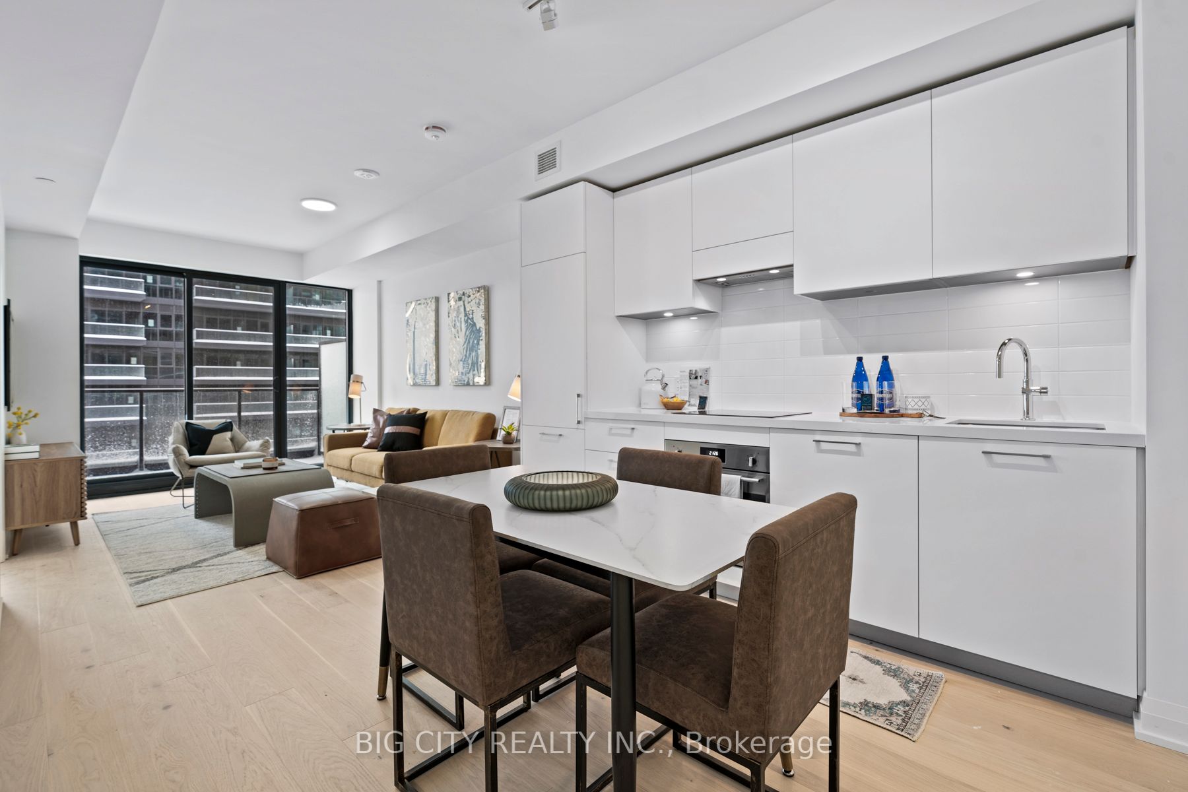
Nestled In The Highly Sought-After Leaside Neighbourhood Of Midtown Toronto, This Gorgeous Property Boasts An Open-Concept Layout, Walk-Out To Balcony, Complete With Large Windows That Allow Ample Natural Light To Flood The Space From The East-Facing Direction. The Two Generously Sized Bedrooms + Den, And 2 Luxurious Bathrooms Provide Plenty Of Room For You To Live And Work In Comfort, While The Engineered Hardwood Floors Offer Both Durability And Style. Amazing Amenities: 24 Hr Concierge, Indoor Pool, Cardio/Weight Room, Outdoor Lounge With Fire Pit & Bbq And Private Dining. Steps To Lrt Laird Station, Transit, Sunnybrook Park, Top-Rated Schools, Numerous Restaurants, Homesense, Canadian Tire, Marshalls & More! Close To Dvp, Sunnybrook Hospital, Aga Khan Museum & Edwards Gardens. Includes 1 Locker and 1 Parking.
Property Information
Building Details
Features & Amenities
Financials & Fees
Inclusions & Exclusions
Integrated Appliances: Fridge, Stove, Oven, Dishwasher, Hoodfan, Washer & Dryer. Unit Comes W 1 Locker & 1 Parking. Upgraded Engineered Hardwood Floors.
Location
Similar Properties
View More
Source: Toronto Regional Real Estate Board (TRREB), via PropTx Innovations Inc.
The data relating to real estate on this website comes in part from the MLS® data feed of PropTx Innovations Inc. The information is deemed reliable but is not guaranteed accurate by PropTx.
The information provided herein must only be used by consumers that have a bona fide interest in the purchase, sale or lease of real estate and may not be used for any commercial purpose or any other purpose.
© 2026 PropTx Innovations Inc. All rights reserved. MLS®, REALTOR® and the associated logos are owned or controlled by The Canadian Real Estate Association (CREA).