#1812 - 60 Byng Avenue
About This Home
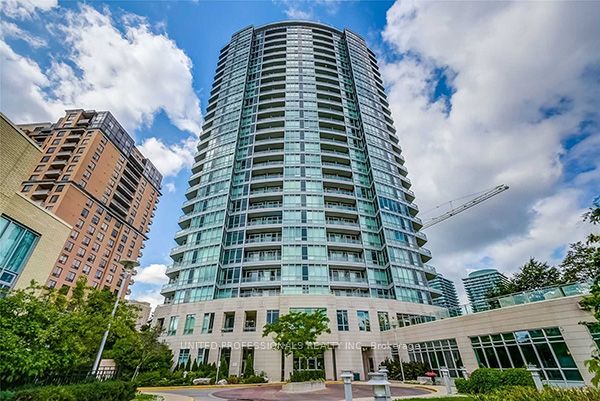
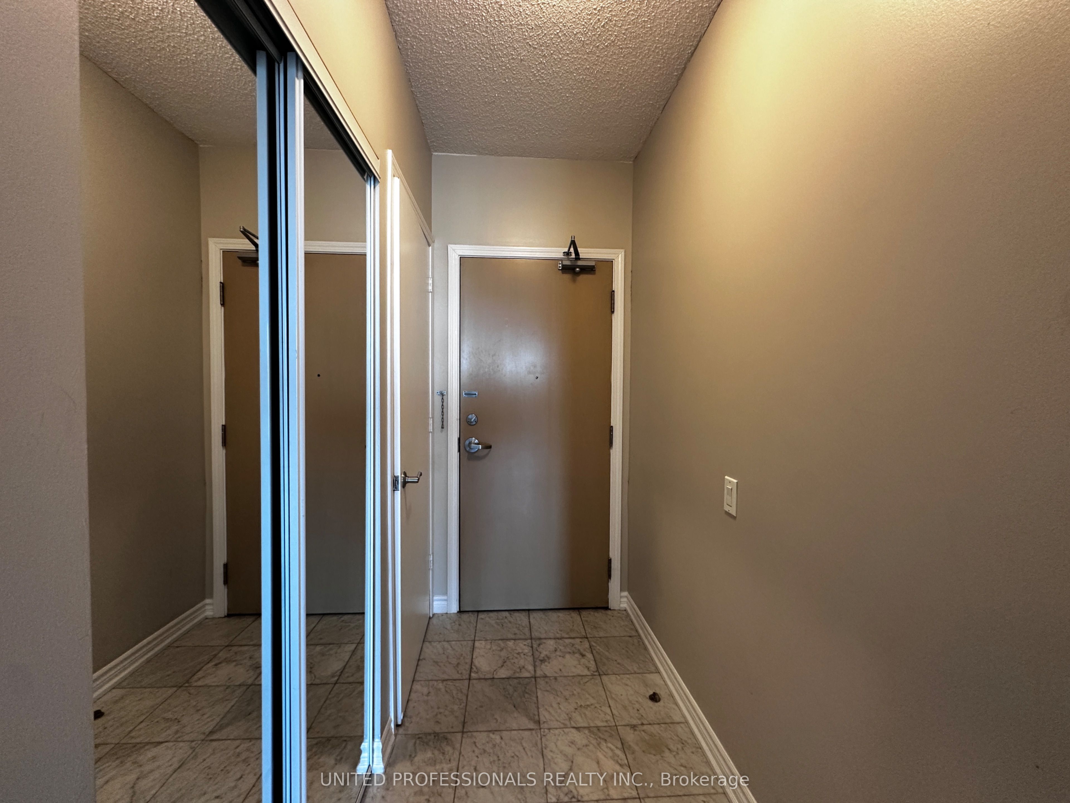
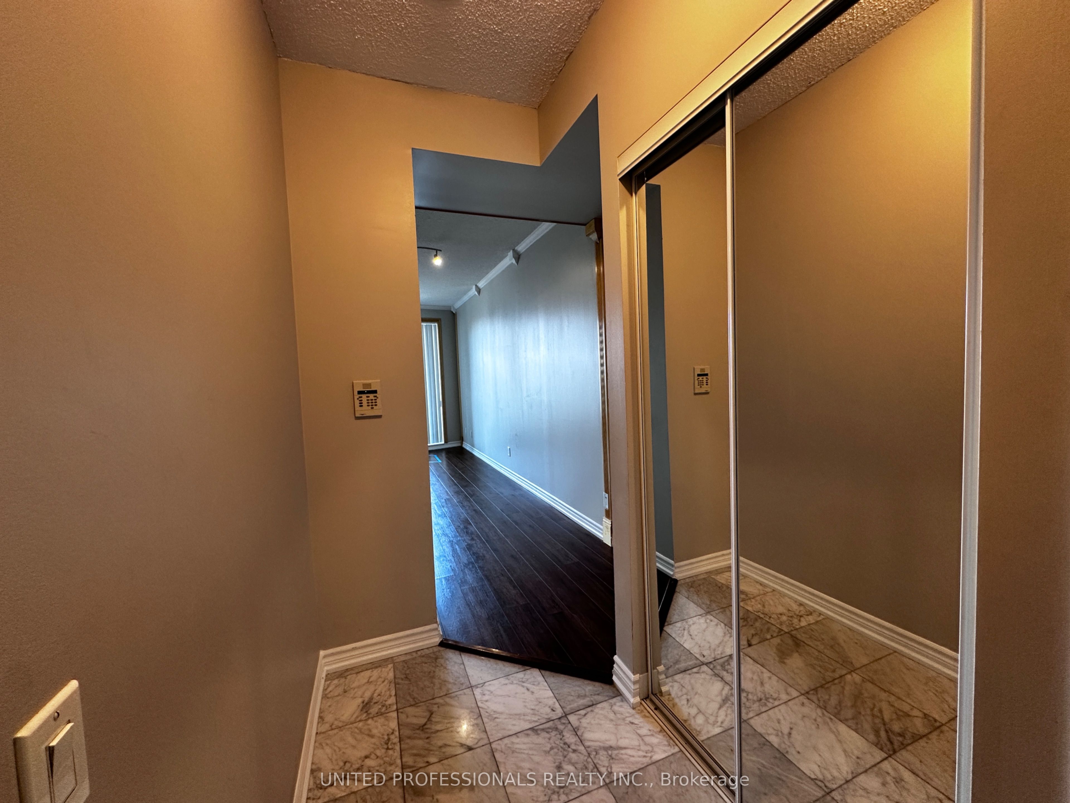
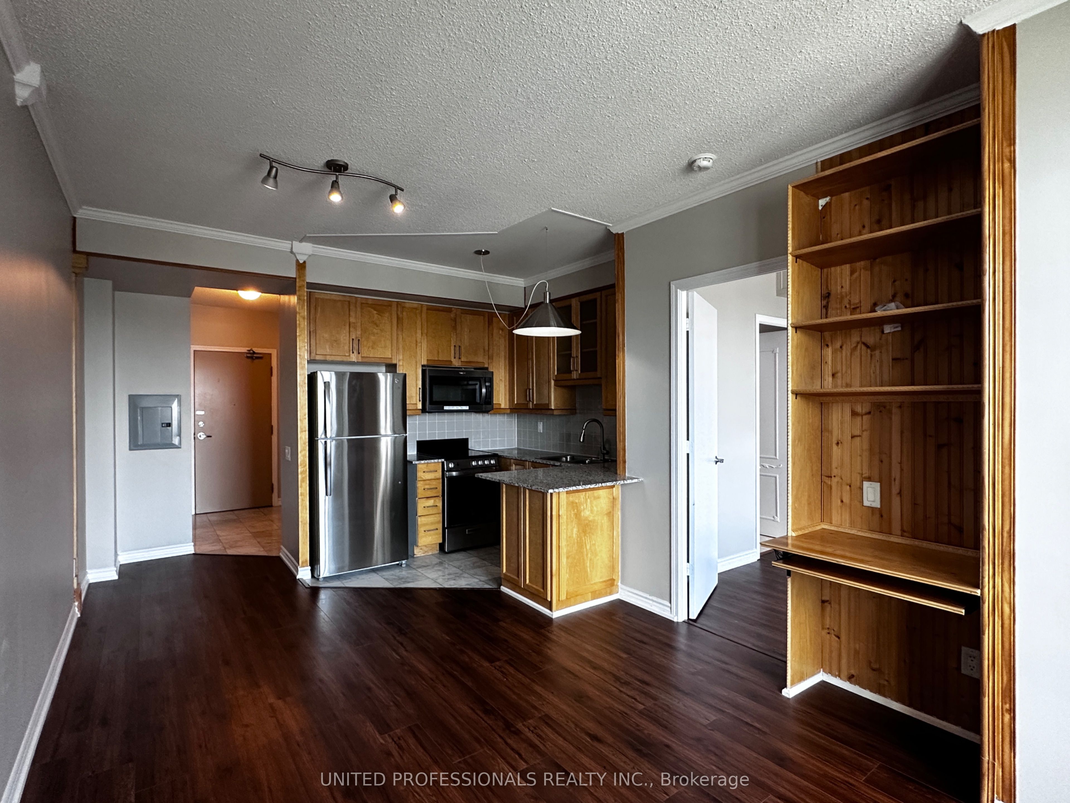
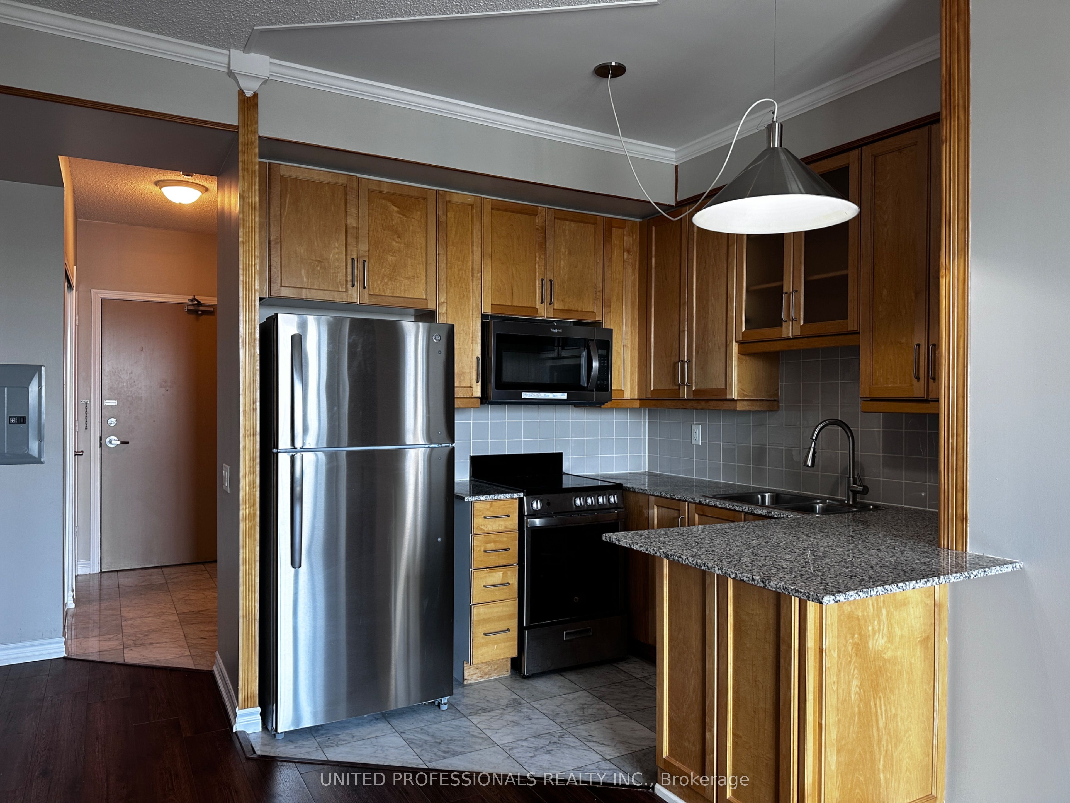
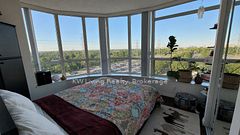
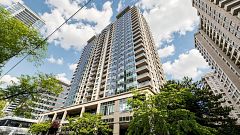
The Monet Luxury Condo, situated in the highly sought-after Yonge/Finch area, presents an ideal opportunity for first-timebuyers and investors alike. Boasting a harmonious balance of convenience and seclusion, this modern unit features an open layout, and agenerously sized bedroom, and has been freshly repainted with brand new laminate flooring installed throughout. Located just minutes awayfrom North York's central hub, steps to the subway station, grocery stores, and dining options. The building oers 24/7 concierge service,along with amenities such as an indoor pool, gym, and guest suites. A lot of visitor parking spots are available. This unit, positioned on ahigher floor, oers a breathtaking, unobstructed view, flooding the space with natural sunlight. With 9-foot ceilings adding to the sense ofspaciousness, this condo promises a luxurious living experience in one of North York's most desirable communities.
Property Information
Building Details
Features & Amenities
Financials & Fees
Inclusions & Exclusions
S/S Fridge, Stove, Washer, Dryer, S/S dishwasher
Location
Similar Properties
View More
Source: Toronto Regional Real Estate Board (TRREB), via PropTx Innovations Inc.
The data relating to real estate on this website comes in part from the MLS® data feed of PropTx Innovations Inc. The information is deemed reliable but is not guaranteed accurate by PropTx.
The information provided herein must only be used by consumers that have a bona fide interest in the purchase, sale or lease of real estate and may not be used for any commercial purpose or any other purpose.
© 2026 PropTx Innovations Inc. All rights reserved. MLS®, REALTOR® and the associated logos are owned or controlled by The Canadian Real Estate Association (CREA).