#2708 - 161 Roehampton Avenue
About This Home
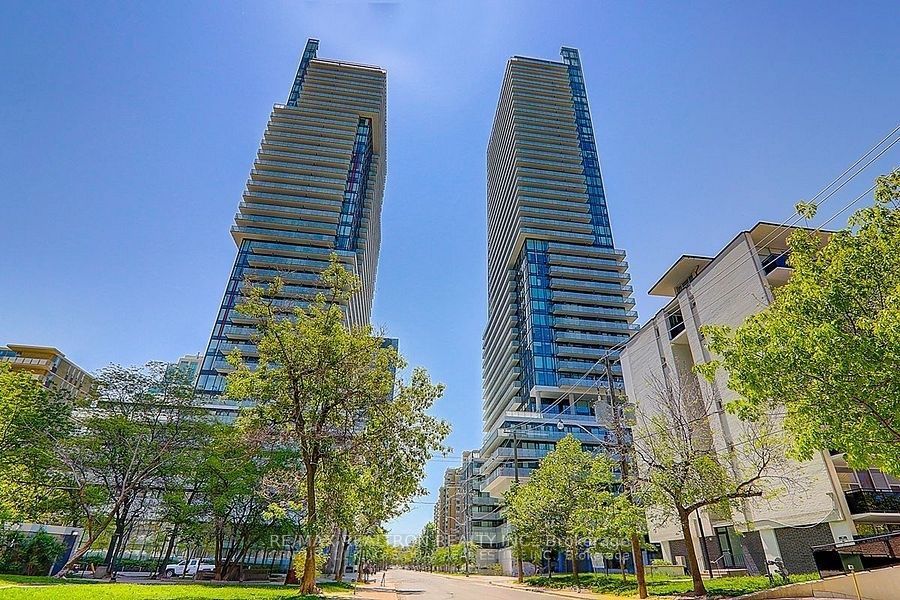
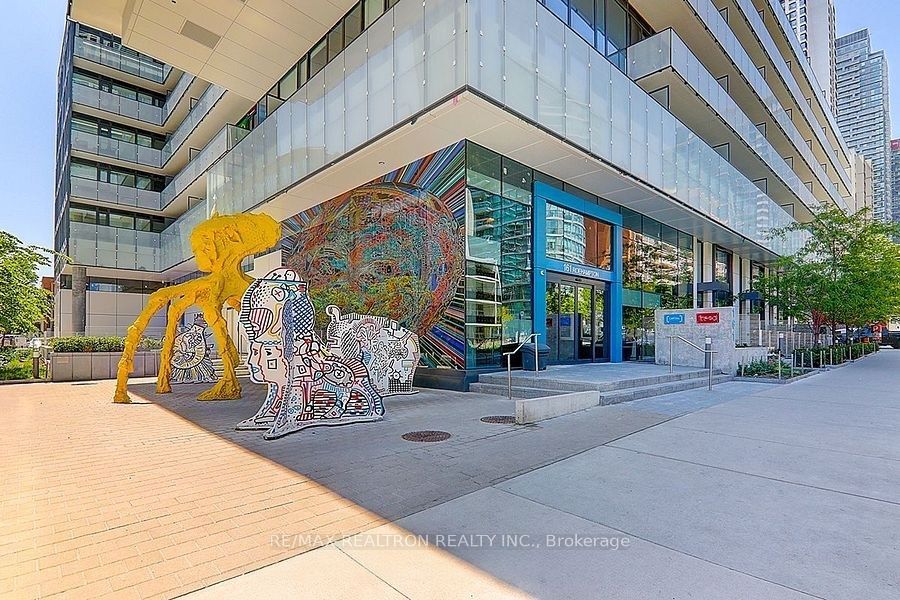
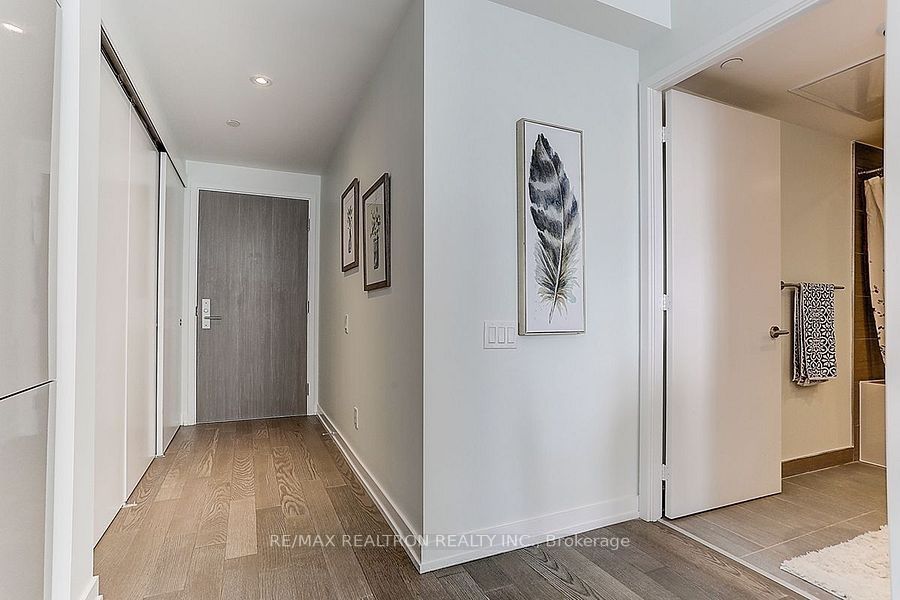
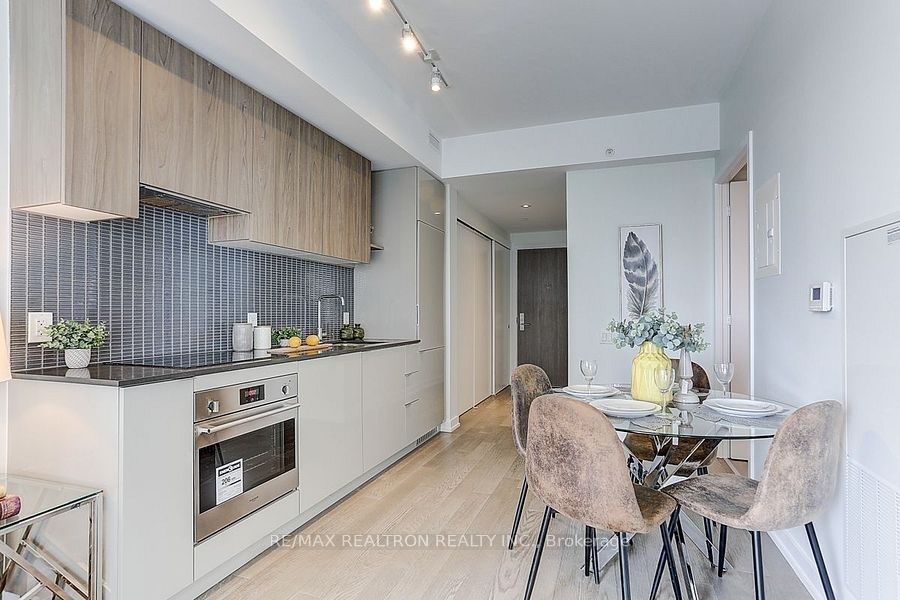
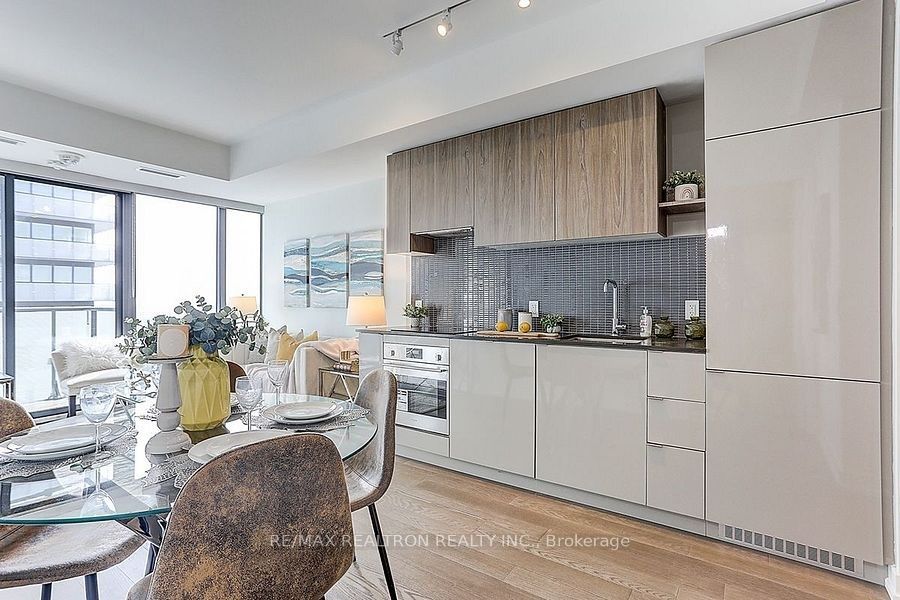
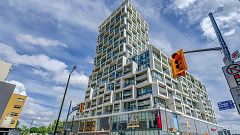
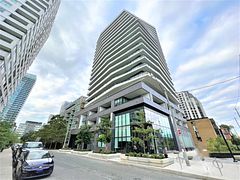
Stunning Luxurious One Bedroom Condo In The Heart Of Yonge And Eglinton With A Walk Score Of 98! Top Ranking School: Whitney Jr Ps, North Toronto Collegiate Institute. Functional And Spacious Open Concept Unit With No Waste Space. Floor To Ceiling Windows Brings Ample Natural Sunlight. Luxurious Finishes Thought Out Including Beautiful Modern Kitchen With Built-In Appliances, Quartz Countertops And Glass Backsplash. Large Bedroom With Floor To Ceiling Windows And Double Closet. Spacious Balcony With Stunning City Views Is Perfect For Patio Furniture And Entertaining. Located In Prime Midtown, Steps To Eglinton Subway Station. Enjoy 5-Star Resort Style Amenities Like: 24 H Concierge, Fitness Center, Rooftop Infinity Outdoor Pool With Cabanas, Bbq's, Fire Pit, Sauna, Hot Tub, Steam Room And Hot Stone Bed. Yoga Studio, Sports Lounge With Golf Simulator, Pool Table, Poker Room, Party Room, Dog Wash Station, Guest Suites, Business Center. Don't Miss The Chance To Experience Urban Sophistication At Is Finest. Welcome Home!
Property Information
Building Details
Features & Amenities
Financials & Fees
Inclusions & Exclusions
Fridge, Stove, Dishwasher, Washer, Dryer, All Existing Light Fixtures and All Existing Window Coverings.
Location
Similar Properties
View More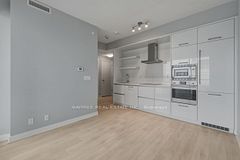
Source: Toronto Regional Real Estate Board (TRREB), via PropTx Innovations Inc.
The data relating to real estate on this website comes in part from the MLS® data feed of PropTx Innovations Inc. The information is deemed reliable but is not guaranteed accurate by PropTx.
The information provided herein must only be used by consumers that have a bona fide interest in the purchase, sale or lease of real estate and may not be used for any commercial purpose or any other purpose.
© 2026 PropTx Innovations Inc. All rights reserved. MLS®, REALTOR® and the associated logos are owned or controlled by The Canadian Real Estate Association (CREA).